
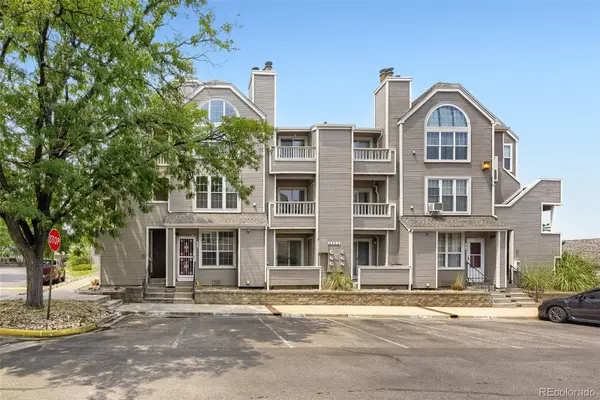
2034 W 31st Avenue #E, Denver, CO 80211
Local realty services provided by:Better Homes and Gardens Real Estate Kenney & Company
2034 W 31st Avenue #E,Denver, CO 80211
$550,000
- 1 Beds
- 2 Baths
- 858 sq. ft.
- Condominium
- Active
Upcoming open houses
- Sat, Aug 0811:00 am - 01:00 pm
Listed by: rachael miesen
Office: milehimodern
MLS#:4874436
Source:ML
Price summary
- Price:$550,000
- Price per sq. ft.:$641.03
- Monthly HOA dues:$360
About this home
Beautifully reimagined in 2023, this standout LoHi residence pairs contemporary design with the rare convenience of street-level access. Soaring two-story ceilings and a dramatic wall of windows flood the living space with natural light while framing peaceful, leafy views. The thoughtfully renovated kitchen is equal parts stylish and functional, featuring sleek cabinetry, stainless steel appliances, soapstone suede countertops, a custom eat-in island, open shelving and all-new fixtures.
Upstairs, the loft-inspired primary suite makes a statement with an Aku Woodpanel accent wall that cleverly conceals a custom walk-in closet with built-in organization. The updated bath continues the elevated aesthetic with fresh paint, & modern plumbing fixtures, while the powder bath adds a bold design moment with a distinctive Concretti sink, faucet and console.
New flooring, an in-unit washer and dryer, bonus storage tucked beneath the staircase, one deeded garage space and an unbeatable Highland location complete this sophisticated, move-in-ready home with undeniable style....
Contact an agent
Home facts
- Year built:2000
- Subdivision & Development:Highland
- Listing ID #:4874436
Rooms and interior
- Bedrooms:1
- Total bathrooms:2
- Full bathrooms:1
- Half bathrooms:1
- Flooring:Carpet, Tile, Vinyl
- Kitchen Description:Dishwasher, Disposal, Eat-in Kitchen, Kitchen Island, Microwave, Oven, Refrigerator
- Living area:858 sq. ft.
Heating and cooling
- Cooling:Central Air
- Heating:Forced Air
- Central air:Yes
Structure and exterior
- Year built:2000
- Building area:858 sq. ft.
- Lot Features:Landscaped
- Architectural Style:Urban Contemporary
- Construction Materials:Frame, Wood Siding
- Exterior Features:Front Porch, Lighting, Rain Gutters
- Levels:2 Story
Schools
- High school:North
- Middle school:Skinner
- Elementary school:Edison
Utilities
- Water:Public
- Sewer:Public Sewer
Finances and disclosures
- Price:$550,000
- Price per sq. ft.:$641.03
- Tax amount:$2,596 (2025)
Features and amenities
- Laundry features:Dryer, In Unit, Washer
- Amenities:Secured Garage/Parking, Window Coverings
Parking
- Total parking spaces:1
 Based on information submitted to the MLS GRID as of August 7, 2026 02:59 AM. All data is obtained from various sources and may not have been verified by broker or MLS GRID. Supplied Open House information is subject to change without notice. All information should be independently reviewed and verified for accuracy. Properties may or may not be listed by the office/agent presenting the information.
New listings near 2034 W 31st Avenue #E
- Coming Soon
 $300,000Coming Soon4 beds 2 baths
4576 W Bingham Place, Denver, CO 80219
MLS# 2600116Listed by: LIVE REAL ESTATE - Coming Soon
 $185,000Coming Soon-- beds 1 baths
1495 Vrain Street #419, Denver, CO 80204
MLS# 3142891Listed by: RE/MAX PROFESSIONALS - New
 $325,000Active3 beds 2 baths1,045 sq. ft.
1482 S Pierson Street #78, Denver, CO 80232
MLS# 4314609Listed by: BROKERS GUILD REAL ESTATE - New
 $1,000,000Active6 beds 4 baths3,471 sq. ft.
3145 S Akron Street, Denver, CO 80231
MLS# 4413692Listed by: RE/MAX REAL ESTATE GROUP INC - New
 $650,000Active4 beds 3 baths2,186 sq. ft.
4375 W Rutgers Place, Denver, CO 80236
MLS# 4569773Listed by: VIET REAL ESTATE - New
 $259,900Active2 beds 2 baths1,048 sq. ft.
5755 W Atlantic Place #102, Denver, CO 80227
MLS# 6086195Listed by: KELLER WILLIAMS REALTY DOWNTOWN LLC - New
 $1,150,000Active3 beds 2 baths2,276 sq. ft.
1490 S Lincoln Street, Denver, CO 80210
MLS# 7812250Listed by: MEMBERS REALTY LLC - Coming Soon
 $240,000Coming Soon2 beds 1 baths
1778 Valentia Street, Denver, CO 80220
MLS# 8218900Listed by: MODERN LIVING PROPERTIES, INC. - New
 $615,516Active5 beds 2 baths1,992 sq. ft.
9367 W Hamilton Drive, Denver, CO 80227
MLS# 9560780Listed by: LPT REALTY - New
 $475,000Active3 beds 2 baths1,700 sq. ft.
6930 Alan Drive, Denver, CO 80221
MLS# 6103808Listed by: RESIDENT REALTY NORTH METRO LLC


Protect your home and budget from life's surprises with an Assurant Home Warranty, backed by a partner that supports you through every step of homeownership. Explore Plans.
© 2026 Better Homes and Gardens Real Estate LLC. An Anywhere Real Estate company. All rights reserved. Better Homes and Gardens® Real Estate is a registered trademark owned by Meredith Operations Corporation, licensed to Better Homes and Gardens Real Estate LLC and used with permission. Better Homes and Gardens Real Estate LLC fully supports the principles of the Fair Housing Act and the Equal Opportunity Act. Listing information is deemed reliable but is not guaranteed accurate.
Each office is independently owned and operated.
Any services or products provided by third parties are not provided by, affiliated with or related to Better Homes and Gardens Real Estate LLC, or its affiliated companies.