
2145 S Fenton Street, Denver, CO 80227
Local realty services provided by:Better Homes and Gardens Real Estate Kenney & Company
2145 S Fenton Street,Denver, CO 80227
$525,000
- 4 Beds
- 2 Baths
- 1,998 sq. ft.
- Single family
- Coming Soon
Upcoming open houses
- Sat, Aug 2910:00 am - 01:00 pm
Listed by: ryan huth, the phoenix
Office: keller williams advantage realty llc.
MLS#:1998567
Source:ML
Price summary
- Price:$525,000
- Price per sq. ft.:$262.76
About this home
Welcome to 2145 S Fenton Street, a well-maintained brick home with plenty of space, recent updates and no HOA. The kitchen was recently remodeled and features a clean, updated look with plenty of room. Hardwood floors add warmth and character throughout the main level, while a built-in cabinet in the dining room adds to the home's original charm and character. Other improvements include newer interior doors, a newer water heater and newer evaporative cooling.
The floor plan offers plenty of options with two possible primary bedrooms, one on the main level and another in the finished basement. The lower level also includes a large flex space that works well as a media room, family room, or game room. Two wood-burning fireplaces add character to the home, with one in the main-level living room and a second in the downstairs primary bedroom. Out back, the large covered patio is a great extension of the living space with plenty of room for outdoor dining, entertaining or simply enjoying the backyard. There's also RV parking and additional space for a trailer or other toys.
The location provides convenient access to shopping, restaurants, parks and major roads while keeping the mountains close. US-285 is approximately 2 miles away, Belmar is about 4 miles, Downtown Denver is roughly 8–10 miles, and Red Rocks and the foothills are an easy drive west. With a remodeled kitchen, hardwood floors, finished basement, two fireplaces, covered patio, RV parking, solid brick construction and no HOA, this home has been updated and is ready for its next owner....
Contact an agent
Home facts
- Year built:1964
- Subdivision & Development:Frederics Brothers Green Meadows
- Listing ID #:1998567
Rooms and interior
- Bedrooms:4
- Total bathrooms:2
- Full bathrooms:2
- Flooring:Carpet, Tile, Wood
- Kitchen Description:Dishwasher, Disposal, Microwave, Range, Refrigerator
- Basement:Yes
- Basement Description:Finished, Full
- Living area:1,998 sq. ft.
Heating and cooling
- Cooling:Evaporative Cooling
- Heating:Forced Air, Natural Gas
Structure and exterior
- Roof:Composition
- Year built:1964
- Building area:1,998 sq. ft.
- Lot area:0.17 Acres
- Lot Features:Level, Sprinklers In Front, Sprinklers In Rear
- Architectural Style:Traditional
- Construction Materials:Brick, Frame, Wood Siding
- Exterior Features:Covered, Front Porch, Patio, Private Yard, Rain Gutters
- Levels:1 Story
Schools
- High school:John F. Kennedy
- Middle school:Henry
- Elementary school:Doull
Utilities
- Water:Public
- Sewer:Public Sewer
Finances and disclosures
- Price:$525,000
- Price per sq. ft.:$262.76
- Tax amount:$2,765 (2025)
Features and amenities
- Laundry features:Dryer, In Unit, Washer
- Amenities:Carbon Monoxide Detector(s), Double Pane Windows, Gas Water Heater, Smoke Detector(s)
Parking
- Total parking spaces:2
- Parking description:220 Volts
- Garage:Yes
- Garage spaces:1
 Based on information submitted to the MLS GRID as of August 25, 2026 07:40 PM. All data is obtained from various sources and may not have been verified by broker or MLS GRID. Supplied Open House information is subject to change without notice. All information should be independently reviewed and verified for accuracy. Properties may or may not be listed by the office/agent presenting the information.
New listings near 2145 S Fenton Street
- Coming Soon
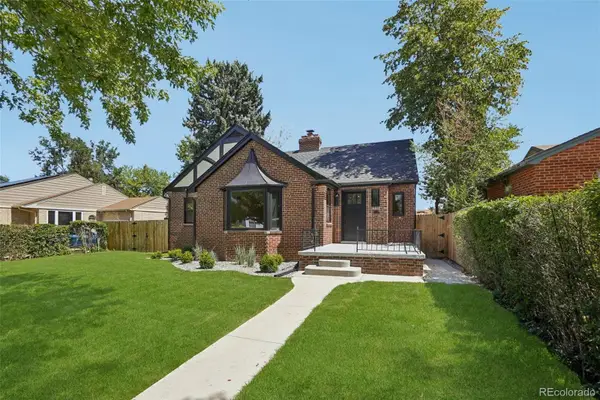 $1,250,000Coming Soon4 beds 3 baths2,884 sq. ft.
2856 N Glencoe Street, Denver, CO 80207
MLS# 3108652Listed by: THRIVE REAL ESTATE GROUP - Coming Soon
 $836,000Coming Soon3 beds 2 baths1,648 sq. ft.
2850 Kearney Street, Denver, CO 80207
MLS# 3182722Listed by: GUIDE REAL ESTATE - Coming Soon
 $819,900Coming Soon3 beds 2 baths1,300 sq. ft.
4615 Zuni Street, Denver, CO 80211
MLS# 3506976Listed by: SIMPLY DENVER - Coming Soon
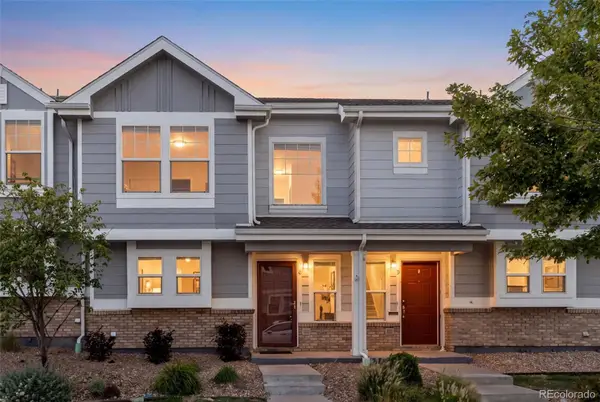 $300,000Coming Soon2 beds 2 baths1,151 sq. ft.
18916 E 57th Place #C, Denver, CO 80249
MLS# 5195399Listed by: COMPASS - DENVER - Coming Soon
 $315,000Coming Soon2 beds 2 baths1,023 sq. ft.
794 S Patton Court, Denver, CO 80219
MLS# 6657296Listed by: YOUR CASTLE REAL ESTATE INC - Coming Soon
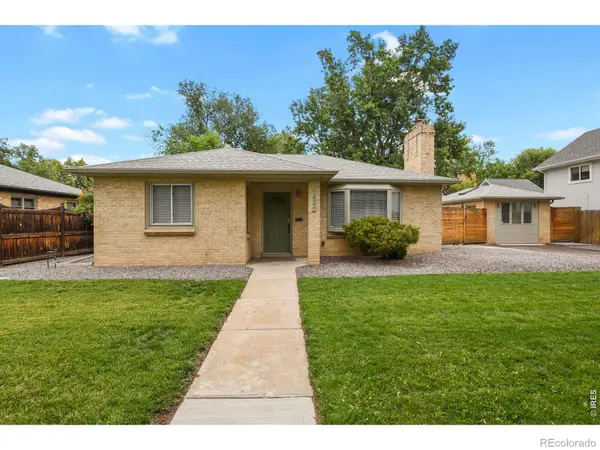 $559,900Coming Soon2 beds 2 baths1,118 sq. ft.
1540 N Niagara Street, Denver, CO 80220
MLS# IR1067179Listed by: HOMESMART - Coming Soon
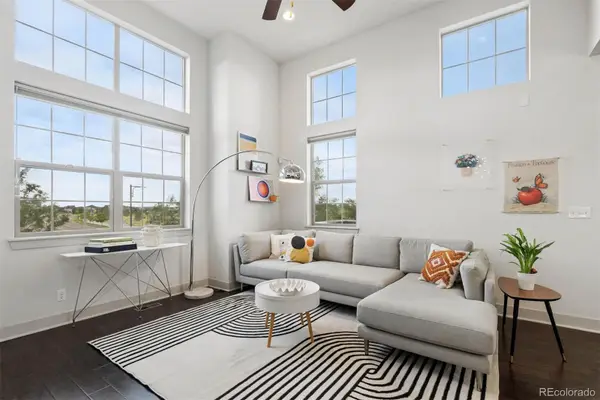 $700,000Coming Soon3 beds 4 baths2,384 sq. ft.
5357 Valentia Street, Denver, CO 80238
MLS# 8210733Listed by: LIV SOTHEBY'S INTERNATIONAL REALTY - Coming Soon
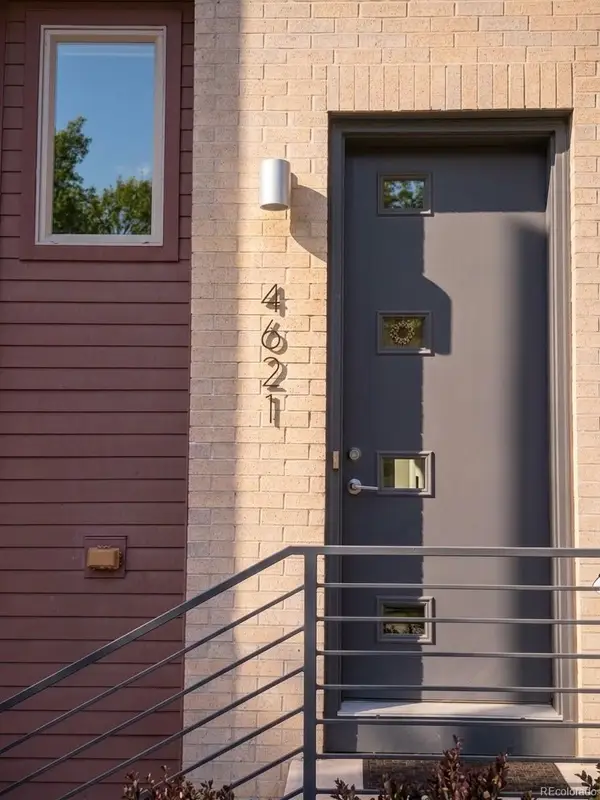 $800,000Coming Soon3 beds 4 baths2,033 sq. ft.
4621 W 50th Avenue, Denver, CO 80212
MLS# 2530068Listed by: WEST AND MAIN HOMES INC - Coming Soon
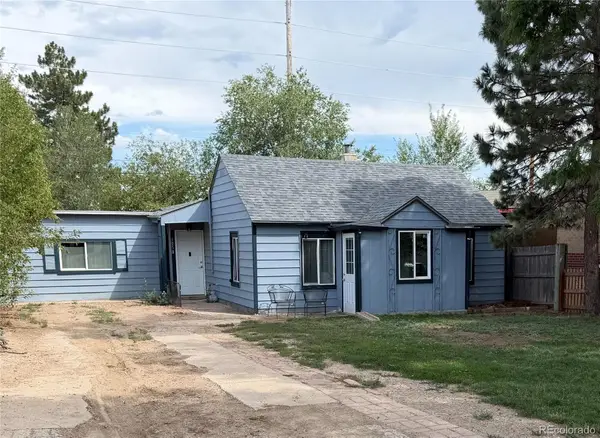 $350,000Coming Soon2 beds 1 baths1,160 sq. ft.
1058 S Raleigh St Street, Denver, CO 80219
MLS# 3354244Listed by: LOKATION


Protect your home and budget from life's surprises with an Assurant Home Warranty, backed by a partner that supports you through every step of homeownership. Explore Plans.
© 2026 Better Homes and Gardens Real Estate LLC. An Anywhere Real Estate company. All rights reserved. Better Homes and Gardens® Real Estate is a registered trademark owned by Meredith Operations Corporation, licensed to Better Homes and Gardens Real Estate LLC and used with permission. Better Homes and Gardens Real Estate LLC fully supports the principles of the Fair Housing Act and the Equal Opportunity Act. Listing information is deemed reliable but is not guaranteed accurate.
Each office is independently owned and operated.
Any services or products provided by third parties are not provided by, affiliated with or related to Better Homes and Gardens Real Estate LLC, or its affiliated companies.