
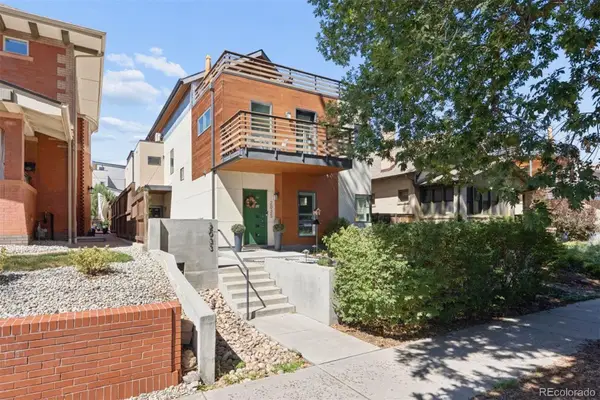
2200-2208 S Cherry #2200-2208, Denver, CO 80222
Local realty services provided by:Better Homes and Gardens Real Estate Kenney & Company
2200-2208 S Cherry #2200-2208,Denver, CO 80222
$2,400,000
- 4 Beds
- 2 Baths
- 2,840 sq. ft.
- Multi-family
- Active
Listed by: jeff bernard, steve blank
Office: liv sotheby's international realty
MLS#:4067469
Source:ML
Price summary
- Price:$2,400,000
- Price per sq. ft.:$845.07
About this home
THE LISTING PRICE OF $2.4MM IS FOR THE PURCHASE OF BOTH DUPLEX UNITS. IF SOLD INDIVIDUALLY, THE PRICE WILL BE $1.2MM PER UNIT.
ALL UNITS HAVE THREE BEDROOMS AND TWO BATHS. THE BASEMENT BEDROOM IS NON-CONFORMING.
Prime Denver Investment Opportunity: Fully Renovated, Turnkey Duplex Properties. 2200-2208 S. Cherry Street is Duplex #1, and 2212-2216 S. Cherry Street is Duplex #2.
Located in the heart of Denver, 2200–2208 S. Cherry Street offers a rare, highly flexible investment opportunity. Set on a large, sprawling lot, this offering includes two side-by-side duplex properties. Buyers can purchase a single duplex independently or acquire both buildings to maximize their portfolio. Each duplex offers two luxurious 2-bedroom, 1-bathroom units, completely renovated with high-quality finishes. Substantially updated inside and out, these properties offer a true turnkey experience with minimal deferred maintenance.
The units at 2200 and 2208 are offered fully furnished. Each unit includes a complete appliance package, including a refrigerator, oven/range, microwave, dishwasher, and an in-unit washer and dryer. Solar panels have also been installed on the property, sharply reducing utility bills and significantly improving the owner’s net operating income.
These properties are located in a great central Denver location, close to restaurants and retail.
The property is fully furnished and beautifully updated, perfect for corporate relocations, traveling professionals, and extended-stay tenants. These units have demonstrated exceptional revenue, with market rental rates as high as $5,000 per month. (Seller does not warrant or guarantee that current or future market rents will reach this specific range in today’s marketplace.) Potential buyers are highly encouraged to research Denver’s rising demand for fully furnished apartments.
There are 5 off-street parking spaces that can be divided as desired between the two duplex properties....
Contact an agent
Home facts
- Year built:1963
- Subdivision & Development:WARRENS UNIVERSITY HTS
- Listing ID #:4067469
Rooms and interior
- Bedrooms:4
- Total bathrooms:2
- Flooring:Carpet, Tile, Wood
- Kitchen Description:Dishwasher, Disposal, Eat-in Kitchen, Microwave, Range, Refrigerator
- Basement Description:Finished, Partial
- Living area:2,840 sq. ft.
Heating and cooling
- Cooling:Central Air
- Heating:Forced Air, Natural Gas
Structure and exterior
- Roof:Composition
- Year built:1963
- Building area:2,840 sq. ft.
- Lot Features:Corner, Level
- Architectural Style:Traditional
- Construction Materials:Frame, Wood Siding
- Exterior Features:Patio
- Levels:1 Story
Schools
- High school:Thomas Jefferson
- Middle school:Merrill
- Elementary school:University Park
Utilities
- Water:Public
- Sewer:Public Sewer
Finances and disclosures
- Price:$2,400,000
- Price per sq. ft.:$845.07
- Tax amount:$7,406
Features and amenities
- Laundry features:Dryer
 Based on information submitted to the MLS GRID as of November 9, 2026 12:47 AM. All data is obtained from various sources and may not have been verified by broker or MLS GRID. Supplied Open House information is subject to change without notice. All information should be independently reviewed and verified for accuracy. Properties may or may not be listed by the office/agent presenting the information.
New listings near 2200-2208 S Cherry #2200-2208
- Coming Soon
 $795,000Coming Soon4 beds 3 baths2,754 sq. ft.
2540 S Jasmine, Denver, CO 80222
MLS# 3960285Listed by: COMPASS - DENVER - Coming SoonOpen Sat, 11:30am to 1:30pm
 $615,000Coming Soon2 beds 1 baths832 sq. ft.
4564 Newton, Denver, CO 80211
MLS# 2212963Listed by: GUIDE REAL ESTATE - Coming Soon
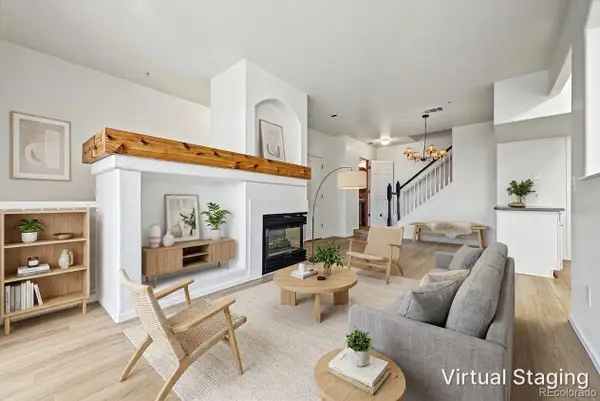 $319,000Coming Soon2 beds 3 baths1,224 sq. ft.
9448 E Florida #2075, Denver, CO 80247
MLS# 7665303Listed by: USAJ REALTY - Coming Soon
 $870,000Coming Soon3 beds 3 baths1,800 sq. ft.
2563 N Emerson, Denver, CO 80205
MLS# 7278014Listed by: GOODHOUSE REAL ESTATE LLC - Coming Soon
 $620,000Coming Soon5 beds 3 baths3,776 sq. ft.
2601 S Quebec #12, Denver, CO 80231
MLS# 9573178Listed by: RE/MAX LEADERS - Coming Soon
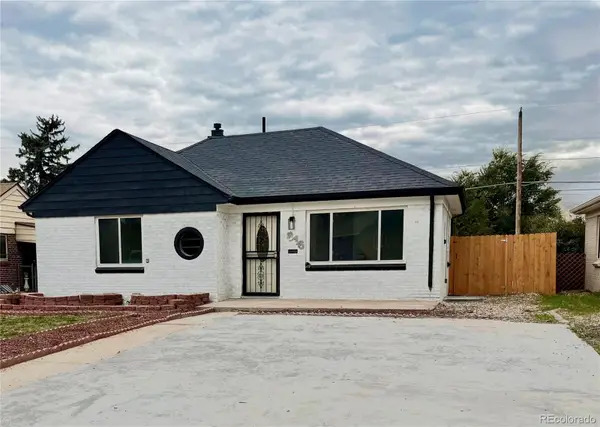 $528,000Coming Soon3 beds 2 baths1,586 sq. ft.
816 S Dale, Denver, CO 80219
MLS# 4248468Listed by: YOUR CASTLE REALTY LLC - Coming Soon
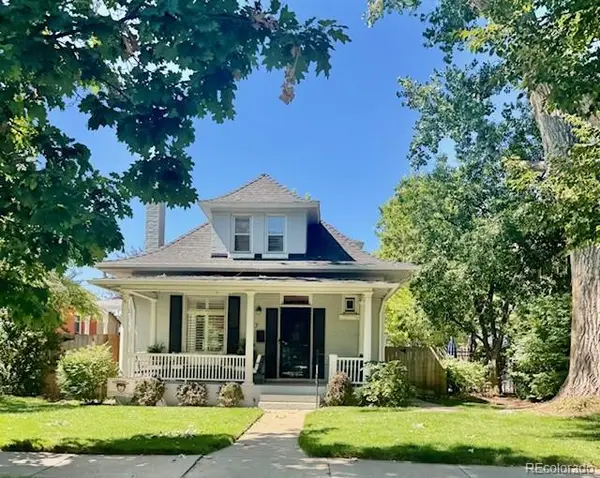 $950,000Coming Soon3 beds 2 baths1,655 sq. ft.
867 S Clarkson, Denver, CO 80209
MLS# 2511510Listed by: MILEHIMODERN - Coming Soon
 $699,000Coming Soon2 beds 1 baths1,803 sq. ft.
2621 N York, Denver, CO 80205
MLS# 5835219Listed by: MABLE SUTTON - Coming Soon
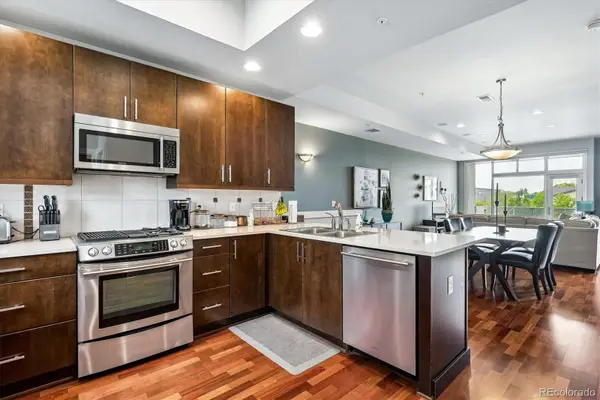 $525,000Coming Soon2 beds 3 baths1,728 sq. ft.
2310 Central Park, Denver, CO 80238
MLS# 6985372Listed by: RE/MAX PROFESSIONALS - Coming SoonOpen Thu, 3 to 5pm
 $1,100,000Coming Soon3 beds 4 baths3,052 sq. ft.
2033 N Race, Denver, CO 80205
MLS# 9211518Listed by: LIV SOTHEBY'S INTERNATIONAL REALTY


Protect your home and budget from life's surprises with an Assurant Home Warranty, backed by a partner that supports you through every step of homeownership. Explore Plans.
© 2026 Better Homes and Gardens Real Estate LLC. An Anywhere Real Estate company. All rights reserved. Better Homes and Gardens® Real Estate is a registered trademark owned by Meredith Operations Corporation, licensed to Better Homes and Gardens Real Estate LLC and used with permission. Better Homes and Gardens Real Estate LLC fully supports the principles of the Fair Housing Act and the Equal Opportunity Act. Listing information is deemed reliable but is not guaranteed accurate.
Each office is independently owned and operated.
Any services or products provided by third parties are not provided by, affiliated with or related to Better Homes and Gardens Real Estate LLC, or its affiliated companies.