
2274 S Bannock Street, Denver, CO 80223
Local realty services provided by:Better Homes and Gardens Real Estate Kenney & Company
2274 S Bannock Street,Denver, CO 80223
$1,089,000
- 4 Beds
- 4 Baths
- 2,806 sq. ft.
- Single family
- Active
Upcoming open houses
- Sun, Aug 1601:00 pm - 04:00 pm
Listed by: leigh alderton
Office: modus real estate
MLS#:4798099
Source:ML
Price summary
- Price:$1,089,000
- Price per sq. ft.:$388.1
About this home
WARNING: Once you have experienced owning a quality newly constructed single-family home, it will be hard to own anything else!
If you've been waiting for the opportunity to own a brand-new, true single-family home in a desirable Denver location without paying the premium typically associated with new construction, this is the opportunity you've been waiting for. At this price, it is difficult to imagine another home offering this combination of quality, size, location and value (with no shared walls or HOA!).
Thoughtfully designed for buyers who value sophistication, comfort and privacy, this home blends modern luxury and designer finishes with everyday functionality. The open-concept main floor features a spacious living room, dining area and chef-inspired kitchen. The kitchen includes an oversized quartz island, gas range, thin-shaker cabinetry and a large pantry. French doors open to a sun-filled office or optional bedroom, while sliding glass doors connect the living space to a private fenced patio for easy indoor-outdoor living.
An oversized attached two-car garage adds tremendous value and convenience, allowing you to pull directly into the home while providing plenty of room for vehicles and storage.
Upstairs, two generously sized primary suites with dramatic 17-foot vaulted ceilings provide flexibility for partners, families or guests. Each suite features a spa-inspired bathroom and abundant closet space. The large centrally located laundry room is another luxury amenity you'll enjoy. The finished basement adds more living space with tall ceilings, a family room, a bedroom, a bar, a full bathroom and flexible space ideal for a gym or hobby room.
The new owner also benefits from a blue-tape walkthrough, a one-year builder warranty and enrollment in an HBW 2-10 program.
Located less than two miles from Platt Park, Harvard Gulch, DU, Wash Park and downtown Englewood, the home is just steps from South Broadway’s restaurants and cafes....
Contact an agent
Home facts
- Year built:2026
- Subdivision & Development:ROSEDALE
- Listing ID #:4798099
Rooms and interior
- Bedrooms:4
- Total bathrooms:4
- Full bathrooms:2
- Half bathrooms:1
- Flooring:Carpet, Tile, Vinyl, Wood
- Kitchen Description:Bar Fridge, Dishwasher, Disposal, Kitchen Island, Microwave, Pantry, Range, Range Hood, Refrigerator
- Basement:Yes
- Basement Description:Daylight, Finished, Interior Entry, Sump Pump
- Living area:2,806 sq. ft.
Heating and cooling
- Cooling:Central Air
- Heating:Forced Air, Natural Gas
- Central air:Yes
Structure and exterior
- Roof:Composition, Membrane
- Year built:2026
- Building area:2,806 sq. ft.
- Lot area:0.07 Acres
- Lot Features:Landscaped, Level, Sprinklers In Front
- Architectural Style:Contemporary, Mid-Century Modern, Urban Contemporary
- Construction Materials:Concrete, Frame, Stucco, Vinyl Siding, Wood Siding
- Exterior Features:Dog Run, Front Porch, Lighting, Patio, Private Yard, Rain Gutters, Smart Irrigation
- Foundation Description:Concrete Perimeter
- Levels:2 Story
Schools
- High school:South
- Middle school:Grant
- Elementary school:Asbury
Utilities
- Water:Public
- Sewer:Public Sewer
Finances and disclosures
- Price:$1,089,000
- Price per sq. ft.:$388.1
- Tax amount:$4,367 (2025)
Features and amenities
- Laundry features:In Unit, Laundry Closet
- Amenities:Bar Fridge, Carbon Monoxide Detector(s), Double Pane Windows, Smoke Detector(s), Tankless Water Heater
Parking
- Total parking spaces:2
- Parking description:220 Volts, Concrete Driveway, Dry Walled, Electric Vehicle Charging Station(s), Lighted, Oversized, Oversized Door, Smart Garage Door
- Garage:Yes
- Garage spaces:2
 Based on information submitted to the MLS GRID as of August 13, 2026 02:33 PM. All data is obtained from various sources and may not have been verified by broker or MLS GRID. Supplied Open House information is subject to change without notice. All information should be independently reviewed and verified for accuracy. Properties may or may not be listed by the office/agent presenting the information.
New listings near 2274 S Bannock Street
- New
 $949,000Active3 beds 2 baths2,574 sq. ft.
35 S Ammons Street, Denver, CO 80226
MLS# 3174546Listed by: REDFIN CORPORATION - Coming Soon
 $280,000Coming Soon2 beds 1 baths
10970 W Florida Avenue #211, Denver, CO 80232
MLS# 9183309Listed by: COLDWELL BANKER REALTY 24 - Open Sat, 11am to 1pmNew
 $540,000Active3 beds 2 baths1,218 sq. ft.
3346 W Layton Avenue, Englewood, CO 80110
MLS# 3947256Listed by: OWN-SWEETHOME REALTY LLC - Coming Soon
 $444,999Coming Soon4 beds 4 baths
19990 E 40th Avenue #4, Denver, CO 80249
MLS# 6477387Listed by: HOMESMART - Coming Soon
 $175,000Coming Soon1 beds 1 baths
7373 W Florida Avenue #5H, Denver, CO 80232
MLS# 8685467Listed by: COMPASS - DENVER - Coming SoonOpen Sat, 11am to 2pm
 $1,160,000Coming Soon4 beds 3 baths
1005 Garfield Street, Denver, CO 80206
MLS# 9184773Listed by: ROSENHAGEN REAL ESTATE PROFESSIONALS - Coming SoonOpen Sat, 1am to 3pm
 $475,000Coming Soon3 beds 2 baths
1245 S Grape Street, Denver, CO 80246
MLS# 7793714Listed by: GRANT REAL ESTATE COMPANY - New
 $349,900Active1 beds 1 baths994 sq. ft.
7525 E 1st Place #1111, Denver, CO 80230
MLS# 9685358Listed by: ED PRATHER REAL ESTATE - Coming Soon
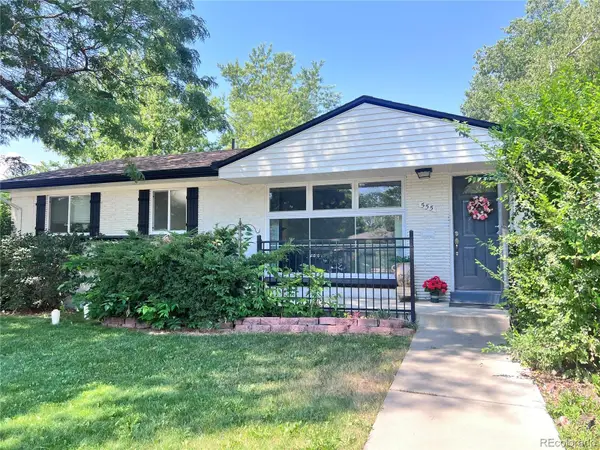 $645,000Coming Soon5 beds 3 baths
555 Everett Street, Denver, CO 80226
MLS# 6981686Listed by: LOKATION - Coming Soon
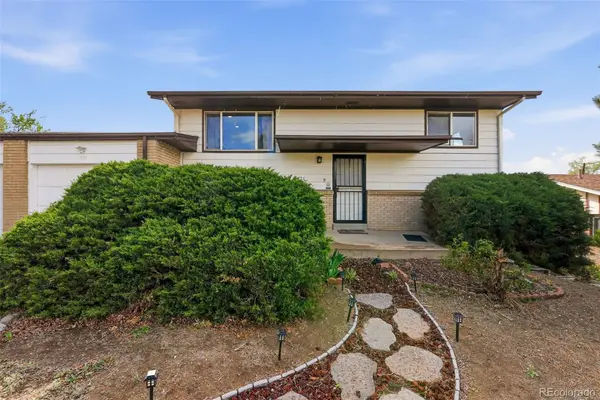 $477,000Coming Soon4 beds 2 baths
971 S Yarrow Street, Denver, CO 80226
MLS# 9416457Listed by: COMPASS - DENVER


Protect your home and budget from life's surprises with an Assurant Home Warranty, backed by a partner that supports you through every step of homeownership. Explore Plans.
© 2026 Better Homes and Gardens Real Estate LLC. An Anywhere Real Estate company. All rights reserved. Better Homes and Gardens® Real Estate is a registered trademark owned by Meredith Operations Corporation, licensed to Better Homes and Gardens Real Estate LLC and used with permission. Better Homes and Gardens Real Estate LLC fully supports the principles of the Fair Housing Act and the Equal Opportunity Act. Listing information is deemed reliable but is not guaranteed accurate.
Each office is independently owned and operated.
Any services or products provided by third parties are not provided by, affiliated with or related to Better Homes and Gardens Real Estate LLC, or its affiliated companies.