
2275 S Ogden Street, Denver, CO 80210
Local realty services provided by:Better Homes and Gardens Real Estate Kenney & Company
2275 S Ogden Street,Denver, CO 80210
$700,000
- 2 Beds
- 2 Baths
- - sq. ft.
- Single family
- Sold
Listed by: jennifer johnson
Office: engel & voelkers aspen - snowmass
MLS#:4352794
Source:ML
Sorry, we are unable to map this address
Price summary
- Price:$700,000
About this home
METICULOUSLY MAINTAINED BUNGALOW IN HARVARD GULCH
Character meets contemporary luxury in this 100% move-in-ready Harvard Gulch residence. Offering complete peace of mind with major capital improvements—including a newer roof, furnace, and windows—this turnkey home seamlessly blends classic charm with modern sophistication.
The heart of the home features a beautifully remodeled chef’s kitchen equipped with rich granite countertops, new stainless steel appliances, an integrated wine refrigerator, and a reverse osmosis water filtration system. Relax in the main-level primary suite, complete with an elevated bath featuring a dual vanity, sleek glass-enclosed tub/shower, and radiant heated floors. A dedicated nook provides an ideal workspace or study area, while the finished basement boasts an expansive secondary bedroom suite, an updated full bath, and generous extra storage.
Outside, enjoy a private, fully fenced backyard retreat with a detached one-car garage easily accessible from the alley. Perfectly situated moments from DU, Platt Park amenities, and Harvard Gulch Park, this impeccably maintained home is pure perfection in a prime location....
Contact an agent
Home facts
- Year built:1928
- Subdivision & Development:Harvard Gulch Park
- Listing ID #:4352794
Rooms and interior
- Bedrooms:2
- Total bathrooms:2
- Full bathrooms:2
- Kitchen Description:Dishwasher, Disposal, Microwave, Oven, Range Hood, Refrigerator, Wine Cooler
- Basement:Yes
- Basement Description:Finished
Heating and cooling
- Cooling:Evaporative Cooling
- Heating:Forced Air
Structure and exterior
- Roof:Shingle
- Year built:1928
- Lot Features:Level
- Architectural Style:Bungalow
- Construction Materials:Frame
- Exterior Features:Covered, Front Porch, Private Yard
- Levels:1 Story
Schools
- High school:South
- Middle school:Grant
- Elementary school:Asbury
Utilities
- Water:Public
- Sewer:Public Sewer
Finances and disclosures
- Price:$700,000
- Tax amount:$3,734 (2025)
Features and amenities
- Laundry features:Dryer, Washer
- Amenities:Double Pane Windows, Gas Water Heater, Smoke Detector(s), Wine Cooler
Parking
- Total parking spaces:1
- Garage:Yes
- Garage spaces:1
 Based on information submitted to the MLS GRID as of September 8, 2026 06:53 AM. All data is obtained from various sources and may not have been verified by broker or MLS GRID. Supplied Open House information is subject to change without notice. All information should be independently reviewed and verified for accuracy. Properties may or may not be listed by the office/agent presenting the information.
New listings near 2275 S Ogden Street
- Coming Soon
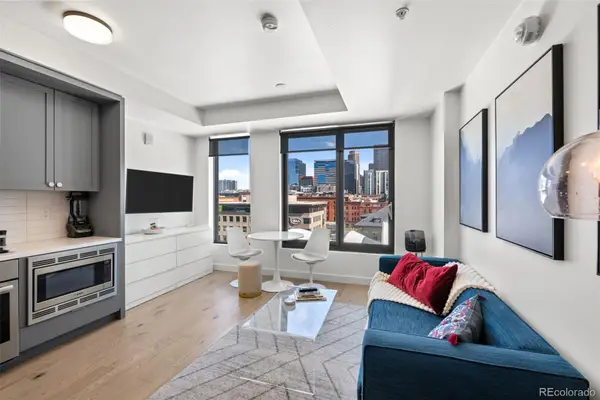 $410,000Coming Soon1 beds 1 baths535 sq. ft.
1750 Wewatta Street #722, Denver, CO 80202
MLS# 6166539Listed by: HATCH REALTY, LLC - Coming Soon
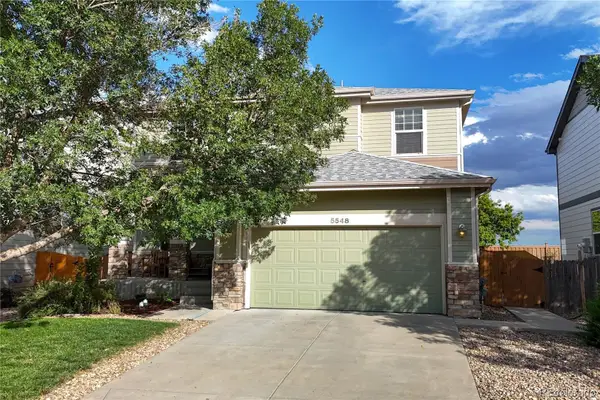 $580,000Coming Soon5 beds 4 baths3,671 sq. ft.
5548 Lewiston Court, Denver, CO 80239
MLS# 4623623Listed by: RE/MAX ALLIANCE - Coming Soon
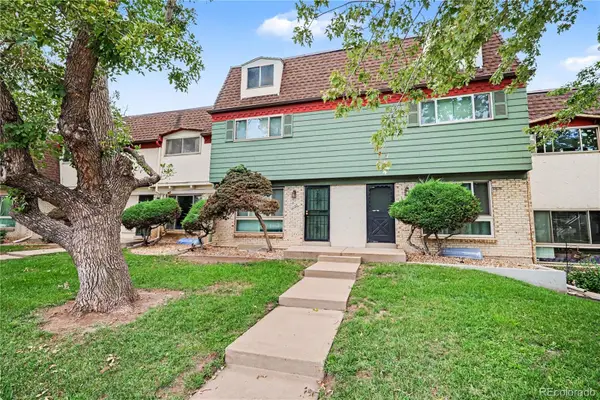 $359,900Coming Soon3 beds 3 baths2,031 sq. ft.
1123 S Monaco Street Parkway, Denver, CO 80224
MLS# 3883913Listed by: ORCHARD BROKERAGE LLC - Coming Soon
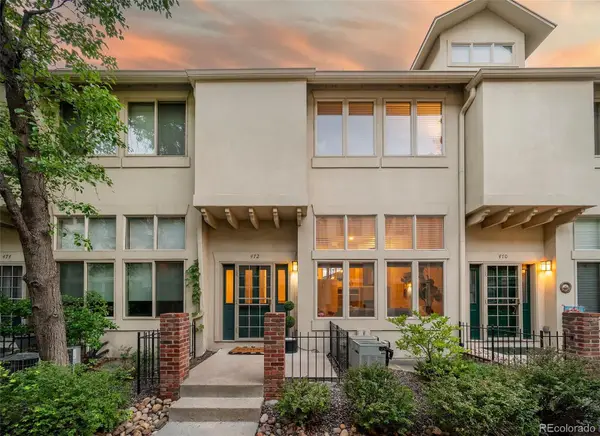 $799,000Coming Soon3 beds 3 baths1,736 sq. ft.
472 S Lafayette Street, Denver, CO 80209
MLS# 4028520Listed by: THE AGENCY - DENVER - Coming Soon
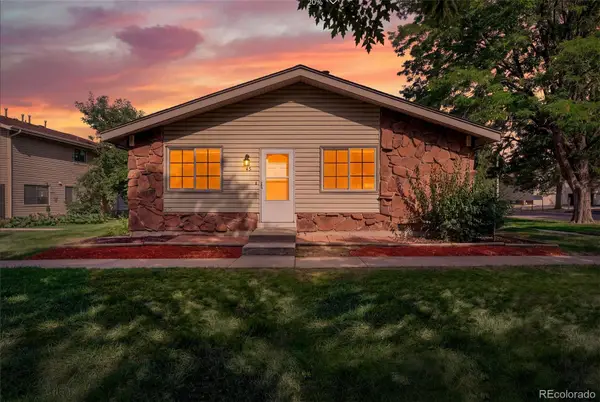 $239,000Coming Soon2 beds 1 baths837 sq. ft.
3225 S Garrison Street #45, Denver, CO 80227
MLS# 8680323Listed by: THE AGENCY - DENVER - Coming Soon
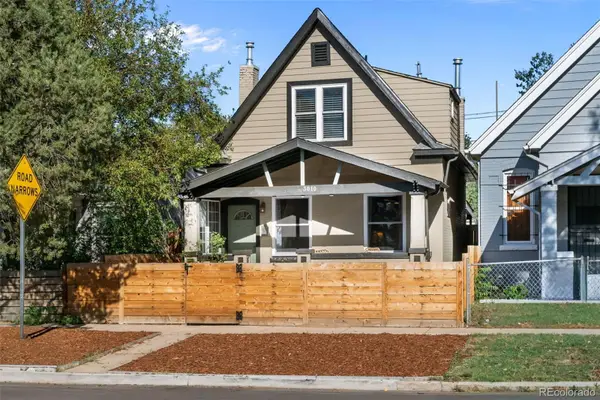 $649,000Coming Soon2 beds 3 baths1,458 sq. ft.
3010 N Williams Street, Denver, CO 80205
MLS# 7783203Listed by: COMPASS - DENVER - Coming Soon
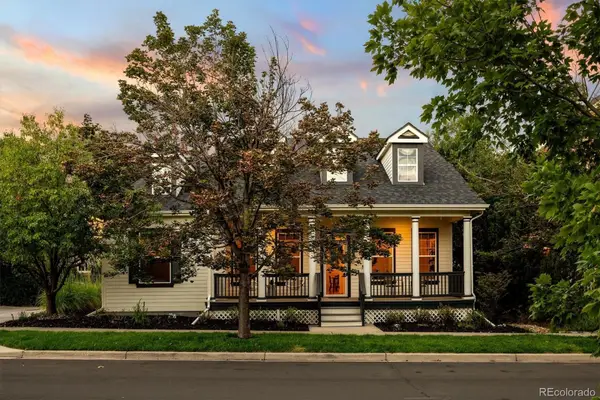 $1,125,000Coming Soon4 beds 4 baths3,876 sq. ft.
2633 Galena Street, Denver, CO 80238
MLS# 1572712Listed by: COMPASS - DENVER - Coming Soon
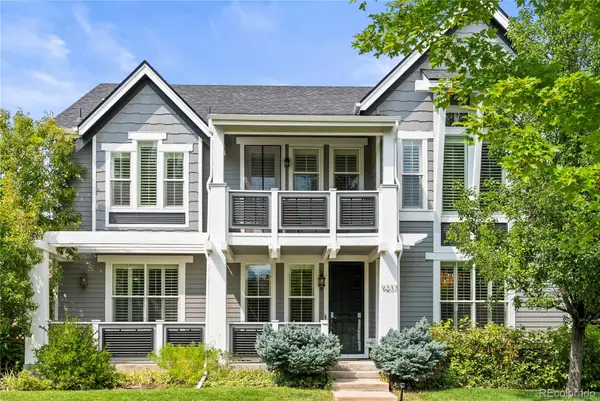 $1,295,000Coming Soon5 beds 5 baths4,366 sq. ft.
9237 E 4th Place, Denver, CO 80230
MLS# 7669185Listed by: COMPASS - DENVER - Coming Soon
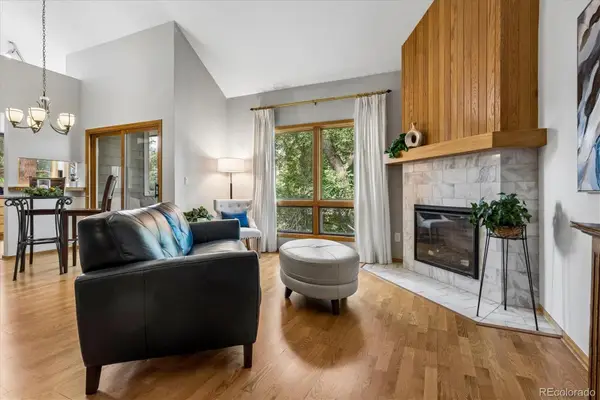 $310,000Coming Soon2 beds 2 baths1,294 sq. ft.
1300 S Monaco Street Parkway #9-G, Denver, CO 80224
MLS# 6838760Listed by: RE/MAX PROFESSIONALS - Coming Soon
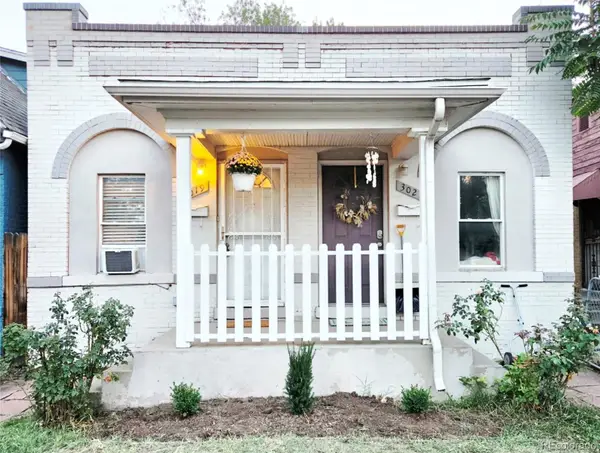 $325,000Coming Soon1 beds 1 baths746 sq. ft.
3019 N Williams Street, Denver, CO 80205
MLS# 9256366Listed by: WEST AND MAIN HOMES INC


Protect your home and budget from life's surprises with an Assurant Home Warranty, backed by a partner that supports you through every step of homeownership. Explore Plans.
© 2026 Better Homes and Gardens Real Estate LLC. An Anywhere Real Estate company. All rights reserved. Better Homes and Gardens® Real Estate is a registered trademark owned by Meredith Operations Corporation, licensed to Better Homes and Gardens Real Estate LLC and used with permission. Better Homes and Gardens Real Estate LLC fully supports the principles of the Fair Housing Act and the Equal Opportunity Act. Listing information is deemed reliable but is not guaranteed accurate.
Each office is independently owned and operated.
Any services or products provided by third parties are not provided by, affiliated with or related to Better Homes and Gardens Real Estate LLC, or its affiliated companies.