
2300 S Gilpin Street, Denver, CO 80210
Local realty services provided by:Better Homes and Gardens Real Estate Kenney & Company
Listed by: holly payne
Office: madison & company properties
MLS#:3613879
Source:ML
Price summary
- Price:$599,000
- Price per sq. ft.:$543.56
About this home
Live Where Denver Comes to Life! Picture mornings on your covered front porch, afternoons enjoying your private backyard, and evenings walking to dinner or catching a game near the University of Denver. In this unbeatable University location, an active, connected lifestyle is right outside your door. Beautifully updated and move-in ready, this 3-bedroom, 1-bath home offers more than 1,100 square feet of inviting living space, it's on an oversized lot with a detached 2-car garage. Inside, the open floor plan creates an easy flow for everyday living and entertaining, with extended luxury vinyl plank flooring throughout the main living areas. The bright, open living and dining spaces invite you to settle in and stay awhile. At the heart of the home, the completely remodeled kitchen blends style and function with new cabinetry, quartz countertops, stainless steel appliances, and a convenient stackable washer and dryer. The updated bathroom features dual sinks and quartz countertops, while the comfortable secondary bedrooms provide plenty of flexibility. The back bedroom offers versatile space that works beautifully as a home office or potential third bedroom (please note: it does not have a built-in closet). When it’s time to enjoy the outdoors, the spacious backyard becomes your own private retreat. New landscaping, Trex deck, and sprinkler systems in both the front and back yards make it easy to create the perfect setting for weekend gatherings or relaxing Colorado evenings. Other thoughtful improvements include newer windows throughout most of the home, new front and back doors, interior paint completed in 2020, and a new water heater installed in 2020. And then there’s the location. Walk to the University of Denver, grab dinner nearby, hop on the light rail, enjoy Wash Park, or head out to shopping and I-25 in minutes. This is more than a beautifully updated home, it’s an opportunity to enjoy the convenience, energy, and lifestyle that make this location so special....
Contact an agent
Home facts
- Year built:1920
- Subdivision & Development:Evanston
- Listing ID #:3613879
Rooms and interior
- Bedrooms:3
- Total bathrooms:1
- Full bathrooms:1
- Flooring:Carpet, Tile, Vinyl
- Kitchen Description:Dishwasher, Disposal, Microwave, Oven, Range, Self Cleaning Oven
- Basement:Yes
- Basement Description:Cellar
- Living area:1,102 sq. ft.
Heating and cooling
- Heating:Forced Air
Structure and exterior
- Roof:Composition
- Year built:1920
- Building area:1,102 sq. ft.
- Lot area:0.16 Acres
- Lot Features:Corner, Level, Sprinklers In Front, Sprinklers In Rear
- Construction Materials:Frame
- Exterior Features:Deck, Front Porch, Private Yard
- Foundation Description:Block, Raised
- Levels:1 Story
Schools
- High school:South
- Middle school:Grant
- Elementary school:Asbury
Utilities
- Water:Public
- Sewer:Public Sewer
Finances and disclosures
- Price:$599,000
- Price per sq. ft.:$543.56
- Tax amount:$3,393 (2025)
Features and amenities
- Laundry features:Dryer, Washer
Parking
- Total parking spaces:2
- Garage:Yes
- Garage spaces:2
 Based on information submitted to the MLS GRID as of September 9, 2026 03:02 PM. All data is obtained from various sources and may not have been verified by broker or MLS GRID. Supplied Open House information is subject to change without notice. All information should be independently reviewed and verified for accuracy. Properties may or may not be listed by the office/agent presenting the information.
New listings near 2300 S Gilpin Street
- Coming Soon
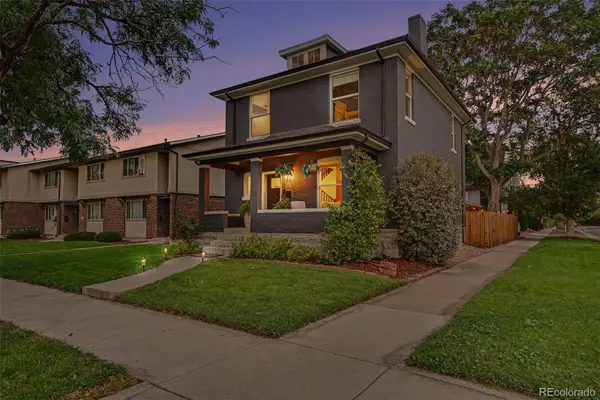 $935,000Coming Soon4 beds 4 baths2,107 sq. ft.
3002 N Gilpin Street, Denver, CO 80205
MLS# 2142026Listed by: YOUR CASTLE REAL ESTATE INC - Coming SoonOpen Sun, 1 to 3pm
 $649,000Coming Soon3 beds 3 baths1,711 sq. ft.
4911 Lowell Boulevard #102, Denver, CO 80221
MLS# 2667319Listed by: THE AGENCY - DENVER - Coming SoonOpen Sat, 11am to 1pm
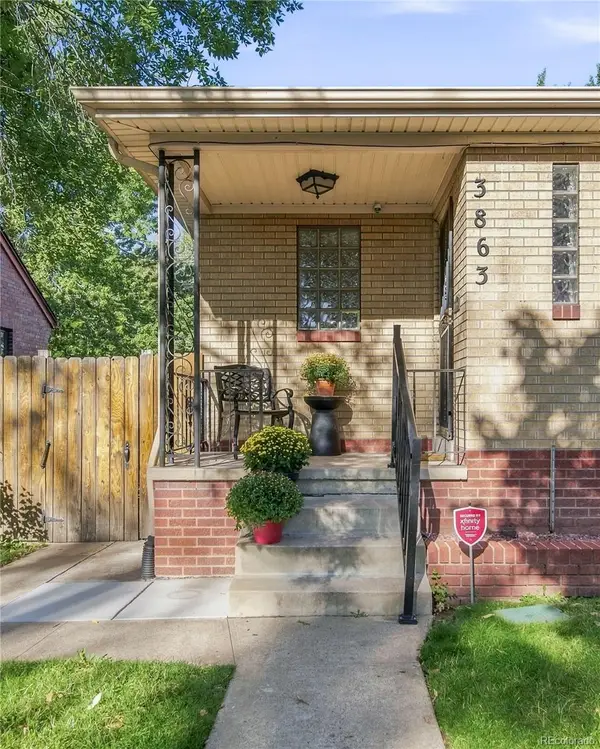 $675,000Coming Soon5 beds 2 baths1,876 sq. ft.
3863 Perry Street, Denver, CO 80212
MLS# 7692365Listed by: MILEHIMODERN - Coming SoonOpen Sun, 12 to 2pm
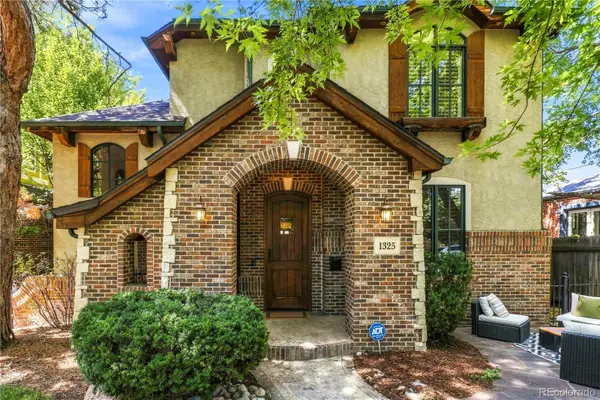 $2,099,500Coming Soon4 beds 4 baths5,049 sq. ft.
1325 S Josephine Street, Denver, CO 80210
MLS# 9170648Listed by: BERKSHIRE HATHAWAY HOMESERVICES COLORADO REAL ESTATE, LLC - Coming Soon
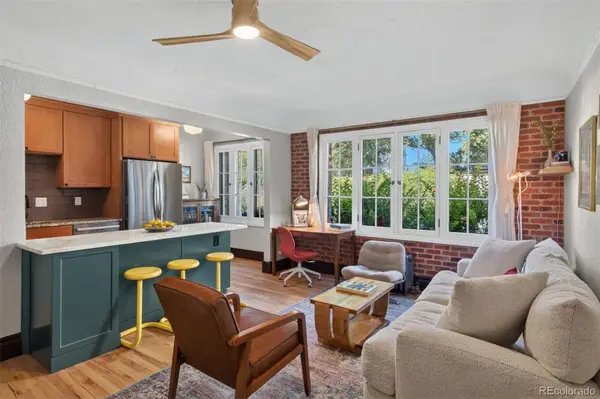 $350,000Coming Soon1 beds 1 baths663 sq. ft.
2533 E 11th Avenue #104, Denver, CO 80206
MLS# 3358048Listed by: LIV SOTHEBY'S INTERNATIONAL REALTY - Coming SoonOpen Sun, 12 to 2pm
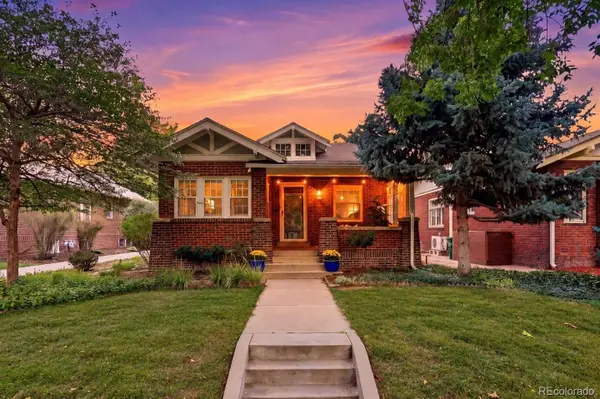 $995,000Coming Soon3 beds 2 baths1,909 sq. ft.
933 Monroe Street, Denver, CO 80206
MLS# 4712342Listed by: EXP REALTY, LLC - Coming Soon
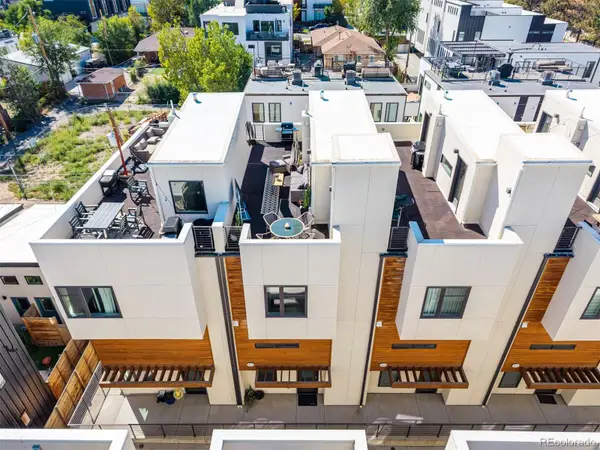 $710,000Coming Soon3 beds 3 baths1,683 sq. ft.
3412 W 18th Avenue, Denver, CO 80204
MLS# 5565015Listed by: COMPASS - DENVER - Coming SoonOpen Fri, 4 to 6pm
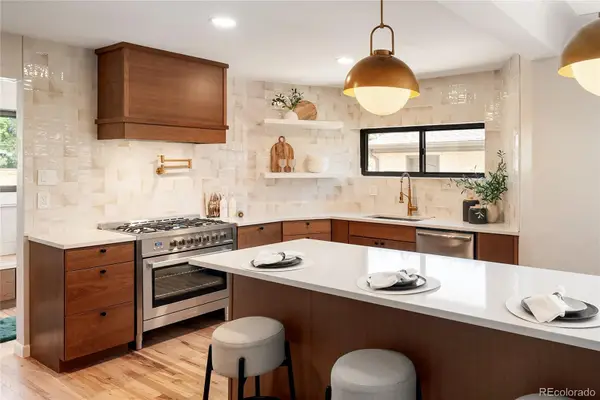 $1,575,000Coming Soon5 beds 4 baths3,720 sq. ft.
2150 N Monaco Street Parkway, Denver, CO 80207
MLS# 2111351Listed by: REALTY ONE GROUP LOTUS - Coming Soon
 $400,000Coming Soon2 beds 2 baths943 sq. ft.
400 S Lafayette Street #1206, Denver, CO 80209
MLS# 2770277Listed by: GRANT REAL ESTATE COMPANY - Coming Soon
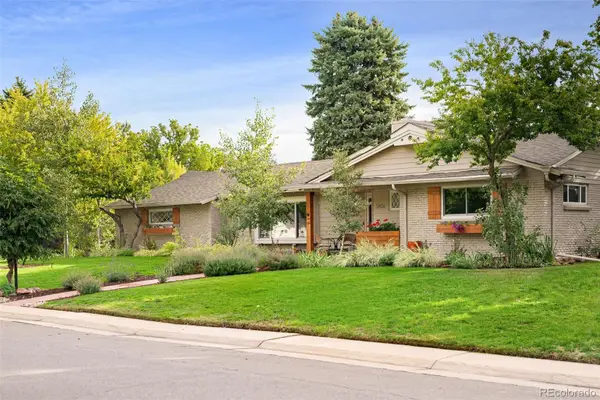 $1,299,000Coming Soon3 beds 2 baths2,790 sq. ft.
3804 S Elm Street, Denver, CO 80237
MLS# 5434490Listed by: CHERRY POINT PROPERTIES


Protect your home and budget from life's surprises with an Assurant Home Warranty, backed by a partner that supports you through every step of homeownership. Explore Plans.
© 2026 Better Homes and Gardens Real Estate LLC. An Anywhere Real Estate company. All rights reserved. Better Homes and Gardens® Real Estate is a registered trademark owned by Meredith Operations Corporation, licensed to Better Homes and Gardens Real Estate LLC and used with permission. Better Homes and Gardens Real Estate LLC fully supports the principles of the Fair Housing Act and the Equal Opportunity Act. Listing information is deemed reliable but is not guaranteed accurate.
Each office is independently owned and operated.
Any services or products provided by third parties are not provided by, affiliated with or related to Better Homes and Gardens Real Estate LLC, or its affiliated companies.