
2323 Oneida Street, Denver, CO 80207
Local realty services provided by:Better Homes and Gardens Real Estate Kenney & Company
Listed by: elle pappas
Office: thrive real estate group
MLS#:8089162
Source:ML
Price summary
- Price:$526,500
- Price per sq. ft.:$447.7
About this home
This brick bungalow has held onto its 1949 character while being reimagined room by room. The kitchen is the heart of it: butcher block counters, black lower cabinets, hand-applied limestone plaster walls, open wood shelving, a custom free-moving island, and high-end appliances, all pulled together under a sculptural rope-and-glass pendant light. It's a kitchen with a point of view, not a spec-sheet update.
East-facing light fills the main living areas in the morning, while the sunroom off the kitchen catches the western sun in the afternoon — a room that begs for plants, a reading chair, or a quiet moment overlooking the backyard. The primary bedroom has its own en-suite bath; the second bedroom and additional full bath give you room for guests, a home office, or whatever this season of life calls for.
These improvements go beyond cosmetic updates. The big-ticket items are already done: new roof, new electrical panel, new attic insulation, new appliances. It's the kind of house where you move in and start living, not renovating — while the design details (hexagon tile, custom lighting, layered global-inspired finishes) give it a personality most updated bungalows don't have.
The former garage is now a finished, air-conditioned flex space with striking sliding glass doors where the garage door used to be — office, studio, gym, workshop, take your pick. A large shed in the backyard adds even more storage, and a gated driveway plus a separate gated parking spot mean off-street parking is never a scramble.
And then there's the location: just steps from Oneida Park, the neighborhood plaza with restaurants, a coffee shop, and local shops. Quick access to downtown, I-70, light rail, and DIA. This is Park Hill at its best — and you're right in the middle of it....
Contact an agent
Home facts
- Year built:1949
- Subdivision & Development:Chamberlins
- Listing ID #:8089162
Rooms and interior
- Bedrooms:2
- Total bathrooms:2
- Full bathrooms:1
- Flooring:Tile, Wood
- Kitchen Description:Butcher Counters, Dishwasher, Disposal, Kitchen Island, Range, Range Hood, Refrigerator, Self Cleaning Oven
- Living area:1,176 sq. ft.
Heating and cooling
- Heating:Floor Furnace
Structure and exterior
- Roof:Shingle
- Year built:1949
- Building area:1,176 sq. ft.
- Lot area:0.15 Acres
- Lot Features:Level
- Construction Materials:Brick
- Exterior Features:Lighting, Private Yard, Rain Gutters
- Levels:1 Story
Schools
- High school:Venture Prep School
- Middle school:Denver Discovery
- Elementary school:Hallett Academy
Utilities
- Water:Public
- Sewer:Public Sewer
Finances and disclosures
- Price:$526,500
- Price per sq. ft.:$447.7
- Tax amount:$2,803 (2025)
Features and amenities
- Laundry features:Dryer, In Unit, Washer
- Amenities:Carbon Monoxide Detector(s), Double Pane Windows, Gas Water Heater, Security System, Smart Cameras, Smart Locks, Smart Security System, Smoke Detector(s), Water Leak/Flood Alarm, Window Coverings
Parking
- Total parking spaces:4
- Parking description:Concrete Driveway
 Based on information submitted to the MLS GRID as of August 27, 2026 04:45 AM. All data is obtained from various sources and may not have been verified by broker or MLS GRID. Supplied Open House information is subject to change without notice. All information should be independently reviewed and verified for accuracy. Properties may or may not be listed by the office/agent presenting the information.
New listings near 2323 Oneida Street
- Coming SoonOpen Sat, 11am to 1pm
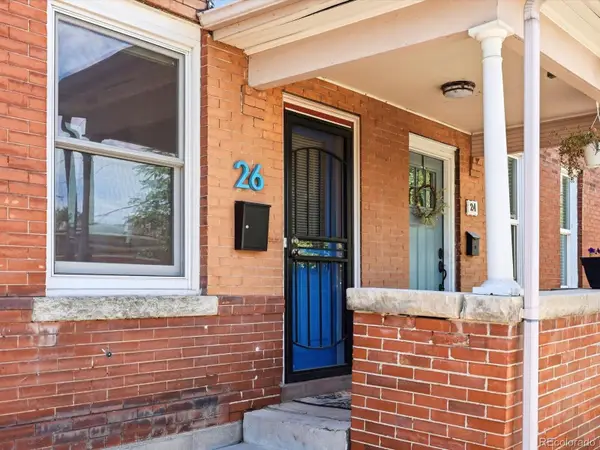 $415,000Coming Soon2 beds 1 baths1,051 sq. ft.
26 E Bayaud Avenue, Denver, CO 80209
MLS# 7828157Listed by: EXP REALTY, LLC - Coming Soon
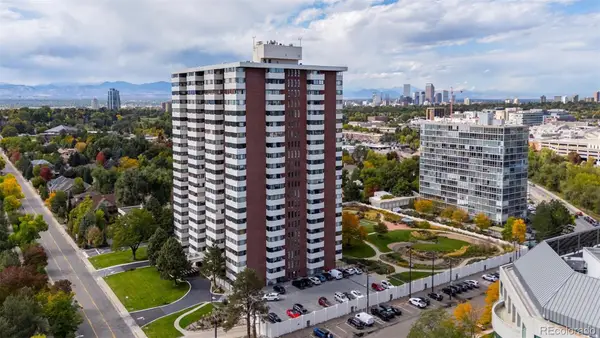 $2,950,000Coming Soon5 beds 6 baths6,000 sq. ft.
3131 E Alameda Avenue #1107 & 1106, Denver, CO 80209
MLS# 8347006Listed by: RE/MAX ALLIANCE - Coming Soon
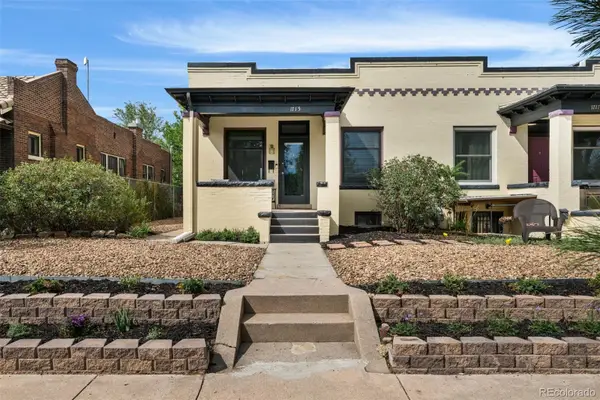 $699,000Coming Soon3 beds 2 baths2,010 sq. ft.
1715 E 29th Avenue, Denver, CO 80205
MLS# 9610927Listed by: COMPASS - DENVER - Coming Soon
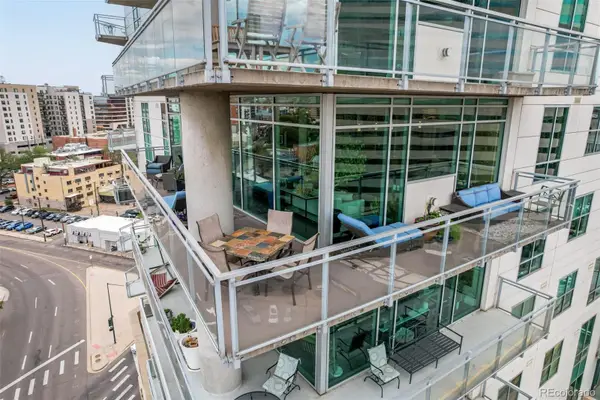 $1,050,000Coming Soon2 beds 3 baths1,749 sq. ft.
2001 Lincoln Street #1121, Denver, CO 80202
MLS# 5483019Listed by: USAJ REALTY - Coming Soon
 $385,000Coming Soon2 beds 1 baths760 sq. ft.
4015 Ames Street, Denver, CO 80212
MLS# 6226108Listed by: JPAR MODERN REAL ESTATE - Coming Soon
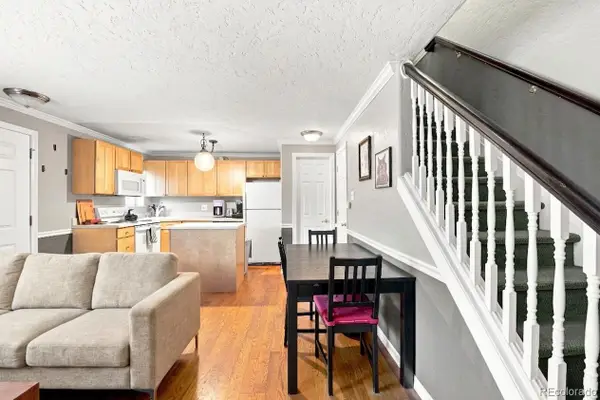 $320,000Coming Soon2 beds 2 baths707 sq. ft.
1243 Vine Street #6, Denver, CO 80206
MLS# 6301859Listed by: SLIFER SMITH AND FRAMPTON REAL ESTATE - Coming SoonOpen Sat, 11am to 2pm
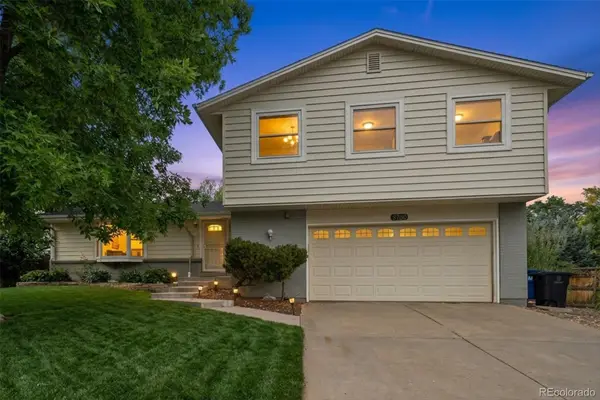 $740,000Coming Soon4 beds 4 baths2,845 sq. ft.
8799 E Kenyon Avenue, Denver, CO 80237
MLS# 7965646Listed by: GUIDE REAL ESTATE - Coming Soon
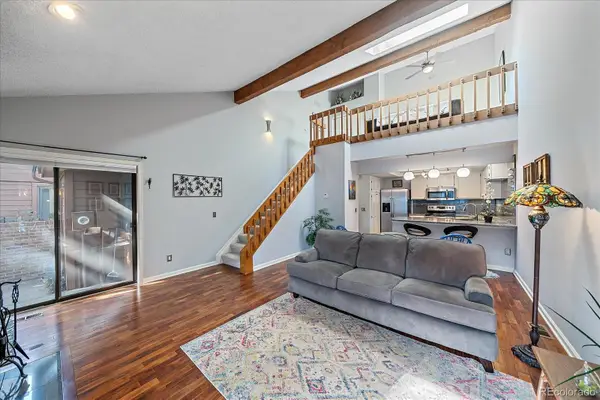 $300,000Coming Soon1 beds 1 baths1,722 sq. ft.
2685 S Dayton Way #38, Denver, CO 80231
MLS# 2696994Listed by: COMPASS - DENVER - Coming Soon
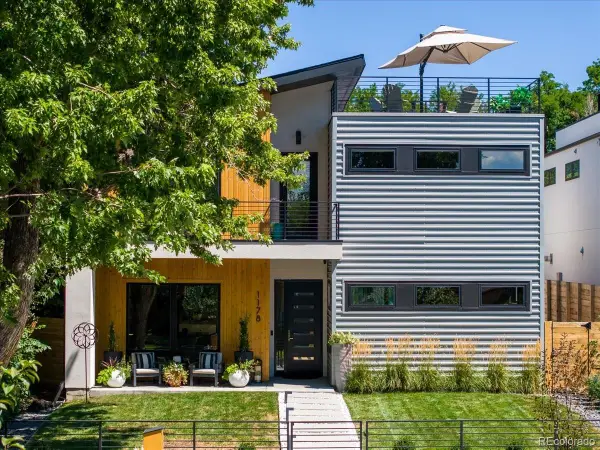 $2,700,000Coming Soon4 beds 5 baths4,435 sq. ft.
1178 S Ogden Street, Denver, CO 80210
MLS# 4153065Listed by: COMPASS - DENVER


Protect your home and budget from life's surprises with an Assurant Home Warranty, backed by a partner that supports you through every step of homeownership. Explore Plans.
© 2026 Better Homes and Gardens Real Estate LLC. An Anywhere Real Estate company. All rights reserved. Better Homes and Gardens® Real Estate is a registered trademark owned by Meredith Operations Corporation, licensed to Better Homes and Gardens Real Estate LLC and used with permission. Better Homes and Gardens Real Estate LLC fully supports the principles of the Fair Housing Act and the Equal Opportunity Act. Listing information is deemed reliable but is not guaranteed accurate.
Each office is independently owned and operated.
Any services or products provided by third parties are not provided by, affiliated with or related to Better Homes and Gardens Real Estate LLC, or its affiliated companies.