
2336 S Franklin Street, Denver, CO 80210
Local realty services provided by:Better Homes and Gardens Real Estate Kenney & Company
2336 S Franklin Street,Denver, CO 80210
$685,000
- 3 Beds
- 2 Baths
- - sq. ft.
- Single family
- Sold
Listed by: scott barker, stephanie barker
Office: barker real estate company
MLS#:9985271
Source:ML
Sorry, we are unable to map this address
Price summary
- Price:$685,000
About this home
Welcome home to this beautifully remodeled residence in an unbeatable location! From the moment you step inside, you'll appreciate the soaring ceilings, abundant natural light, and thoughtfully curated modern finishes throughout. Brand-new luxury flooring flows seamlessly through the spacious great room into the stunning chef's kitchen, designed with both style and functionality in mind. Featuring custom cabinetry with exceptional storage—including two pantries and a dedicated trash and recycling cabinet—the kitchen also showcases tall shaker cabinets, waterfall quartz countertops, a designer tile backsplash, stainless steel appliances, and a built-in wine cooler. The main level offers three generously sized bedrooms and two beautifully updated bathrooms, including a spacious primary suite with a private spa-inspired bath featuring a custom walk-in shower, dual-sink vanity, and designer tile finishes. Downstairs, the unfinished basement provides endless possibilities to expand your living space, complete with a newly added egress window for future bedroom or flex-space potential. Step outside to enjoy the private backyard with fresh landscaping, a large covered patio perfect for entertaining, and a brand-new two-car garage. Extensively renovated throughout, this home also features all-new plumbing and electrical, Andersen windows, and tons of additional upgrades that provide both style and peace of mind. Perfectly positioned on a picturesque, tree-lined, west-facing block, this exceptional home is just a few blocks from the University of Denver and Harvard Gulch Park, with easy access to Porter and Swedish Medical Centers, Washington Park, Platte Park, Cherry Creek, Downtown Denver, the Denver Tech Center, and an outstanding selection of dining, shopping, and entertainment. This is a rare opportunity to own a move-in-ready home in one of Denver's most desirable neighborhoods. Schedule your showing today!...
Contact an agent
Home facts
- Year built:1944
- Subdivision & Development:University
- Listing ID #:9985271
Rooms and interior
- Bedrooms:3
- Total bathrooms:2
- Full bathrooms:1
- Flooring:Concrete, Tile, Vinyl
- Kitchen Description:Dishwasher, Disposal, Microwave, Pantry, Range, Refrigerator, Wine Cooler
- Basement:Yes
- Basement Description:Partial, Unfinished
Heating and cooling
- Cooling:Central Air
- Heating:Forced Air
- Central air:Yes
Structure and exterior
- Roof:Shingle
- Year built:1944
- Lot Features:Irrigated, Landscaped, Level, Near Public Transit, Sprinklers In Rear
- Architectural Style:Bungalow
- Construction Materials:Cement Siding
- Exterior Features:Covered, Front Porch, Patio, Private Yard, Rain Gutters
- Foundation Description:Concrete Perimeter
- Levels:1 Story
Schools
- High school:South
- Middle school:Grant
- Elementary school:Asbury
Utilities
- Water:Public
- Sewer:Community Sewer
Finances and disclosures
- Price:$685,000
- Tax amount:$2,427 (2026)
Features and amenities
- Laundry features:In Unit
- Amenities:Carbon Monoxide Detector(s), Double Pane Windows, Smoke Detector(s), Wine Cooler
Parking
- Total parking spaces:2
- Parking description:220 Volts, Concrete Driveway, Dry Walled, Electric Vehicle Charging Station(s), Exterior Access Door, Lighted
- Garage:Yes
- Garage spaces:2
 Based on information submitted to the MLS GRID as of September 7, 2026 07:27 AM. All data is obtained from various sources and may not have been verified by broker or MLS GRID. Supplied Open House information is subject to change without notice. All information should be independently reviewed and verified for accuracy. Properties may or may not be listed by the office/agent presenting the information.
New listings near 2336 S Franklin Street
- Coming Soon
 $249,500Coming Soon1 beds 1 baths496 sq. ft.
1 S Pennsylvania Street #101, Denver, CO 80209
MLS# 5947183Listed by: ELEVATE REAL ESTATE - Coming Soon
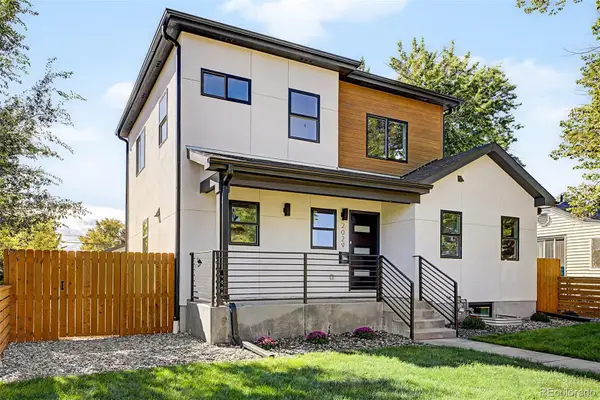 $1,189,000Coming Soon5 beds 4 baths3,100 sq. ft.
2029 Gray Street, Denver, CO 80214
MLS# 6446065Listed by: COMPASS - DENVER - Coming Soon
 $624,000Coming Soon4 beds 4 baths2,640 sq. ft.
1235 S Irving Street, Denver, CO 80219
MLS# 3046149Listed by: CORCORAN PERRY & CO. - Coming Soon
 $1,250,000Coming Soon7 beds 4 baths4,243 sq. ft.
336 Elati Street, Denver, CO 80223
MLS# 7401221Listed by: HATCH REALTY, LLC - Coming SoonOpen Sun, 10am to 12pm
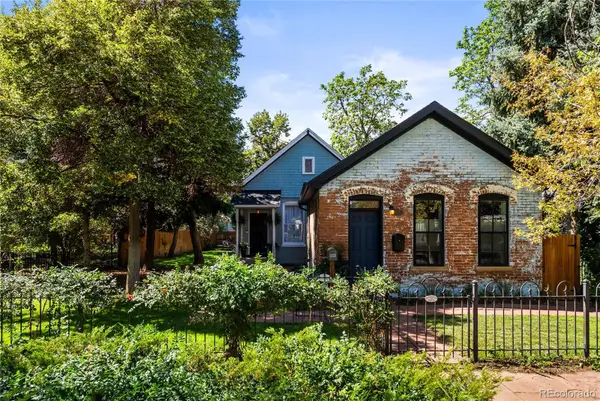 $775,000Coming Soon3 beds 2 baths1,668 sq. ft.
2239 N Clarkson Street, Denver, CO 80205
MLS# 9531589Listed by: YOUR CASTLE REALTY LLC - Coming Soon
 $460,000Coming Soon4 beds 4 baths2,216 sq. ft.
19406 E 45th Avenue, Denver, CO 80249
MLS# 3423092Listed by: EXP REALTY, LLC - Coming Soon
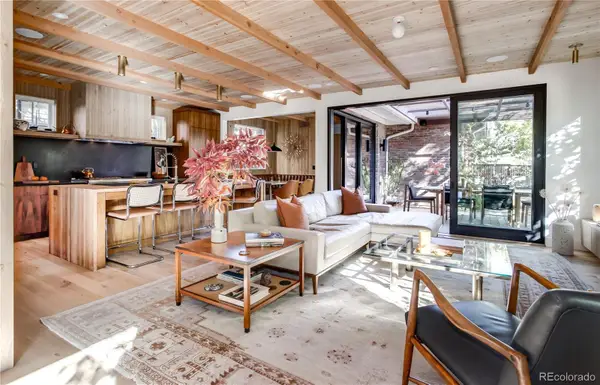 $3,500,000Coming Soon5 beds 5 baths4,019 sq. ft.
550 Fillmore Street, Denver, CO 80206
MLS# 5919055Listed by: COMPASS - DENVER - Coming Soon
 $437,500Coming Soon2 beds 1 baths834 sq. ft.
1019 Cook Street, Denver, CO 80206
MLS# 2945478Listed by: NOMAD BROKERAGE COLORADO LLC - Coming Soon
 $1,115,000Coming Soon4 beds 3 baths2,120 sq. ft.
775 Garfield Street, Denver, CO 80206
MLS# 3756216Listed by: GUIDE REAL ESTATE - Coming Soon
 $750,000Coming Soon4 beds 2 baths2,262 sq. ft.
4239 Umatilla Street, Denver, CO 80211
MLS# 3941987Listed by: REAL BROKER, LLC DBA REAL


Protect your home and budget from life's surprises with an Assurant Home Warranty, backed by a partner that supports you through every step of homeownership. Explore Plans.
© 2026 Better Homes and Gardens Real Estate LLC. An Anywhere Real Estate company. All rights reserved. Better Homes and Gardens® Real Estate is a registered trademark owned by Meredith Operations Corporation, licensed to Better Homes and Gardens Real Estate LLC and used with permission. Better Homes and Gardens Real Estate LLC fully supports the principles of the Fair Housing Act and the Equal Opportunity Act. Listing information is deemed reliable but is not guaranteed accurate.
Each office is independently owned and operated.
Any services or products provided by third parties are not provided by, affiliated with or related to Better Homes and Gardens Real Estate LLC, or its affiliated companies.