
240 Stuart Street, Denver, CO 80219
Local realty services provided by:Better Homes and Gardens Real Estate Kenney & Company
Listed by: carol hertel
Office: re/max professionals
MLS#:6710308
Source:ML
Price summary
- Price:$375,000
About this home
This well-loved 2-bedroom, 1-bath detached home offers 932 square feet of comfortable living space and is ready for your creative vision. Hardwood floors are believed to be hiding beneath the carpet, offering a wonderful opportunity to restore original character throughout. The home also features an updated, handicap-accessible bathroom for added convenience and functionality. Outside, an oversized 2-car garage provides generous space for parking, storage, or a workshop. A 300 sq ft basement adds even more flexibility which would be perfect for extra storage or the potential to create an additional bedroom. With great bones and so much potential, this is the perfect opportunity to bring your personal touch to a home full of possibility.
Contact an agent
Home facts
- Year built:1952
- Listing ID #:6710308
Rooms and interior
- Bedrooms:2
- Total bathrooms:1
- Flooring:Carpet, Tile, Wood
- Kitchen Description:Dishwasher, Kitchen Island, Microwave, Oven, Refrigerator
- Basement:Yes
- Basement Description:Crawl Space
Heating and cooling
- Heating:Forced Air
Structure and exterior
- Roof:Composition
- Year built:1952
- Lot Features:Level
- Architectural Style:Traditional
- Construction Materials:Frame
- Exterior Features:Private Yard
- Levels:1 Story
Schools
- High school:Compassion Road Academy
- Middle school:KIPP Sunshine Peak Academy
- Elementary school:Newlon
Utilities
- Water:Public
- Sewer:Public Sewer
Finances and disclosures
- Price:$375,000
- Tax amount:$1,671 (2025)
Features and amenities
- Laundry features:Dryer, Washer
Parking
- Total parking spaces:2
- Parking description:Concrete Driveway
- Garage:Yes
- Garage spaces:2
 Based on information submitted to the MLS GRID as of July 27, 2026 04:46 AM. All data is obtained from various sources and may not have been verified by broker or MLS GRID. Supplied Open House information is subject to change without notice. All information should be independently reviewed and verified for accuracy. Properties may or may not be listed by the office/agent presenting the information.
New listings near 240 Stuart Street
- Coming Soon
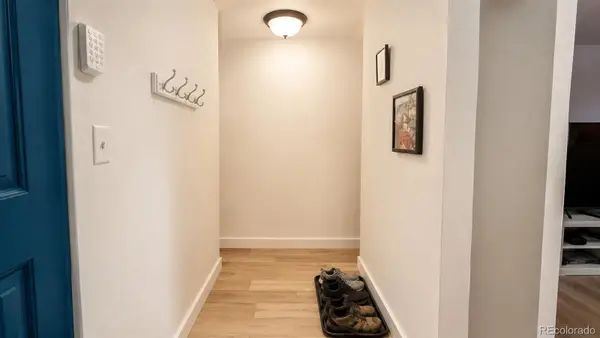 $175,000Coming Soon2 beds 2 baths
2325 S Linden Court #300, Denver, CO 80222
MLS# 1709383Listed by: EXP REALTY, LLC 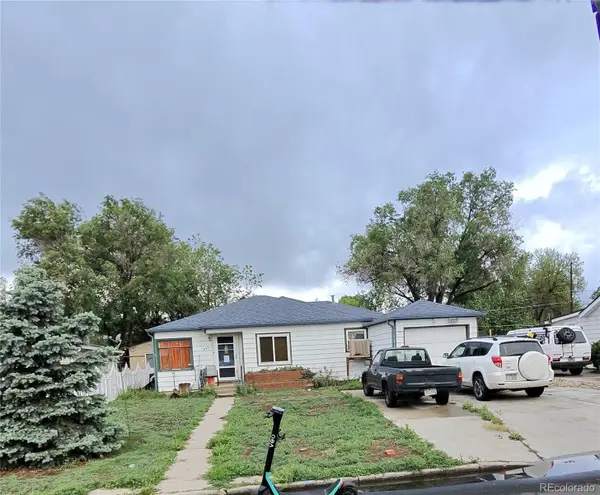 $290,000Pending2 beds 1 baths1,154 sq. ft.
435 Raleigh Street, Denver, CO 80204
MLS# 3659432Listed by: BROKERS GUILD REAL ESTATE- Coming Soon
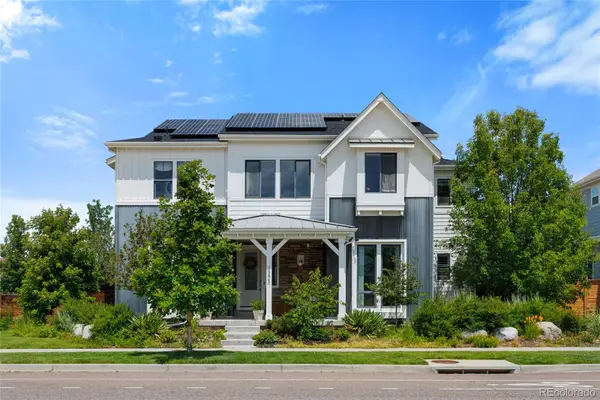 $1,699,000Coming Soon6 beds 6 baths
8205 E Prairie Meadow Drive, Denver, CO 80238
MLS# 3146540Listed by: HOMESMART REALTY - New
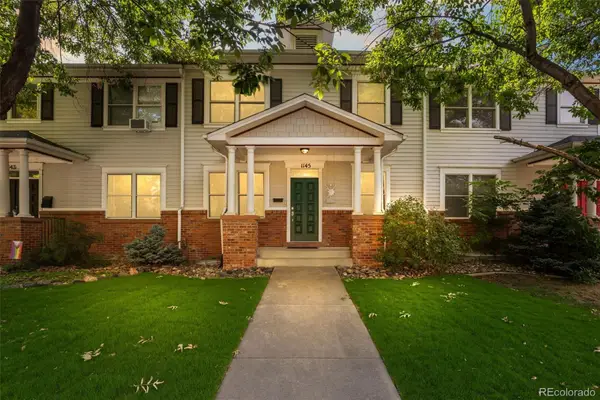 $1,125,000Active5 beds 4 baths3,557 sq. ft.
1145 Harrison Street, Denver, CO 80206
MLS# 5836337Listed by: RE/MAX OF CHERRY CREEK - Coming Soon
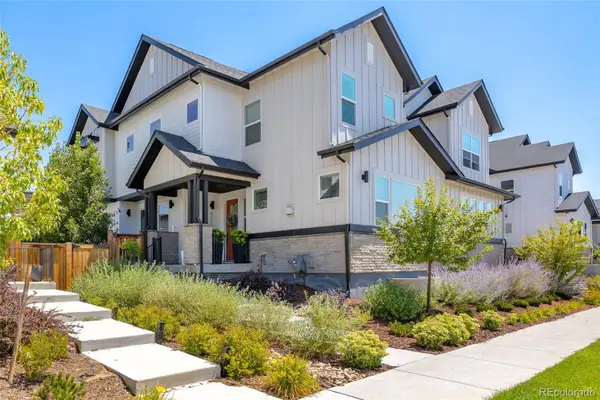 $837,500Coming Soon4 beds 4 baths
9759 E 62nd Drive, Denver, CO 80238
MLS# 2131191Listed by: MB K WATSON PROP - Coming Soon
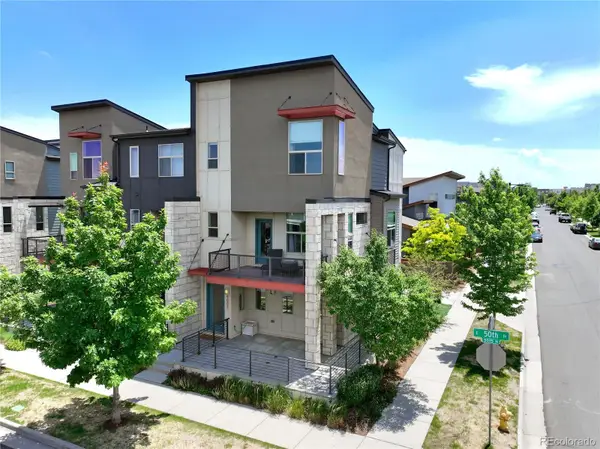 $549,000Coming Soon2 beds 3 baths
9002 E 50th Drive, Denver, CO 80238
MLS# 4043740Listed by: LOKATION REAL ESTATE - New
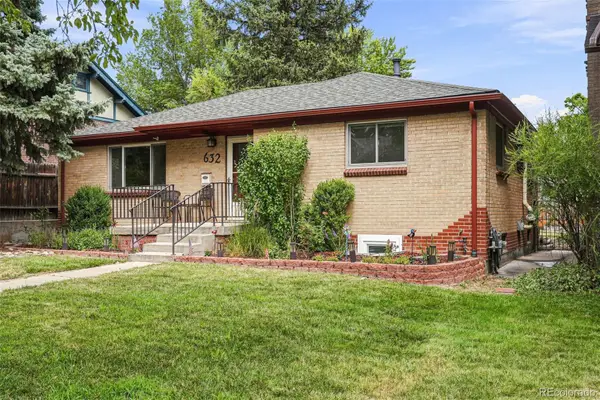 $969,000Active4 beds 2 baths2,130 sq. ft.
632 Ogden Street, Denver, CO 80218
MLS# 7571482Listed by: COMPASS - DENVER - New
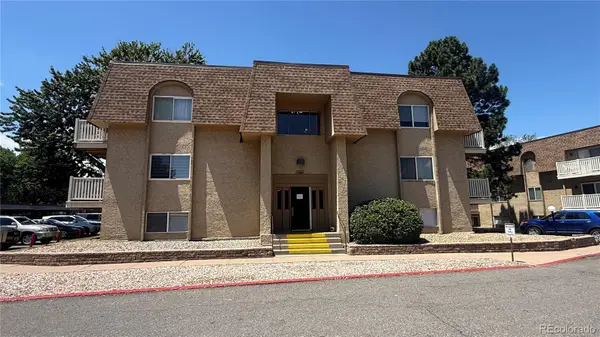 $210,000Active2 beds 1 baths952 sq. ft.
7645 E Quincy Avenue #208, Denver, CO 80237
MLS# 8727760Listed by: BROKERS GUILD REAL ESTATE - Coming Soon
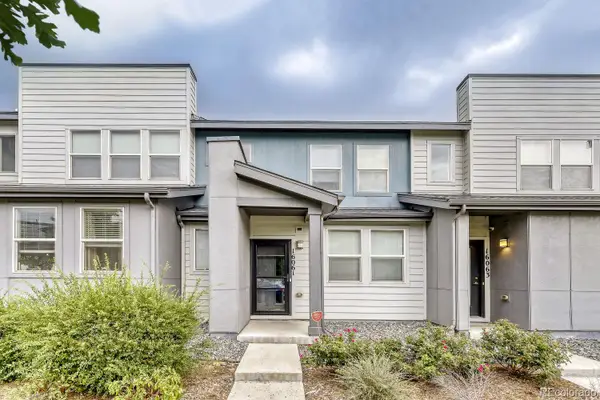 $365,000Coming Soon3 beds 3 baths
16061 E Warner Place, Denver, CO 80239
MLS# 8523358Listed by: KELLER WILLIAMS REALTY DOWNTOWN LLC


Protect your home and budget from life's surprises with an Assurant Home Warranty, backed by a partner that supports you through every step of homeownership. Explore Plans.
© 2026 Better Homes and Gardens Real Estate LLC. An Anywhere Real Estate company. All rights reserved. Better Homes and Gardens® Real Estate is a registered trademark owned by Meredith Operations Corporation, licensed to Better Homes and Gardens Real Estate LLC and used with permission. Better Homes and Gardens Real Estate LLC fully supports the principles of the Fair Housing Act and the Equal Opportunity Act. Listing information is deemed reliable but is not guaranteed accurate.
Each office is independently owned and operated.
Any services or products provided by third parties are not provided by, affiliated with or related to Better Homes and Gardens Real Estate LLC, or its affiliated companies.