
2408 S Utica Street, Denver, CO 80219
Local realty services provided by:Better Homes and Gardens Real Estate Kenney & Company
2408 S Utica Street,Denver, CO 80219
$599,000
- 4 Beds
- 2 Baths
- 2,090 sq. ft.
- Single family
- Active
Listed by: sarah buch
Office: homesmart realty
MLS#:9301490
Source:ML
Price summary
- Price:$599,000
- Price per sq. ft.:$286.6
About this home
Updated Mid-Century Modern Ranch in Highly Sought-After Harvey Park! Step through the welcoming red front door and into a home where timeless mid-century character meets thoughtful modern updates. The solid construction and classic architectural lines create a warm sense of permanence, while fresh improvements make everyday living effortless. The secluded kitchen is a charming surprise—perfect for creating your favorite dishes with new appliances, an integrated table-height dining surface, and an abundance of cabinetry for exceptional storage. Just beyond, an oversized dining area invites gatherings with its striking modern light fixture, wood-burning fireplace, and sliding glass doors that open to the patio for seamless indoor-outdoor entertaining. Set apart for comfort, the spacious living room offers plenty of room for company, a second fireplace, and a built-in niche ideal for books, art pieces, or curated décor. Throughout the main level, the original, authentic hardwood floors gleam, preserving the home’s mid-century soul. Two bright guest bedrooms sit just off the entertaining areas, each offering privacy and generous closet space. They share a newly updated full bath featuring quartz accents, fresh tilework, and a clean, modern aesthetic. At the end of the hall, the primary suite feels airy and inviting with dual closets and an adjacent en-suite bath showcasing a newly tiled shower, tiled flooring, and a refreshed vanity. The newly finished basement expands your possibilities—whether you envision a game room, theater space, hobby studio, or a cozy family retreat. With new carpet and an additional bedroom, the lower level adds comfort and flexibility to the home’s footprint. Outside, an oversized finished garage with backyard access leads to a spacious, level landscaped lot. Enjoy tranquil moments on the patio, host weekend barbecues, or unwind with your favorite evening libation in this peaceful outdoor setting. Hurry! Make it yours today!...
Contact an agent
Home facts
- Year built:1960
- Subdivision & Development:Harvey Park
- Listing ID #:9301490
Rooms and interior
- Bedrooms:4
- Total bathrooms:2
- Full bathrooms:1
- Flooring:Carpet, Tile, Vinyl, Wood
- Kitchen Description:Cooktop, Dishwasher, Eat-in Kitchen, Microwave, Oven, Refrigerator
- Basement:Yes
- Basement Description:Finished
- Living area:2,090 sq. ft.
Heating and cooling
- Cooling:Central Air
- Heating:Forced Air
- Central air:Yes
Structure and exterior
- Roof:Composition
- Year built:1960
- Building area:2,090 sq. ft.
- Lot area:0.18 Acres
- Lot Features:Landscaped, Level, Sprinklers In Front, Sprinklers In Rear
- Architectural Style:Mid-Century Modern
- Construction Materials:Brick, Frame, Stone
- Exterior Features:Patio, Private Yard
- Foundation Description:Slab
- Levels:1 Story
Schools
- High school:John F. Kennedy
- Middle school:Henry
- Elementary school:Doull
Utilities
- Water:Public
- Sewer:Public Sewer
Finances and disclosures
- Price:$599,000
- Price per sq. ft.:$286.6
- Tax amount:$2,822 (2025)
Features and amenities
- Laundry features:Dryer, Laundry Closet, Washer
- Amenities:Carbon Monoxide Detector(s), Gas Water Heater, Window Coverings, Window Treatments
Parking
- Total parking spaces:2
- Parking description:Concrete Driveway, Dry Walled, Exterior Access Door, Oversized
- Garage:Yes
- Garage spaces:2
 Based on information submitted to the MLS GRID as of September 6, 2026 04:41 AM. All data is obtained from various sources and may not have been verified by broker or MLS GRID. Supplied Open House information is subject to change without notice. All information should be independently reviewed and verified for accuracy. Properties may or may not be listed by the office/agent presenting the information.
New listings near 2408 S Utica Street
- Coming Soon
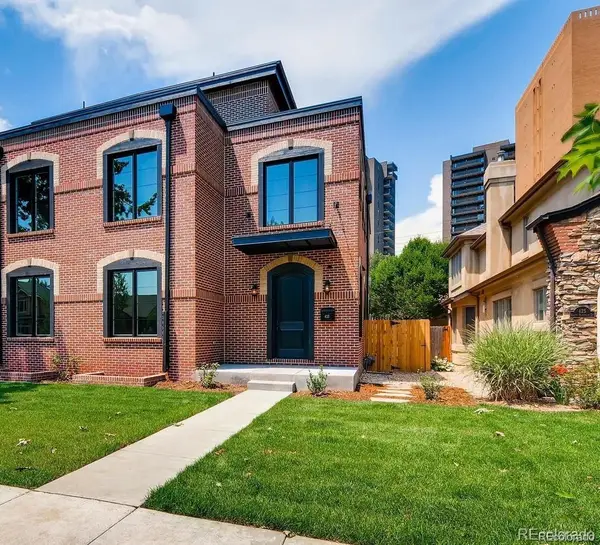 $2,175,000Coming Soon5 beds 6 baths4,200 sq. ft.
433 S Humboldt Street, Denver, CO 80209
MLS# 2464291Listed by: HOMESMART - Coming Soon
 $1,115,000Coming Soon4 beds 3 baths2,120 sq. ft.
775 Garfield Street, Denver, CO 80206
MLS# 3756216Listed by: GUIDE REAL ESTATE - Coming Soon
 $750,000Coming Soon4 beds 2 baths2,262 sq. ft.
4239 Umatilla Street, Denver, CO 80211
MLS# 3941987Listed by: REAL BROKER, LLC DBA REAL - Coming Soon
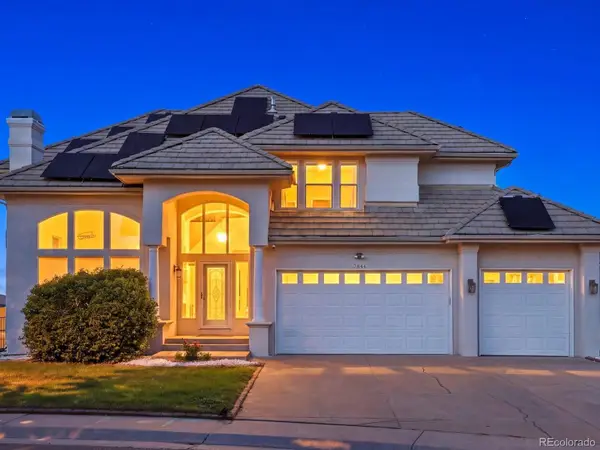 $1,099,000Coming Soon7 beds 4 baths4,607 sq. ft.
7844 W Oxford Circle, Denver, CO 80235
MLS# 4144576Listed by: YOUR CASTLE REAL ESTATE INC - Coming Soon
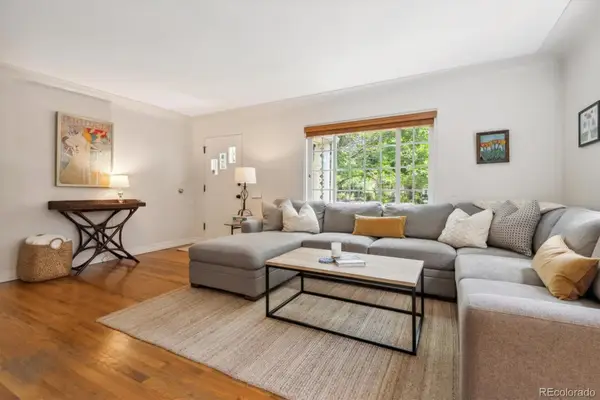 $920,000Coming Soon3 beds 2 baths1,583 sq. ft.
1561 S Milwaukee Street, Denver, CO 80210
MLS# 5603068Listed by: CORCORAN PERRY & CO. - Coming Soon
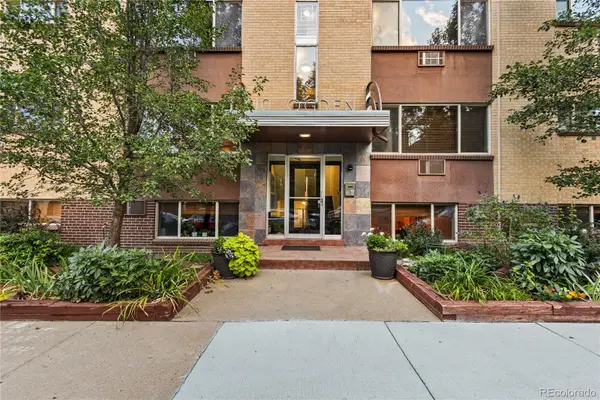 $319,998Coming Soon2 beds 1 baths775 sq. ft.
10 N Ogden Street #302, Denver, CO 80218
MLS# 6600952Listed by: COMPASS - DENVER - Coming Soon
 $1,400,000Coming Soon4 beds 4 baths4,928 sq. ft.
6365 W Crestline Avenue, Littleton, CO 80123
MLS# 2789776Listed by: RE/MAX PROFESSIONALS - Coming Soon
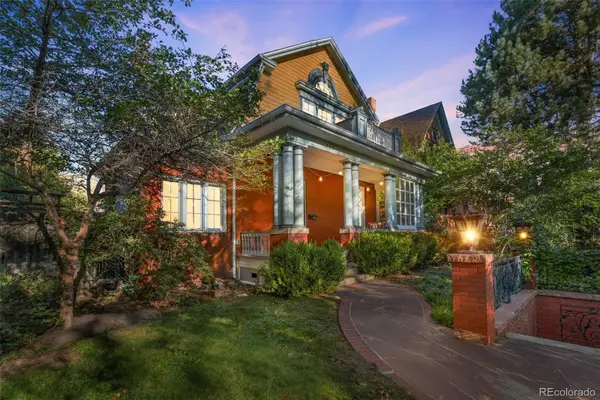 $1,100,000Coming Soon3 beds 3 baths2,846 sq. ft.
725 N Downing Street, Denver, CO 80218
MLS# 5918932Listed by: COMPASS - DENVER - Coming Soon
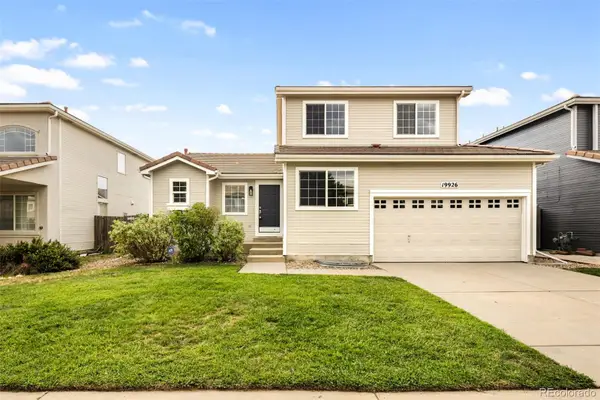 $540,000Coming Soon3 beds 3 baths2,386 sq. ft.
19926 E 40th Place, Denver, CO 80249
MLS# 8930719Listed by: MILEHIMODERN - Coming Soon
 $599,000Coming Soon2 beds 2 baths1,617 sq. ft.
7525 E 1st Place #1110, Denver, CO 80230
MLS# 7984832Listed by: KELLER WILLIAMS PREFERRED REALTY


Protect your home and budget from life's surprises with an Assurant Home Warranty, backed by a partner that supports you through every step of homeownership. Explore Plans.
© 2026 Better Homes and Gardens Real Estate LLC. An Anywhere Real Estate company. All rights reserved. Better Homes and Gardens® Real Estate is a registered trademark owned by Meredith Operations Corporation, licensed to Better Homes and Gardens Real Estate LLC and used with permission. Better Homes and Gardens Real Estate LLC fully supports the principles of the Fair Housing Act and the Equal Opportunity Act. Listing information is deemed reliable but is not guaranteed accurate.
Each office is independently owned and operated.
Any services or products provided by third parties are not provided by, affiliated with or related to Better Homes and Gardens Real Estate LLC, or its affiliated companies.