
2422 Tremont Place #306, Denver, CO 80205
Local realty services provided by:Better Homes and Gardens Real Estate Kenney & Company
2422 Tremont Place #306,Denver, CO 80205
$353,000
- 1 Beds
- 1 Baths
- 1,000 sq. ft.
- Condominium
- Pending
Listed by: susan alires
Office: citywide brokers
MLS#:3306560
Source:ML
Price summary
- Price:$353,000
- Price per sq. ft.:$353
- Monthly HOA dues:$418
About this home
Fantastic Large Corner Unit Penthouse Loft in an Exceptional Location with 2 Deeded Parking Spaces!
1000 Square Feet of Open, Bright Living Space with the Ability to add a 2nd Bedroom if You so Desire in the Future! Amazingly High 10+ Foot Ceilings, Exposed Mechanical Duct-work, Walls of Windows with Stunning City & Mountain Views! 2 Deeded Underground Secure Garage Parking Spaces, Brazilian Koa Hardwood Floors, Solid Brazilian Granite Counter Tops, Stainless Steel Appliances, Pantry, Pot Rack, Dining Room with Walkout Balcony! Huge En-suite Bathroom with Soaking Tub, Solid Granite Counter Top, Sizable Bedroom with a Walk-in Custom Closet and door to Walkout onto the Balcony!
Two Blocks to the Light Rail, Three Blocks to the Grocery Store, Five Blocks to Uptown, Eight Blocks to Sixteenth Street Mall, Seventeen Blocks to RiNo & LoDo. Easy Access to I-25, I-70, I-76 Freeways. Five Minutes to City Park, Ten Minutes to Cherry Creek, close proximity to many Restaurants, Entertainment, Shops, Hospitals, Health Care Facilities and More!
It is time to pass on to this lovely loft, by the one and only original owner!...
Contact an agent
Home facts
- Year built:2001
- Subdivision & Development:Five Points
- Listing ID #:3306560
Rooms and interior
- Bedrooms:1
- Total bathrooms:1
- Full bathrooms:1
- Flooring:Wood
- Kitchen Description:Dishwasher, Disposal, Eat-in Kitchen, Microwave, Oven, Pantry, Range, Refrigerator
- Living area:1,000 sq. ft.
Heating and cooling
- Cooling:Central Air
- Heating:Forced Air, Natural Gas
- Central air:Yes
Structure and exterior
- Year built:2001
- Building area:1,000 sq. ft.
- Architectural Style:Contemporary, Loft, Urban Contemporary
- Construction Materials:Frame, Metal Siding, Stucco
- Exterior Features:Balcony, Patio
- Levels:3 or More Stories
Schools
- High school:East
- Middle school:Whittier E-8
- Elementary school:Whittier E-8
Utilities
- Water:Public
- Sewer:Public Sewer
Finances and disclosures
- Price:$353,000
- Price per sq. ft.:$353
- Tax amount:$2,415 (2025)
Features and amenities
- Laundry features:Dryer, In Unit
- Amenities:Carbon Monoxide Detector(s), Double Pane Windows, Elevator, Secured Garage/Parking, Security Entrance, Smoke Detector(s)
Parking
- Total parking spaces:2
- Parking description:Concrete Driveway, Dry Walled, Exterior Access Door, Oversized Door, Underground
- Garage:Yes
- Garage spaces:2
 Based on information submitted to the MLS GRID as of September 11, 2026 08:18 AM. All data is obtained from various sources and may not have been verified by broker or MLS GRID. Supplied Open House information is subject to change without notice. All information should be independently reviewed and verified for accuracy. Properties may or may not be listed by the office/agent presenting the information.
New listings near 2422 Tremont Place #306
- Coming Soon
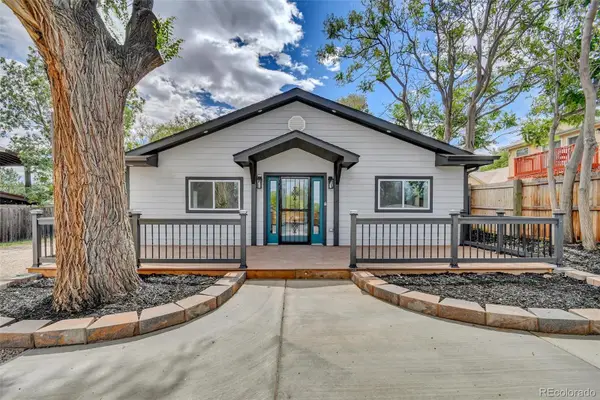 $595,000Coming Soon4 beds 2 baths2,000 sq. ft.
2860 W Dartmouth Avenue, Denver, CO 80236
MLS# 7292976Listed by: REALTY ONE GROUP PREMIER - Coming Soon
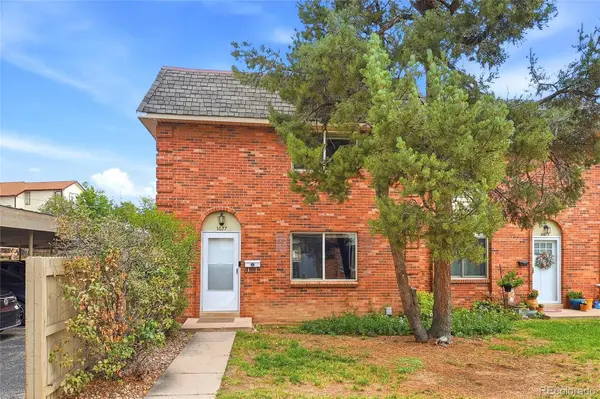 $300,000Coming Soon3 beds 4 baths2,241 sq. ft.
3677 W Union Avenue, Denver, CO 80236
MLS# 7479331Listed by: ACCESSION REAL ESTATE - Coming Soon
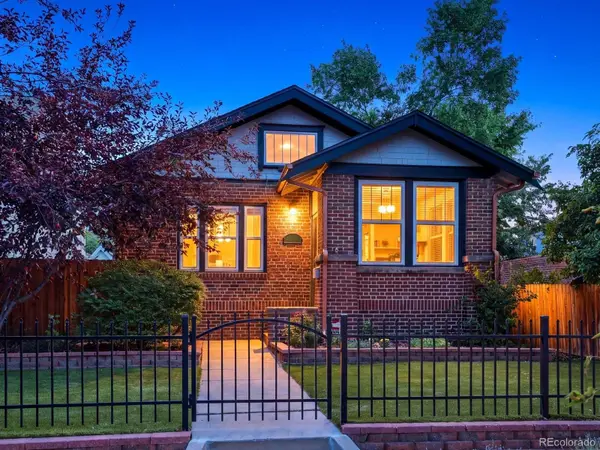 $945,000Coming Soon3 beds 2 baths1,669 sq. ft.
3131 Meade Street, Denver, CO 80211
MLS# 2036137Listed by: THE AGENCY - DENVER - Coming Soon
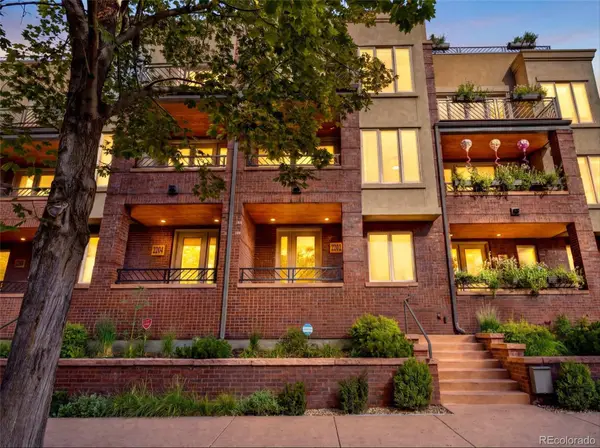 $1,025,000Coming Soon3 beds 4 baths2,826 sq. ft.
2202 N Emerson Street, Denver, CO 80205
MLS# 5373851Listed by: KELLER WILLIAMS INTEGRITY REAL ESTATE LLC - Coming Soon
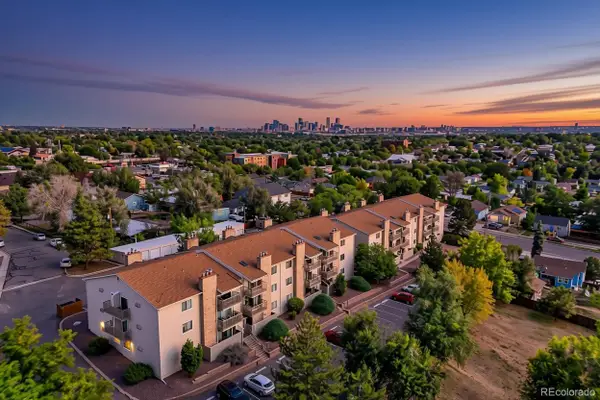 $215,000Coming Soon1 beds 1 baths720 sq. ft.
381 S Ames Street #F303, Denver, CO 80226
MLS# 6841912Listed by: RE/MAX PROFESSIONALS - Coming Soon
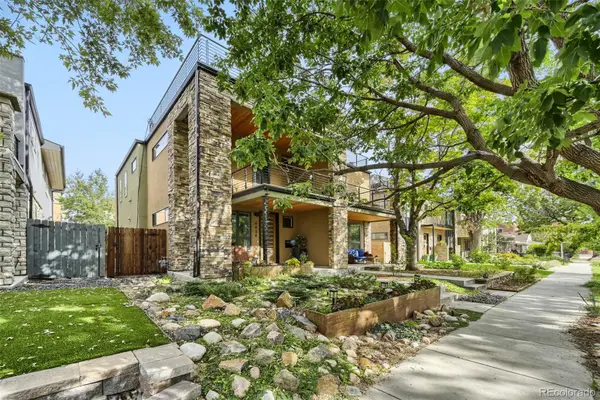 $1,275,000Coming Soon3 beds 4 baths2,439 sq. ft.
4436 Utica Street, Denver, CO 80212
MLS# 9904381Listed by: RED CHAIR REALTY ADVISORS LLC - Coming Soon
 $1,274,500Coming Soon4 beds 5 baths3,298 sq. ft.
2526 S Lincoln Street, Denver, CO 80210
MLS# 5007975Listed by: COMPASS - DENVER - Coming Soon
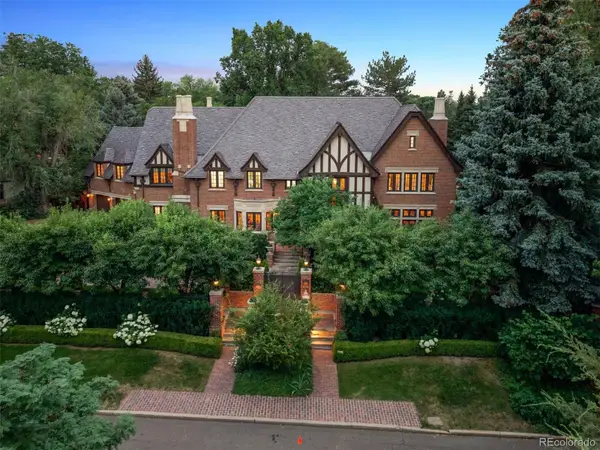 $10,750,000Coming Soon6 beds 9 baths10,370 sq. ft.
575 Circle Drive, Denver, CO 80206
MLS# 6542435Listed by: LIV SOTHEBY'S INTERNATIONAL REALTY - Coming Soon
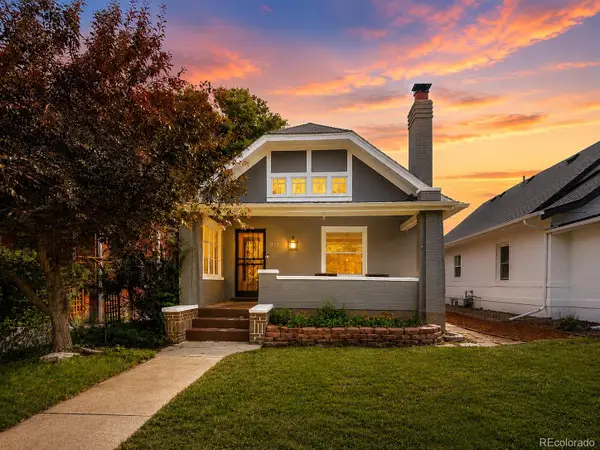 $869,000Coming Soon3 beds 2 baths1,497 sq. ft.
970 S Pearl Street, Denver, CO 80209
MLS# 6767234Listed by: REAL BROKER, LLC DBA REAL - Coming Soon
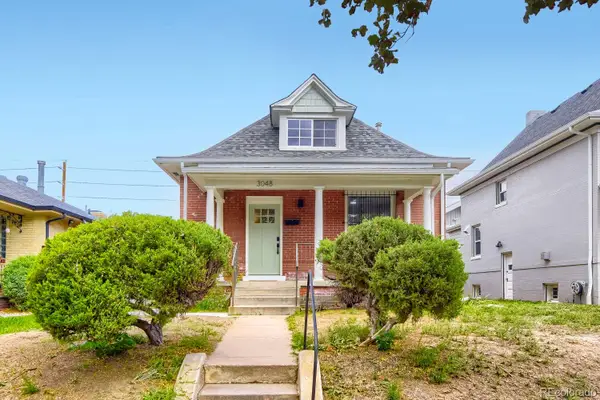 $749,000Coming Soon3 beds 2 baths1,951 sq. ft.
3048 N Vine Street, Denver, CO 80205
MLS# 9756085Listed by: COMPASS - DENVER


Protect your home and budget from life's surprises with an Assurant Home Warranty, backed by a partner that supports you through every step of homeownership. Explore Plans.
© 2026 Better Homes and Gardens Real Estate LLC. An Anywhere Real Estate company. All rights reserved. Better Homes and Gardens® Real Estate is a registered trademark owned by Meredith Operations Corporation, licensed to Better Homes and Gardens Real Estate LLC and used with permission. Better Homes and Gardens Real Estate LLC fully supports the principles of the Fair Housing Act and the Equal Opportunity Act. Listing information is deemed reliable but is not guaranteed accurate.
Each office is independently owned and operated.
Any services or products provided by third parties are not provided by, affiliated with or related to Better Homes and Gardens Real Estate LLC, or its affiliated companies.