
245 Julian Street, Denver, CO 80219
Local realty services provided by:Better Homes and Gardens Real Estate Kenney & Company
245 Julian Street,Denver, CO 80219
$435,000
- 4 Beds
- 2 Baths
- 2,522 sq. ft.
- Single family
- Active
Listed by: the zach zeldner team, ethan bullock
Office: compass - boulder
MLS#:IR1067350
Source:ML
Price summary
- Price:$435,000
- Price per sq. ft.:$172.48
About this home
At the end of a quiet cul-de-sac in Denver's Barnum neighborhood, 245 Julian Street offers four bedrooms, two bathrooms, multiple living spaces, and a generous backyard. The main level includes two bedrooms, a full bathroom, living room, and kitchen, with front and rear porches plus a patio extending the living space outdoors. The lower level is a full height daylight level with substantial natural light and functional living spaces. It adds two additional bedrooms, a second bathroom, family room, recreation room, and dedicated laundry and mechanical space. Weir Gulch Trail runs directly alongside the property and connects to the South Platte River Trail and Denver's broader regional trail network. Barnum Park is approximately three blocks away, with a recreation center, dog park, skate park, tennis and basketball courts, athletic fields, and open space. Nearby Sixth Avenue provides convenient access to I-25, downtown Denver, Belmar, Sloan's Lake, and routes toward the mountains. Offered "as-is", this property presents a compelling opportunity for an investor, rental portfolio, or buyer looking to renovate a primary residence in an established west Denver location....
Contact an agent
Home facts
- Year built:1964
- Subdivision & Development:P T Barnums Sub
- Listing ID #:IR1067350
Rooms and interior
- Bedrooms:4
- Total bathrooms:2
- Full bathrooms:1
- Flooring:Wood
- Kitchen Description:Dishwasher, Oven, Refrigerator
- Basement:Yes
- Basement Description:Full
- Living area:2,522 sq. ft.
Heating and cooling
- Cooling:Ceiling Fan(s)
- Heating:Forced Air
Structure and exterior
- Roof:Composition
- Year built:1964
- Building area:2,522 sq. ft.
- Lot area:0.13 Acres
- Lot Features:Cul-De-Sac, Flood Zone
- Construction Materials:Brick
- Exterior Features:Patio
- Levels:1 Story
Schools
- High school:West
- Middle school:Other
- Elementary school:Barnum
Utilities
- Water:Public
- Sewer:Public Sewer
Finances and disclosures
- Price:$435,000
- Price per sq. ft.:$172.48
- Tax amount:$3,178 (2025)
 Based on information submitted to the MLS GRID as of September 5, 2026 02:48 PM. All data is obtained from various sources and may not have been verified by broker or MLS GRID. Supplied Open House information is subject to change without notice. All information should be independently reviewed and verified for accuracy. Properties may or may not be listed by the office/agent presenting the information.
New listings near 245 Julian Street
- Coming Soon
 $1,400,000Coming Soon4 beds 4 baths4,928 sq. ft.
6365 W Crestline Avenue, Littleton, CO 80123
MLS# 2789776Listed by: RE/MAX PROFESSIONALS - Coming Soon
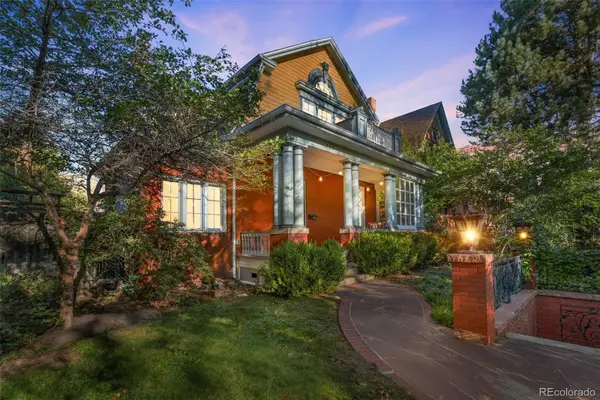 $1,100,000Coming Soon3 beds 3 baths2,846 sq. ft.
725 N Downing Street, Denver, CO 80218
MLS# 5918932Listed by: COMPASS - DENVER - Coming Soon
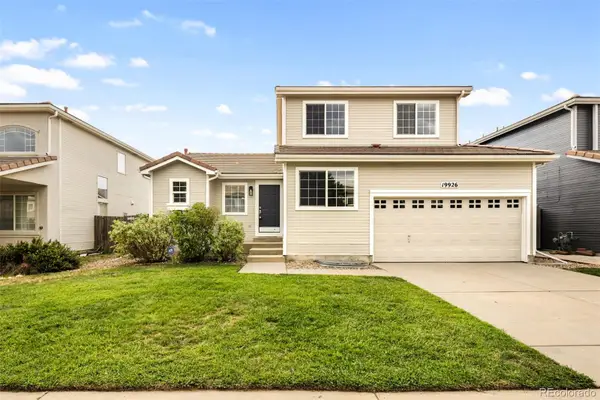 $540,000Coming Soon3 beds 3 baths2,386 sq. ft.
19926 E 40th Place, Denver, CO 80249
MLS# 8930719Listed by: MILEHIMODERN - Coming Soon
 $599,000Coming Soon2 beds 2 baths1,617 sq. ft.
7525 E 1st Place #1110, Denver, CO 80230
MLS# 7984832Listed by: KELLER WILLIAMS PREFERRED REALTY - Coming Soon
 $915,000Coming Soon6 beds 4 baths3,454 sq. ft.
1251 Brentwood Street, Denver, CO 80214
MLS# 4664653Listed by: GUIDE REAL ESTATE - Coming Soon
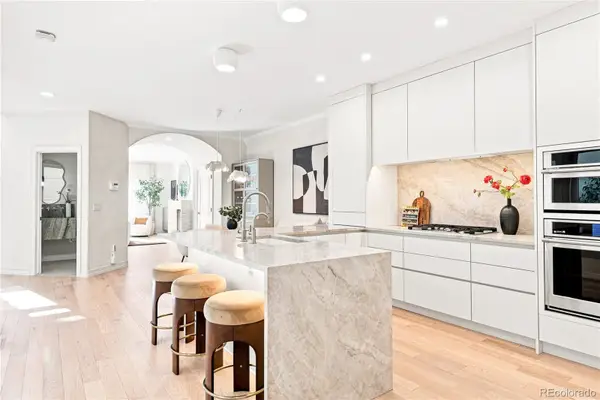 $1,150,000Coming Soon4 beds 4 baths2,749 sq. ft.
148 S Locust Street, Denver, CO 80224
MLS# 8096492Listed by: MILEHIMODERN - Coming Soon
 $1,395,000Coming Soon4 beds 5 baths3,291 sq. ft.
4257 N Raleigh Street, Denver, CO 80212
MLS# 3343259Listed by: LIV SOTHEBY'S INTERNATIONAL REALTY - Coming Soon
 $285,000Coming Soon2 beds 2 baths1,024 sq. ft.
4896 S Dudley Street #5-8, Littleton, CO 80123
MLS# 3952819Listed by: COMPASS - DENVER - Coming Soon
 $619,900Coming Soon4 beds 4 baths2,077 sq. ft.
6318 N Dayton Court, Denver, CO 80238
MLS# 4330540Listed by: ALOHA REAL ESTATE LLC - Coming Soon
 $239,900Coming Soon2 beds 2 baths1,043 sq. ft.
3606 S Depew Street #201, Denver, CO 80235
MLS# 4388814Listed by: EXP REALTY, LLC


Protect your home and budget from life's surprises with an Assurant Home Warranty, backed by a partner that supports you through every step of homeownership. Explore Plans.
© 2026 Better Homes and Gardens Real Estate LLC. An Anywhere Real Estate company. All rights reserved. Better Homes and Gardens® Real Estate is a registered trademark owned by Meredith Operations Corporation, licensed to Better Homes and Gardens Real Estate LLC and used with permission. Better Homes and Gardens Real Estate LLC fully supports the principles of the Fair Housing Act and the Equal Opportunity Act. Listing information is deemed reliable but is not guaranteed accurate.
Each office is independently owned and operated.
Any services or products provided by third parties are not provided by, affiliated with or related to Better Homes and Gardens Real Estate LLC, or its affiliated companies.