
2460 W 29th Avenue #303, Denver, CO 80211
Local realty services provided by:Better Homes and Gardens Real Estate Kenney & Company
2460 W 29th Avenue #303,Denver, CO 80211
$525,000
- 2 Beds
- 2 Baths
- 1,167 sq. ft.
- Condominium
- Active
Listed by: jessica thomas, kim dozier
Office: compass - denver
MLS#:2042516
Source:ML
Price summary
- Price:$525,000
- Price per sq. ft.:$449.87
- Monthly HOA dues:$670
About this home
Welcome to 2460 W 29th Avenue #303, where modern city living meets one of Denver’s most connected and desirable locations. Situated in the heart of Jefferson Park, this stylish residence offers the perfect home base for enjoying everything the city has to offer.
Step inside to a bright, inviting interior designed for comfortable everyday living and effortless entertaining. The open layout creates an easy flow between the kitchen, dining, and living spaces, while large windows bring in abundant natural light and showcase the surrounding neighborhood. Thoughtful finishes and a clean, contemporary feel make the space move-in ready while still leaving room to make it your own. Enjoy two spacious bedrooms with two bathrooms, in unit laundry, a reserved parking space and storage unit.
The location is truly the standout. Just outside your door, enjoy the neighborhood feel of Jefferson Park while being minutes from LoHi, Highland, and Downtown Denver. Walk to local restaurants, coffee shops, breweries, and neighborhood favorites, or head to nearby Jefferson Park for green space and some of the best views of the Denver skyline. Empower Field is close enough to make Broncos game days part of your routine, while quick access to I-25 makes getting around the metro area or heading to the mountains easy.
Whether you're looking for a primary residence, a low-maintenance Denver home base, or simply want to trade a longer commute for a more walkable urban lifestyle, #303 delivers a combination of location, convenience, and modern living that's increasingly hard to find.
Live close to the energy of the city without giving up the neighborhood atmosphere that makes Jefferson Park such a special place to call home....
Contact an agent
Home facts
- Year built:2006
- Subdivision & Development:Emerys Sub
- Listing ID #:2042516
Rooms and interior
- Bedrooms:2
- Total bathrooms:2
- Full bathrooms:2
- Flooring:Concrete
- Kitchen Description:Bar Fridge, Cooktop, Dishwasher, Disposal, Eat-in Kitchen, Freezer, Kitchen Island, Microwave, Oven, Pantry, Refrigerator, Self Cleaning Oven
- Living area:1,167 sq. ft.
Heating and cooling
- Cooling:Central Air
- Heating:Forced Air
- Central air:Yes
Structure and exterior
- Roof:Composition
- Year built:2006
- Building area:1,167 sq. ft.
- Architectural Style:Contemporary
- Construction Materials:Stucco
- Exterior Features:Balcony
- Levels:1 Story
Schools
- High school:North
- Middle school:Skinner
- Elementary school:Edison
Utilities
- Water:Public
- Sewer:Public Sewer
Finances and disclosures
- Price:$525,000
- Price per sq. ft.:$449.87
- Tax amount:$3,116 (2025)
Features and amenities
- Laundry features:Dryer, In Unit, Washer
- Amenities:Bar Fridge, Carbon Monoxide Detector(s), Gas Water Heater, Secured Garage/Parking, Security Entrance, Smoke Detector(s)
Parking
- Total parking spaces:1
- Garage:Yes
- Garage spaces:1
 Based on information submitted to the MLS GRID as of September 5, 2026 02:48 PM. All data is obtained from various sources and may not have been verified by broker or MLS GRID. Supplied Open House information is subject to change without notice. All information should be independently reviewed and verified for accuracy. Properties may or may not be listed by the office/agent presenting the information.
New listings near 2460 W 29th Avenue #303
- Coming Soon
 $1,400,000Coming Soon4 beds 4 baths4,928 sq. ft.
6365 W Crestline Avenue, Littleton, CO 80123
MLS# 2789776Listed by: RE/MAX PROFESSIONALS - Coming Soon
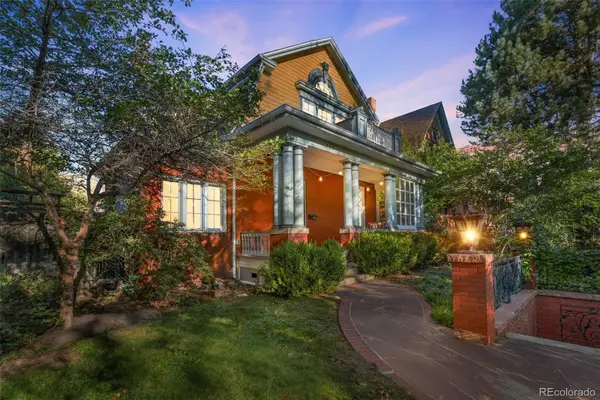 $1,100,000Coming Soon3 beds 3 baths2,846 sq. ft.
725 N Downing Street, Denver, CO 80218
MLS# 5918932Listed by: COMPASS - DENVER - Coming Soon
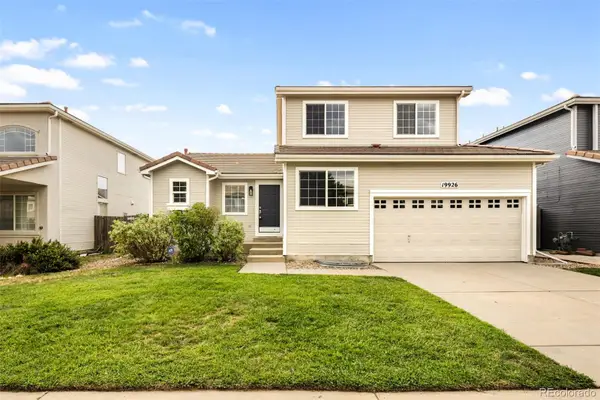 $540,000Coming Soon3 beds 3 baths2,386 sq. ft.
19926 E 40th Place, Denver, CO 80249
MLS# 8930719Listed by: MILEHIMODERN - Coming Soon
 $599,000Coming Soon2 beds 2 baths1,617 sq. ft.
7525 E 1st Place #1110, Denver, CO 80230
MLS# 7984832Listed by: KELLER WILLIAMS PREFERRED REALTY - Coming Soon
 $915,000Coming Soon6 beds 4 baths3,454 sq. ft.
1251 Brentwood Street, Denver, CO 80214
MLS# 4664653Listed by: GUIDE REAL ESTATE - Coming Soon
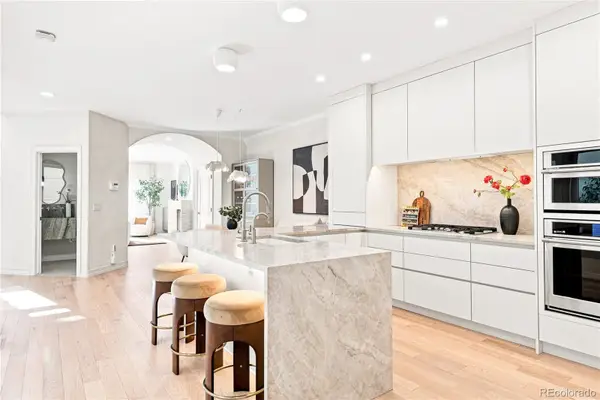 $1,150,000Coming Soon4 beds 4 baths2,749 sq. ft.
148 S Locust Street, Denver, CO 80224
MLS# 8096492Listed by: MILEHIMODERN - Coming Soon
 $1,395,000Coming Soon4 beds 5 baths3,291 sq. ft.
4257 N Raleigh Street, Denver, CO 80212
MLS# 3343259Listed by: LIV SOTHEBY'S INTERNATIONAL REALTY - Coming Soon
 $285,000Coming Soon2 beds 2 baths1,024 sq. ft.
4896 S Dudley Street #5-8, Littleton, CO 80123
MLS# 3952819Listed by: COMPASS - DENVER - Coming Soon
 $619,900Coming Soon4 beds 4 baths2,077 sq. ft.
6318 N Dayton Court, Denver, CO 80238
MLS# 4330540Listed by: ALOHA REAL ESTATE LLC - Coming Soon
 $239,900Coming Soon2 beds 2 baths1,043 sq. ft.
3606 S Depew Street #201, Denver, CO 80235
MLS# 4388814Listed by: EXP REALTY, LLC


Protect your home and budget from life's surprises with an Assurant Home Warranty, backed by a partner that supports you through every step of homeownership. Explore Plans.
© 2026 Better Homes and Gardens Real Estate LLC. An Anywhere Real Estate company. All rights reserved. Better Homes and Gardens® Real Estate is a registered trademark owned by Meredith Operations Corporation, licensed to Better Homes and Gardens Real Estate LLC and used with permission. Better Homes and Gardens Real Estate LLC fully supports the principles of the Fair Housing Act and the Equal Opportunity Act. Listing information is deemed reliable but is not guaranteed accurate.
Each office is independently owned and operated.
Any services or products provided by third parties are not provided by, affiliated with or related to Better Homes and Gardens Real Estate LLC, or its affiliated companies.