
2501 Bryant Street, Denver, CO 80211
Local realty services provided by:Better Homes and Gardens Real Estate Kenney & Company
Listed by: stacy neir
Office: compass - denver
MLS#:8556376
Source:ML
Price summary
- Price:$1,017,000
- Price per sq. ft.:$444.49
- Monthly HOA dues:$400
About this home
Located in the heart of Jefferson Park, this developer-owned end-unit townhome has never before been on the market and offers a rare opportunity to own one of Jefferson Park’s most architecturally striking townhomes*Blending European-inspired design, luxury finishes, and breathtaking views of Downtown from all four levels, this impeccable home delivers an exceptional urban lifestyle*Minutes from downtown Denver, Lohi, Empower Field, restaurants, coffee shops, and nightlife*Featuring 3 bedrooms, an office area & 5 baths, this home is designed for effortless living and entertaining*As a large end unit, the home is filled with natural light through expansive Pella windows and doors*Newly refinished walnut hardwood floors, newer carpet,10' soaring ceilings, and designer details create a sophisticated atmosphere throughout*The entry level offers a flexible office or bonus space, powder bath & direct access to the attached 2-car garage*The 2nd level showcases an open-concept design with a wraparound balcony, Downtown views and gas fireplace*The chef’s kitchen is elevated with Viking appliances, quartz & metallic glass countertops, fluted glass backsplash, custom cabinetry, and designer lighting*The 3rd level features a luxurious primary suite with private wrap around balcony, incredible downtown views, custom walk-in closet with built-ins, and spa-inspired bath with soaking tub & double-sided fireplace*A secondary en-suite bedroom and laundry complete the level*The top-floor sky lounge serves as a third bedroom/flex space with vaulted ceilings, wet bar, mini fridge and full bath*The hot tub ready rooftop deck showcases unobstructed views of downtown and some mtn views all the way to Pikes Peak*Additional features include intercom system on all 4 levels, Built-out closets throughout, 2 furnaces, 2 new A/C units, built-in central vacuum system, fire sprinklers & monitoring, timed water recirculating system for instant hot water, newer roof & new epoxy floor finish in garage...
Contact an agent
Home facts
- Year built:2009
- Subdivision & Development:Jefferson Park
- Listing ID #:8556376
Rooms and interior
- Bedrooms:3
- Total bathrooms:5
- Full bathrooms:3
- Half bathrooms:2
- Flooring:Carpet, Tile, Wood
- Bathrooms Description:Five Piece Bath
- Kitchen Description:Bar Fridge, Dishwasher, Disposal, Kitchen Island, Microwave, Oven, Pantry, Range, Range Hood, Refrigerator, Self Cleaning Oven
- Living area:2,288 sq. ft.
Heating and cooling
- Cooling:Central Air
- Heating:Forced Air, Natural Gas
- Central air:Yes
Structure and exterior
- Roof:Composition
- Year built:2009
- Building area:2,288 sq. ft.
- Lot area:0.02 Acres
- Lot Features:Corner
- Architectural Style:Urban Contemporary
- Construction Materials:Block, Brick, Metal Siding
- Exterior Features:Balcony, Covered, Front Porch, Lighting, Patio, Rain Gutters, Rooftop, Wrap Around
- Levels:3 or More Stories
Schools
- High school:North
- Middle school:Strive Lake
- Elementary school:Brown
Utilities
- Water:Public
- Sewer:Public Sewer
Finances and disclosures
- Price:$1,017,000
- Price per sq. ft.:$444.49
- Tax amount:$5,261 (2024)
Features and amenities
- Laundry features:Dryer, In Unit, Laundry Closet, Washer
- Amenities:Bar Fridge, Carbon Monoxide Detector(s), Double Pane Windows, Humidifier, Security System, Smoke Detector(s), Window Coverings, Window Treatments
Parking
- Total parking spaces:2
- Parking description:Concrete Driveway, Lighted
- Garage:Yes
- Garage spaces:2
 Based on information submitted to the MLS GRID as of September 6, 2026 03:58 PM. All data is obtained from various sources and may not have been verified by broker or MLS GRID. Supplied Open House information is subject to change without notice. All information should be independently reviewed and verified for accuracy. Properties may or may not be listed by the office/agent presenting the information.
New listings near 2501 Bryant Street
- Coming Soon
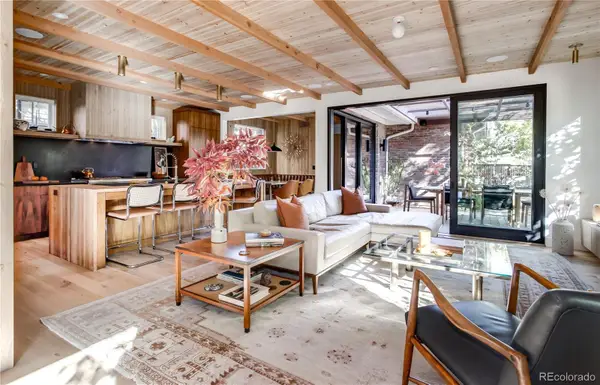 $3,500,000Coming Soon5 beds 5 baths4,019 sq. ft.
550 Fillmore Street, Denver, CO 80206
MLS# 5919055Listed by: COMPASS - DENVER - Coming Soon
 $1,115,000Coming Soon4 beds 3 baths2,120 sq. ft.
775 Garfield Street, Denver, CO 80206
MLS# 3756216Listed by: GUIDE REAL ESTATE - Coming Soon
 $750,000Coming Soon4 beds 2 baths2,262 sq. ft.
4239 Umatilla Street, Denver, CO 80211
MLS# 3941987Listed by: REAL BROKER, LLC DBA REAL - Coming Soon
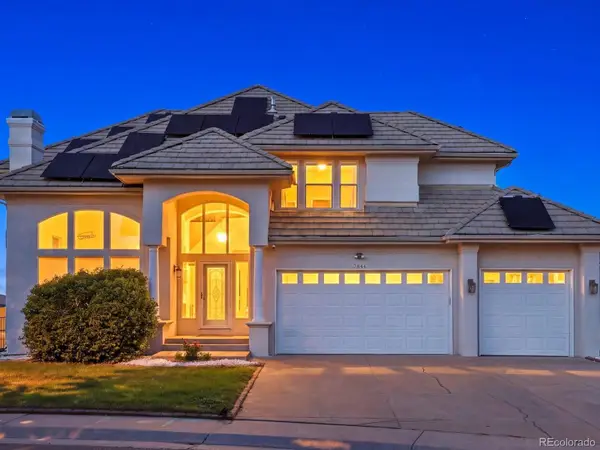 $1,099,000Coming Soon7 beds 4 baths4,607 sq. ft.
7844 W Oxford Circle, Denver, CO 80235
MLS# 4144576Listed by: YOUR CASTLE REAL ESTATE INC - Coming Soon
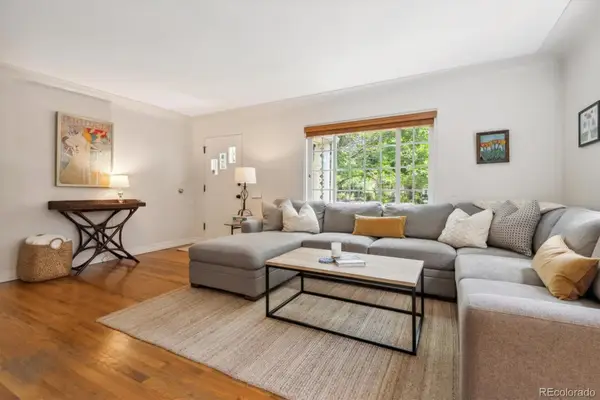 $920,000Coming Soon3 beds 2 baths1,583 sq. ft.
1561 S Milwaukee Street, Denver, CO 80210
MLS# 5603068Listed by: CORCORAN PERRY & CO. - Coming Soon
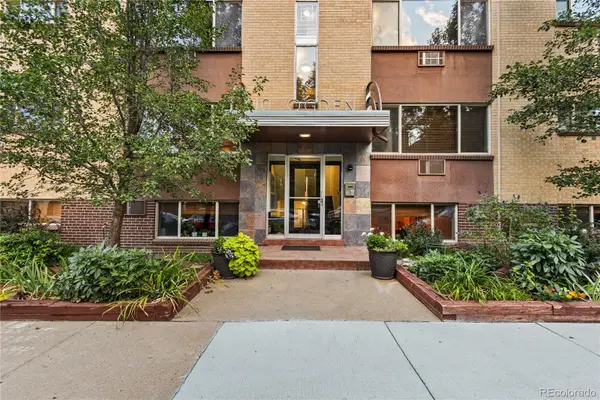 $319,998Coming Soon2 beds 1 baths775 sq. ft.
10 N Ogden Street #302, Denver, CO 80218
MLS# 6600952Listed by: COMPASS - DENVER - Coming Soon
 $1,400,000Coming Soon4 beds 4 baths4,928 sq. ft.
6365 W Crestline Avenue, Littleton, CO 80123
MLS# 2789776Listed by: RE/MAX PROFESSIONALS - Coming Soon
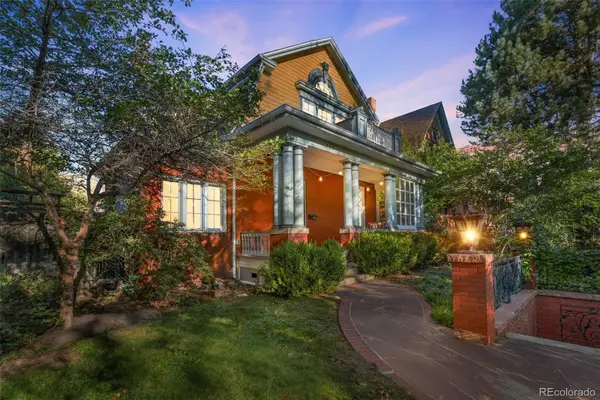 $1,100,000Coming Soon3 beds 3 baths2,846 sq. ft.
725 N Downing Street, Denver, CO 80218
MLS# 5918932Listed by: COMPASS - DENVER - Coming Soon
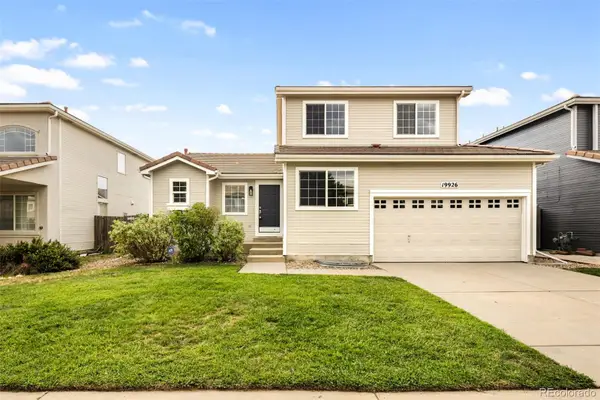 $540,000Coming Soon3 beds 3 baths2,386 sq. ft.
19926 E 40th Place, Denver, CO 80249
MLS# 8930719Listed by: MILEHIMODERN - Coming Soon
 $599,000Coming Soon2 beds 2 baths1,617 sq. ft.
7525 E 1st Place #1110, Denver, CO 80230
MLS# 7984832Listed by: KELLER WILLIAMS PREFERRED REALTY


Protect your home and budget from life's surprises with an Assurant Home Warranty, backed by a partner that supports you through every step of homeownership. Explore Plans.
© 2026 Better Homes and Gardens Real Estate LLC. An Anywhere Real Estate company. All rights reserved. Better Homes and Gardens® Real Estate is a registered trademark owned by Meredith Operations Corporation, licensed to Better Homes and Gardens Real Estate LLC and used with permission. Better Homes and Gardens Real Estate LLC fully supports the principles of the Fair Housing Act and the Equal Opportunity Act. Listing information is deemed reliable but is not guaranteed accurate.
Each office is independently owned and operated.
Any services or products provided by third parties are not provided by, affiliated with or related to Better Homes and Gardens Real Estate LLC, or its affiliated companies.