
2543 Eliot Street, Denver, CO 80211
Local realty services provided by:Better Homes and Gardens Real Estate Kenney & Company
2543 Eliot Street,Denver, CO 80211
$500,000
- 2 Beds
- 2 Baths
- 1,733 sq. ft.
- Single family
- Active
Listed by: jen miller
Office: compass - denver
MLS#:2991190
Source:ML
Price summary
- Price:$500,000
- Price per sq. ft.:$288.52
About this home
Own a piece of Denver history with this rare 1883 duplex in the heart of Jefferson Park, where 19th-century character meets thoughtful contemporary updates and real flexibility for how you live, work, or invest.
Zoned G-MS-3, this property opens the door to a true live/work setup. Run your business out of the lower level while living above it, lease one room for income while occupying the other, or explore commercial possibilities in one of Denver's most walkable and fast-growing neighborhoods. For entrepreneurs, creatives, or anyone tired of paying rent on both a home and an office, this is a setup that actually pencils out.
The light-filled main level honors its heritage with original architectural details and an open, easy flow that works just as well for client meetings as it does for entertaining. Upstairs, two traditional bedrooms offer great closet space alongside a versatile non-conforming third room, perfect as a dedicated home office, studio, or nursery. A classic skylight anchors the hallway, pulling in natural light throughout the day.
Step outside to a deck and a large shared backyard, ideal for Colorado's sunny days and cool nights. Modern updates including a newer roof and furnace give you peace of mind, and the basement adds expansive storage plus in-unit laundry.
You are literally steps from the shops and restaurants on 25th Ave, three blocks from Mile High Stadium, and five minutes from Downtown Denver. The location works as hard as the zoning does....
Contact an agent
Home facts
- Year built:1883
- Subdivision & Development:Jefferson Park
- Listing ID #:2991190
Rooms and interior
- Bedrooms:2
- Total bathrooms:2
- Half bathrooms:1
- Flooring:Carpet, Concrete, Tile, Wood
- Kitchen Description:Disposal, Oven, Range, Refrigerator
- Basement:Yes
- Basement Description:Partial
- Living area:1,733 sq. ft.
Heating and cooling
- Cooling:Air Conditioning-Room
- Heating:Forced Air
Structure and exterior
- Roof:Rolled/Hot Mop
- Year built:1883
- Building area:1,733 sq. ft.
- Lot area:0.05 Acres
- Lot Features:Level, Sprinklers In Front, Sprinklers In Rear
- Construction Materials:Brick
- Exterior Features:Patio, Private Yard
- Levels:2 Story
Schools
- High school:North
- Middle school:Lake
- Elementary school:Brown
Utilities
- Water:Public
- Sewer:Public Sewer
Finances and disclosures
- Price:$500,000
- Price per sq. ft.:$288.52
- Tax amount:$2,873 (2024)
Features and amenities
- Laundry features:Dryer, Washer
- Amenities:Skylight(s), Smoke Detector(s)
 Based on information submitted to the MLS GRID as of September 5, 2026 02:48 PM. All data is obtained from various sources and may not have been verified by broker or MLS GRID. Supplied Open House information is subject to change without notice. All information should be independently reviewed and verified for accuracy. Properties may or may not be listed by the office/agent presenting the information.
New listings near 2543 Eliot Street
- Coming Soon
 $249,500Coming Soon1 beds 1 baths496 sq. ft.
1 S Pennsylvania Street #101, Denver, CO 80209
MLS# 5947183Listed by: ELEVATE REAL ESTATE - Coming Soon
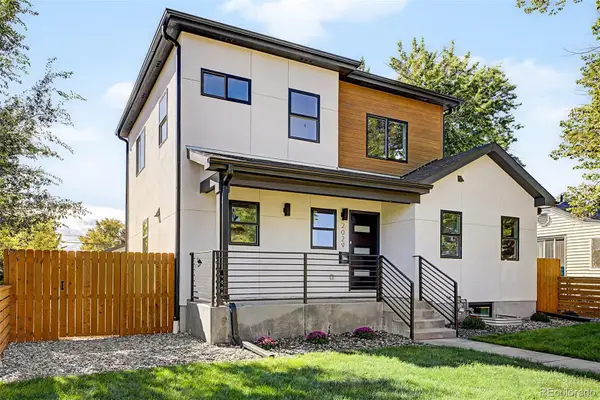 $1,189,000Coming Soon5 beds 4 baths3,100 sq. ft.
2029 Gray Street, Denver, CO 80214
MLS# 6446065Listed by: COMPASS - DENVER - Coming Soon
 $624,000Coming Soon4 beds 4 baths2,640 sq. ft.
1235 S Irving Street, Denver, CO 80219
MLS# 3046149Listed by: CORCORAN PERRY & CO. - Coming Soon
 $1,250,000Coming Soon7 beds 4 baths4,243 sq. ft.
336 Elati Street, Denver, CO 80223
MLS# 7401221Listed by: HATCH REALTY, LLC - Coming SoonOpen Sun, 10am to 12pm
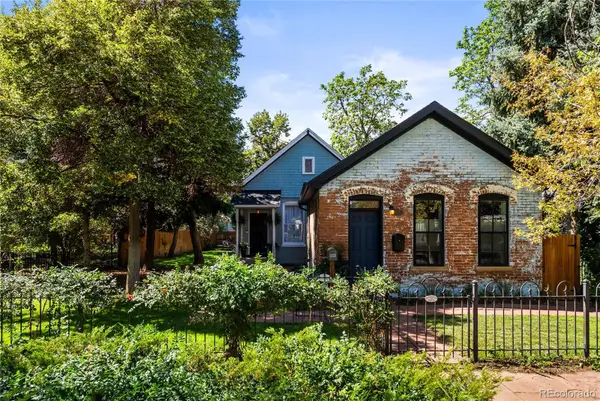 $775,000Coming Soon3 beds 2 baths1,668 sq. ft.
2239 N Clarkson Street, Denver, CO 80205
MLS# 9531589Listed by: YOUR CASTLE REALTY LLC - Coming Soon
 $460,000Coming Soon4 beds 4 baths2,216 sq. ft.
19406 E 45th Avenue, Denver, CO 80249
MLS# 3423092Listed by: EXP REALTY, LLC - Coming Soon
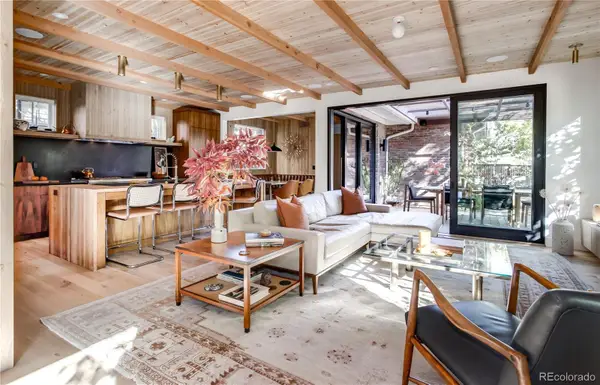 $3,500,000Coming Soon5 beds 5 baths4,019 sq. ft.
550 Fillmore Street, Denver, CO 80206
MLS# 5919055Listed by: COMPASS - DENVER - Coming Soon
 $437,500Coming Soon2 beds 1 baths834 sq. ft.
1019 Cook Street, Denver, CO 80206
MLS# 2945478Listed by: NOMAD BROKERAGE COLORADO LLC - Coming Soon
 $1,115,000Coming Soon4 beds 3 baths2,120 sq. ft.
775 Garfield Street, Denver, CO 80206
MLS# 3756216Listed by: GUIDE REAL ESTATE - Coming Soon
 $750,000Coming Soon4 beds 2 baths2,262 sq. ft.
4239 Umatilla Street, Denver, CO 80211
MLS# 3941987Listed by: REAL BROKER, LLC DBA REAL


Protect your home and budget from life's surprises with an Assurant Home Warranty, backed by a partner that supports you through every step of homeownership. Explore Plans.
© 2026 Better Homes and Gardens Real Estate LLC. An Anywhere Real Estate company. All rights reserved. Better Homes and Gardens® Real Estate is a registered trademark owned by Meredith Operations Corporation, licensed to Better Homes and Gardens Real Estate LLC and used with permission. Better Homes and Gardens Real Estate LLC fully supports the principles of the Fair Housing Act and the Equal Opportunity Act. Listing information is deemed reliable but is not guaranteed accurate.
Each office is independently owned and operated.
Any services or products provided by third parties are not provided by, affiliated with or related to Better Homes and Gardens Real Estate LLC, or its affiliated companies.