
2551 Irving Street, Denver, CO 80211
Local realty services provided by:Better Homes and Gardens Real Estate Kenney & Company
2551 Irving Street,Denver, CO 80211
$949,500
- 4 Beds
- 2 Baths
- 2,012 sq. ft.
- Single family
- Active
Listed by: candice saxon
Office: brokers guild real estate
MLS#:6511896
Source:ML
Price summary
- Price:$949,500
- Price per sq. ft.:$471.92
About this home
Discover an exceptional investment opportunity in one of Denver's most sought-after neighborhoods! This beautifully renovated Victorian home in the desirable Sloan's Lake area perfectly blends historic character with modern updates. Thoughtfully converted into two separate residences, the property features an upper and lower unit, each offering 2 bedrooms, 1 full bath, remodeled kitchens and bathrooms, in-unit laundry, and gorgeous hardwood floors throughout.
Each unit enjoys its own private outdoor retreat. The lower-level residence opens to a fenced backyard patio, while the upper-level unit boasts a secluded deck—ideal for relaxing or entertaining. A detached two-car garage provides valuable off-street parking and additional storage.
Whether you're looking to expand your investment portfolio, generate rental income, or live in one unit while renting the other, this turnkey property offers incredible flexibility and value. Located just moments from Sloan's Lake, parks, restaurants, breweries, shopping, and downtown Denver, this is a rare opportunity to own a beautifully updated income-producing property in one of the city's premier neighborhoods....
Contact an agent
Home facts
- Year built:1905
- Subdivision & Development:Sloan Lake
- Listing ID #:6511896
Rooms and interior
- Bedrooms:4
- Total bathrooms:2
- Flooring:Wood
- Kitchen Description:Dishwasher, Oven, Range, Refrigerator
- Basement:Yes
- Basement Description:Cellar, Partial
- Living area:2,012 sq. ft.
Heating and cooling
- Cooling:Air Conditioning-Room
- Heating:Forced Air
Structure and exterior
- Roof:Composition
- Year built:1905
- Building area:2,012 sq. ft.
- Lot area:0.08 Acres
- Lot Features:Corner, Level
- Architectural Style:Victorian
- Construction Materials:Brick
- Exterior Features:Balcony, Deck, Patio, Private Yard
- Levels:2 Story
Schools
- High school:North
- Middle school:Strive Lake
- Elementary school:Brown
Utilities
- Water:Public
- Sewer:Public Sewer
Finances and disclosures
- Price:$949,500
- Price per sq. ft.:$471.92
- Tax amount:$4,823 (2025)
Features and amenities
- Laundry features:In Unit
Parking
- Total parking spaces:2
- Garage:Yes
- Garage spaces:2
 Based on information submitted to the MLS GRID as of August 7, 2026 02:26 PM. All data is obtained from various sources and may not have been verified by broker or MLS GRID. Supplied Open House information is subject to change without notice. All information should be independently reviewed and verified for accuracy. Properties may or may not be listed by the office/agent presenting the information.
New listings near 2551 Irving Street
- New
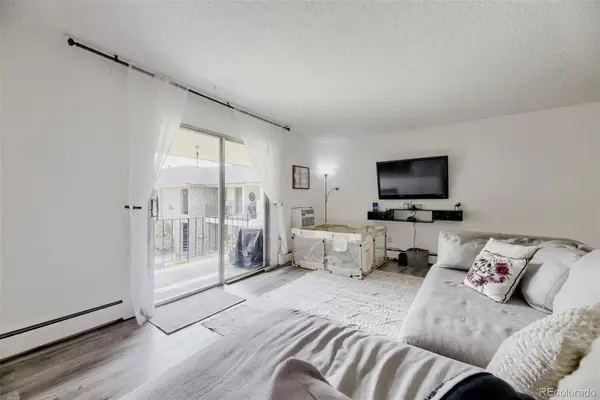
 $299,900Active2 beds 2 baths1,150 sq. ft.
8500 E Jefferson Avenue #9G, Denver, CO 80237
MLS# 8383293Listed by: RE/MAX ALLIANCE - New
 $179,995Active2 beds 1 baths906 sq. ft.
4531 S Lowell Boulevard #C, Denver, CO 80236
MLS# 4126226Listed by: EXP REALTY, LLC - New
 $549,900Active4 beds 2 baths2,075 sq. ft.
2601 W 52nd Avenue, Denver, CO 80221
MLS# 4508113Listed by: RE/MAX ALLIANCE - New
 $250,000Active2 beds 2 baths945 sq. ft.
381 S Ames Street #A201, Denver, CO 80226
MLS# 1904621Listed by: HOMESMART REALTY - Open Sat, 10am to 12pmNew
 $950,000Active4 beds 4 baths3,377 sq. ft.
8061 E 50th Place, Denver, CO 80238
MLS# 4894628Listed by: KELLER WILLIAMS FOOTHILLS REALTY - New
 $400,000Active2 beds 2 baths1,221 sq. ft.
807 E 14th Avenue #2, Denver, CO 80218
MLS# IR1065966Listed by: YOUR CASTLE REAL ESTATE LLC - New
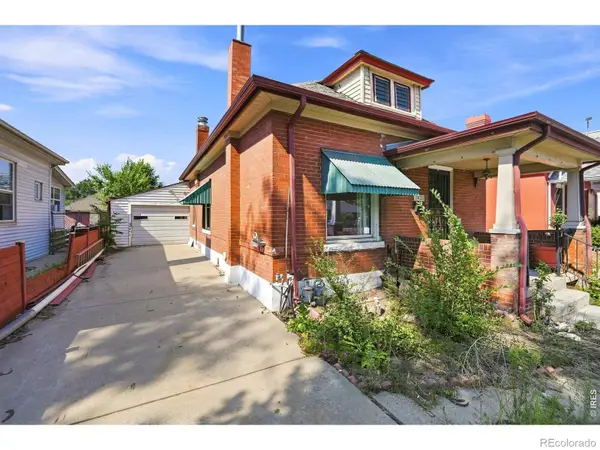 $350,000Active2 beds 2 baths1,172 sq. ft.
2421 W 38th Avenue, Denver, CO 80211
MLS# IR1065967Listed by: KELLER WILLIAMS-DTC - New
 $300,000Active4 beds 2 baths1,747 sq. ft.
4576 W Bingham Place, Denver, CO 80219
MLS# 2600116Listed by: LIVE REAL ESTATE - New
 $185,000Active-- beds 1 baths407 sq. ft.
1495 Vrain Street #419, Denver, CO 80204
MLS# 3142891Listed by: RE/MAX PROFESSIONALS - New
 $325,000Active3 beds 2 baths1,045 sq. ft.
1482 S Pierson Street #78, Denver, CO 80232
MLS# 4314609Listed by: BROKERS GUILD REAL ESTATE


Protect your home and budget from life's surprises with an Assurant Home Warranty, backed by a partner that supports you through every step of homeownership. Explore Plans.
© 2026 Better Homes and Gardens Real Estate LLC. An Anywhere Real Estate company. All rights reserved. Better Homes and Gardens® Real Estate is a registered trademark owned by Meredith Operations Corporation, licensed to Better Homes and Gardens Real Estate LLC and used with permission. Better Homes and Gardens Real Estate LLC fully supports the principles of the Fair Housing Act and the Equal Opportunity Act. Listing information is deemed reliable but is not guaranteed accurate.
Each office is independently owned and operated.
Any services or products provided by third parties are not provided by, affiliated with or related to Better Homes and Gardens Real Estate LLC, or its affiliated companies.