
2615 S Harlan Court, Denver, CO 80227
Local realty services provided by:Better Homes and Gardens Real Estate Kenney & Company
Listed by: bob kelly, sean kelly
Office: kentwood real estate dtc, llc.
MLS#:4599223
Source:ML
Price summary
- Price:$999,500
- Price per sq. ft.:$226.44
- Monthly HOA dues:$166.67
About this home
Perfectly situated in desirable Thraemoor Meadows, this exceptional home offers five bedrooms, four bathrooms, and more than 4,400 total square feet of thoughtfully designed living space. A functional floor plan, walkout basement, and inviting living areas make this home ideal for both everyday living and entertaining. Open, bright, and airy, featuring ceiling fans throughout. The spacious family room is anchored by a stunning stone fireplace and flows seamlessly into the adjacent sunroom with built-in shelving. The chef-inspired kitchen showcases a large center island, granite counters, double ovens, stainless steel appliances, a stylish backsplash, modern lighting, and abundant workspace. Just beyond, the dining room features vaulted ceilings and its own fireplace, creating a warm and inviting setting for gatherings. An office, laundry room, and convenient half bath complete the main level. Upstairs, the private primary suite offers vaulted ceilings, a luxurious five-piece bath, and a generous walk-in closet. Three additional bedrooms and a full bathroom provide comfortable accommodations for family and guests. The finished walkout basement expands the home’s versatility with a spacious media room, second family room, kitchenette, fifth bedroom, and full bath—perfect for entertaining, multi-generational living, or extended guest stays. Step outside to enjoy the expansive deck featuring a built-in fireplace, overlooking the secluded backyard and lower patio, creating multiple outdoor spaces to relax and entertain. A three-car garage provides ample storage and convenience. Located just minutes from parks, trails, shopping, dining, and entertainment, with easy access to the mountains and downtown Denver. This remarkable Thraemoor Meadows home delivers the perfect blend of comfort, functionality, and location....
Contact an agent
Home facts
- Year built:1984
- Subdivision & Development:Thraemoor Meadows
- Listing ID #:4599223
Rooms and interior
- Bedrooms:5
- Total bathrooms:4
- Full bathrooms:3
- Half bathrooms:1
- Flooring:Carpet, Tile, Wood
- Bathrooms Description:Five Piece Bath
- Kitchen Description:Dishwasher, Disposal, Double Oven, Kitchen Island, Microwave, Range, Refrigerator
- Basement:Yes
- Basement Description:Finished, Full, Walk-Out Access
- Living area:4,414 sq. ft.
Heating and cooling
- Cooling:Central Air
- Heating:Forced Air
- Central air:Yes
Structure and exterior
- Roof:Shake
- Year built:1984
- Building area:4,414 sq. ft.
- Lot area:0.19 Acres
- Lot Features:Cul-De-Sac, Many Trees
- Architectural Style:Traditional
- Construction Materials:Brick, Frame
- Exterior Features:Deck, Patio
- Levels:2 Story
Schools
- High school:Bear Creek
- Middle school:Carmody
- Elementary school:Westgate
Utilities
- Water:Public
- Sewer:Public Sewer
Finances and disclosures
- Price:$999,500
- Price per sq. ft.:$226.44
- Tax amount:$5,853 (2025)
Features and amenities
- Laundry features:Dryer, Washer
Parking
- Total parking spaces:3
- Garage:Yes
- Garage spaces:3
 Based on information submitted to the MLS GRID as of July 31, 2026 07:40 PM. All data is obtained from various sources and may not have been verified by broker or MLS GRID. Supplied Open House information is subject to change without notice. All information should be independently reviewed and verified for accuracy. Properties may or may not be listed by the office/agent presenting the information.
New listings near 2615 S Harlan Court
- New
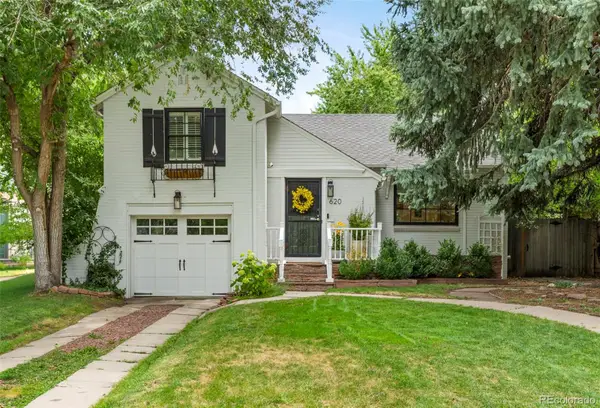 $839,000Active3 beds 2 baths1,835 sq. ft.
620 Leyden Street, Denver, CO 80220
MLS# 1640599Listed by: COMPASS - DENVER - New
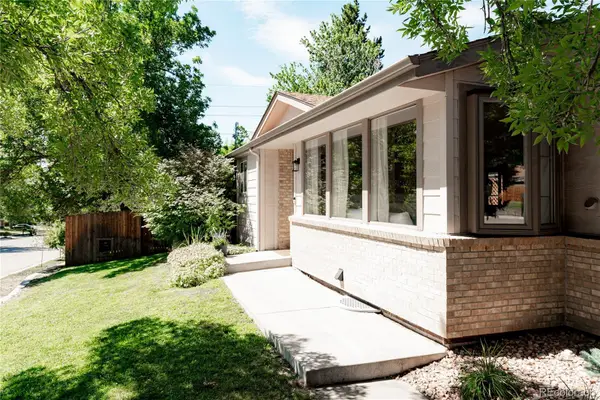 $585,000Active3 beds 3 baths2,280 sq. ft.
7000 W Yale Avenue, Denver, CO 80227
MLS# 2939005Listed by: KENTWOOD REAL ESTATE CHERRY CREEK - Coming Soon
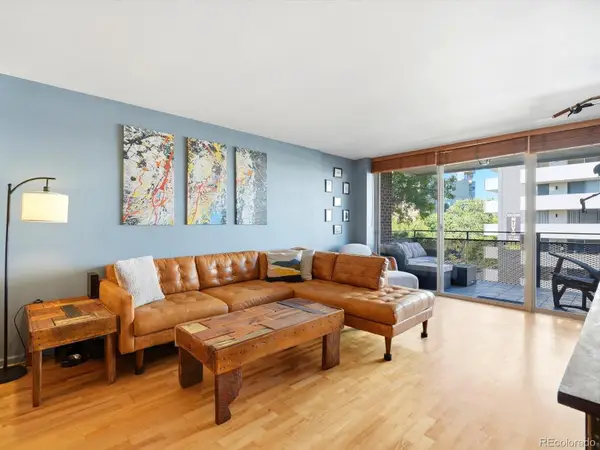 $365,000Coming Soon1 beds 1 baths
1200 Vine Street #5E, Denver, CO 80206
MLS# 3021216Listed by: THE AGENCY - DENVER - New
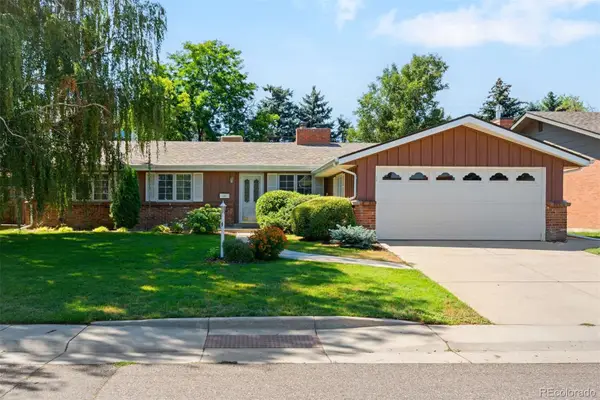 $895,000Active4 beds 3 baths2,800 sq. ft.
2290 E Columbia Place, Denver, CO 80210
MLS# 3579124Listed by: LIV SOTHEBY'S INTERNATIONAL REALTY - Coming Soon
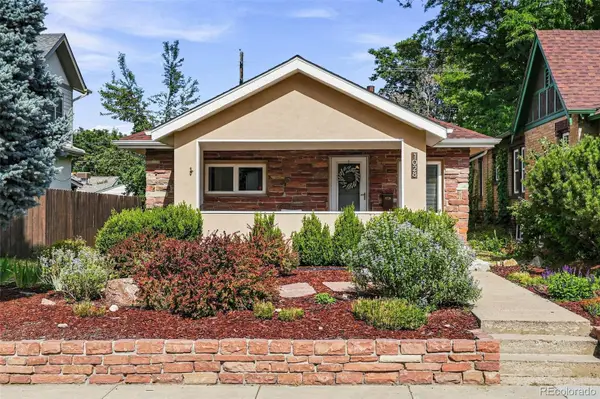 $660,000Coming Soon2 beds 1 baths
1028 Jackson Street, Denver, CO 80206
MLS# 4244355Listed by: COMPASS - DENVER - New
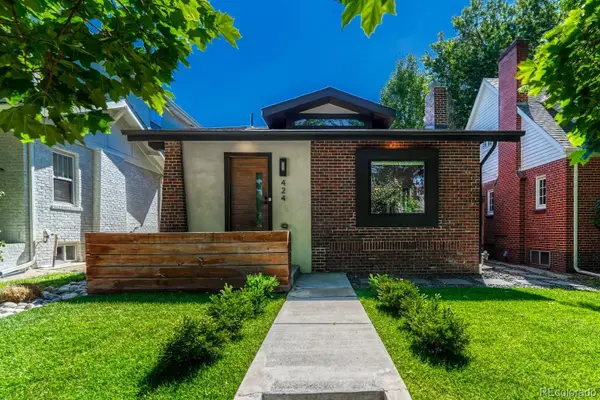 $1,395,000Active4 beds 3 baths1,915 sq. ft.
424 S Gilpin Street, Denver, CO 80209
MLS# 4765908Listed by: COMPASS - DENVER - New
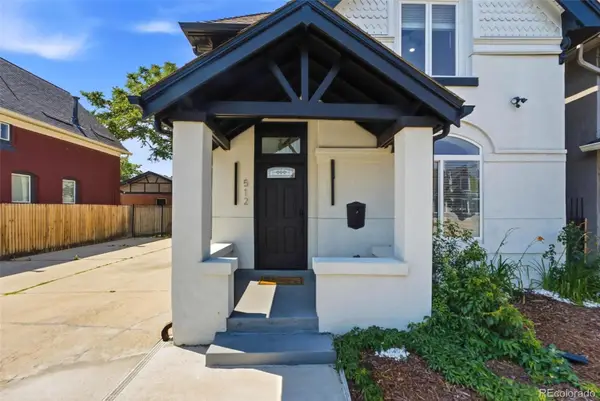 $689,900Active4 beds 4 baths1,448 sq. ft.
512 W 8th Avenue, Denver, CO 80204
MLS# 4817401Listed by: MEGASTAR REALTY - New
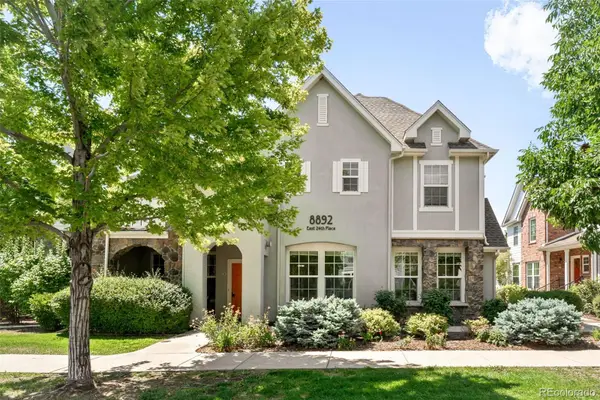 $500,000Active3 beds 2 baths1,322 sq. ft.
8892 E 24th Place #102, Denver, CO 80238
MLS# 6464992Listed by: AMY BERGAN REAL ESTATE - New
 $460,000Active2 beds 1 baths820 sq. ft.
4105 Tejon Street #A, Denver, CO 80211
MLS# 7083694Listed by: RE/MAX OF BOULDER


Protect your home and budget from life's surprises with an Assurant Home Warranty, backed by a partner that supports you through every step of homeownership. Explore Plans.
© 2026 Better Homes and Gardens Real Estate LLC. An Anywhere Real Estate company. All rights reserved. Better Homes and Gardens® Real Estate is a registered trademark owned by Meredith Operations Corporation, licensed to Better Homes and Gardens Real Estate LLC and used with permission. Better Homes and Gardens Real Estate LLC fully supports the principles of the Fair Housing Act and the Equal Opportunity Act. Listing information is deemed reliable but is not guaranteed accurate.
Each office is independently owned and operated.
Any services or products provided by third parties are not provided by, affiliated with or related to Better Homes and Gardens Real Estate LLC, or its affiliated companies.