
2615 S Newton Street, Denver, CO 80219
Local realty services provided by:Better Homes and Gardens Real Estate Kenney & Company
2615 S Newton Street,Denver, CO 80219
$470,000
- 3 Beds
- 1 Baths
- 1,160 sq. ft.
- Single family
- Pending
Listed by: next chapter partners team, brad colburn
Office: madison & company properties
MLS#:3096518
Source:ML
Price summary
- Price:$470,000
- Price per sq. ft.:$405.17
About this home
There’s something uniquely appealing about a house that doesn’t ask for more than you need.
A house where you can carry every grocery bag inside in one trip. A house where Saturday mornings aren’t spent cleaning formal living rooms nobody sits in or mowing a front yard nobody uses. A house where the space works for your life instead of the other way around.
Tucked into Harvey Park, this beautifully updated brick ranch has warmth, personality, and a layout that lives far larger than its footprint. Sunlight fills the open main living area, butcher block counters bring character to the kitchen, and every space feels intentional and comfortable without trying too hard.
The kitchen flows naturally into the main living space, creating an easy setup for dinners with friends, movie nights, morning coffee, and nights spent gathered around the table. Thoughtful updates throughout, including the added butcher’s counter and custom built laundry closet, give the home a clean, functional feel while still keeping its charm intact.
Out back, the yard opens up in a way that’s hard to expect from a property at this price point. There’s space for firepit nights, dogs racing circles in the grass, a garden, yard games, long dinner parties, or a quiet evening under the patio lights. The zeroscaped front yard means less upkeep and fewer weekends spent behind a lawn mower.
The converted garage now functions as an additional bedroom with an attached bonus space that could easily become a second bathroom, creating a true primary suite and instant equity opportunity.
If that's not enough, for qualified buyers, an assumable VA loan at an incredible 2.25% interest rate.
Not everybody wants the biggest house on the block.
More and more people are looking for a home with character, manageable space, a great neighborhood, and enough breathing room left over to enjoy life outside the house, too....
Contact an agent
Home facts
- Year built:1955
- Listing ID #:3096518
Rooms and interior
- Bedrooms:3
- Total bathrooms:1
- Full bathrooms:1
- Flooring:Carpet, Tile, Wood
- Kitchen Description:Bar Fridge, Butcher Counters, Disposal, Eat-in Kitchen, Kitchen Island, Microwave, Pantry, Range, Refrigerator, Self Cleaning Oven
- Basement:Yes
- Basement Description:Crawl Space
- Living area:1,160 sq. ft.
Heating and cooling
- Cooling:Central Air
- Heating:Forced Air, Natural Gas
- Central air:Yes
Structure and exterior
- Roof:Composition
- Year built:1955
- Building area:1,160 sq. ft.
- Lot area:0.14 Acres
- Lot Features:Landscaped, Level, Near Public Transit, Sprinklers In Rear
- Architectural Style:Cottage
- Construction Materials:Brick, Wood Siding
- Exterior Features:Patio, Private Yard, Rain Gutters, Smart Irrigation
- Levels:1 Story
Schools
- High school:Abraham Lincoln
- Middle school:DSST: College View
- Elementary school:Doull
Utilities
- Water:Public
- Sewer:Public Sewer
Finances and disclosures
- Price:$470,000
- Price per sq. ft.:$405.17
- Tax amount:$2,557 (2025)
Features and amenities
- Laundry features:Dryer, Laundry Closet, Washer
- Amenities:Bar Fridge, Carbon Monoxide Detector(s), Double Pane Windows, Gas Water Heater, Window Coverings
Parking
- Total parking spaces:2
- Parking description:Concrete Driveway
 Based on information submitted to the MLS GRID as of July 11, 2026 11:14 AM. All data is obtained from various sources and may not have been verified by broker or MLS GRID. Supplied Open House information is subject to change without notice. All information should be independently reviewed and verified for accuracy. Properties may or may not be listed by the office/agent presenting the information.
New listings near 2615 S Newton Street
- New
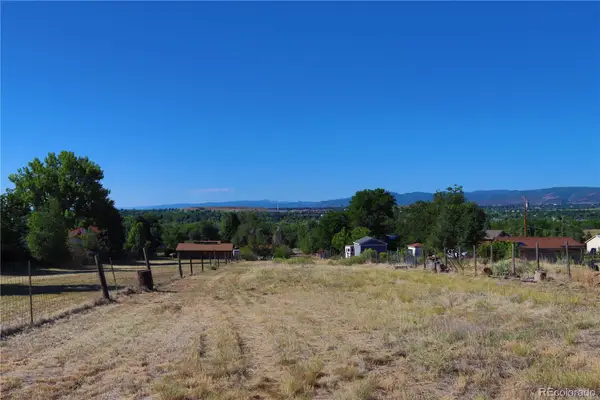 $614,964Active1 Acres
9645 Morrison Road, Denver, CO 80227
MLS# 2604322Listed by: HOMESMART REALTY - Coming Soon
 $540,000Coming Soon4 beds 2 baths
3047 S Zenobia Street, Denver, CO 80236
MLS# 7048656Listed by: REAL BROKER, LLC DBA REAL - Coming Soon
 $699,000Coming Soon3 beds 3 baths
1320 S Hudson Street, Denver, CO 80222
MLS# 9092152Listed by: WEST AND MAIN HOMES INC - New
 $510,000Active1 beds 2 baths1,020 sq. ft.
1435 Wazee Street #308, Denver, CO 80202
MLS# 2788838Listed by: HOLLERMEIER REALTY - New
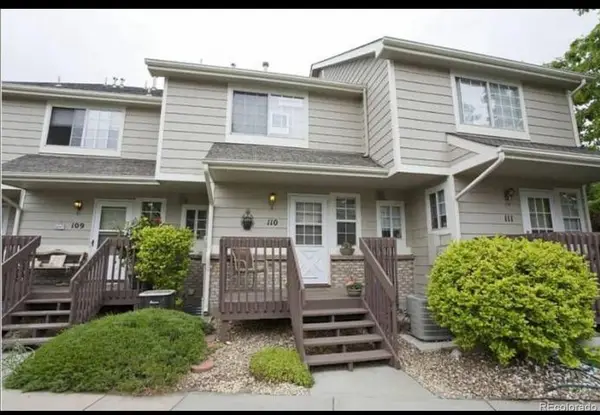 $395,000Active2 beds 4 baths1,854 sq. ft.
1470 S Quebec Way #110, Denver, CO 80231
MLS# 2823671Listed by: RE/MAX PROFESSIONALS - New
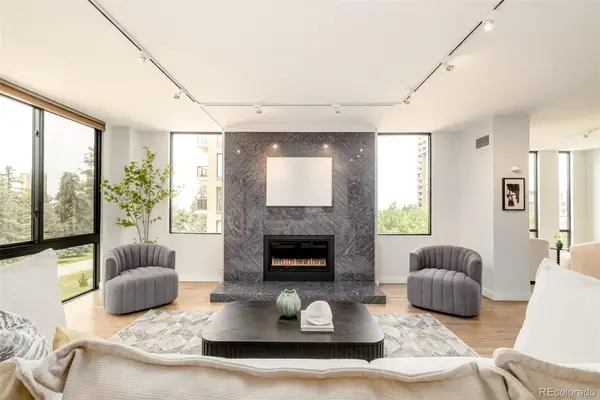 $865,000Active2 beds 2 baths1,576 sq. ft.
1111 Race Street #4B, Denver, CO 80206
MLS# 5440449Listed by: MILEHIMODERN - New
 $550,000Active3 beds 2 baths1,794 sq. ft.
3696 S Nelson Way, Denver, CO 80235
MLS# 9983559Listed by: LOKATION REAL ESTATE - New
 $480,900Active5 beds 2 baths2,004 sq. ft.
12321 Randolph Place, Denver, CO 80239
MLS# 6497989Listed by: BROKERS GUILD HOMES - New
 $510,000Active3 beds 2 baths1,009 sq. ft.
2516 S Stuart Street S, Denver, CO 80219
MLS# 7110402Listed by: DENVER METRO REALTY EXECUTIVES LLC - New
 $65,000Active-- beds -- baths
891 14th Street #PK116, Denver, CO 80202
MLS# 9017010Listed by: RE/MAX ALLIANCE


Protect your home and budget from life's surprises with an Assurant Home Warranty, backed by a partner that supports you through every step of homeownership. Explore Plans.
© 2026 Better Homes and Gardens Real Estate LLC. An Anywhere Real Estate company. All rights reserved. Better Homes and Gardens® Real Estate is a registered trademark owned by Meredith Operations Corporation, licensed to Better Homes and Gardens Real Estate LLC and used with permission. Better Homes and Gardens Real Estate LLC fully supports the principles of the Fair Housing Act and the Equal Opportunity Act. Listing information is deemed reliable but is not guaranteed accurate.
Each office is independently owned and operated.
Any services or products provided by third parties are not provided by, affiliated with or related to Better Homes and Gardens Real Estate LLC, or its affiliated companies.