
2661 N Glencoe Street, Denver, CO 80207
Local realty services provided by:Better Homes and Gardens Real Estate Kenney & Company
2661 N Glencoe Street,Denver, CO 80207
$875,000
- 4 Beds
- 2 Baths
- 1,802 sq. ft.
- Single family
- Active
Listed by: sydney westland
Office: mavi unlimited inc
MLS#:3435414
Source:ML
Price summary
- Price:$875,000
- Price per sq. ft.:$485.57
About this home
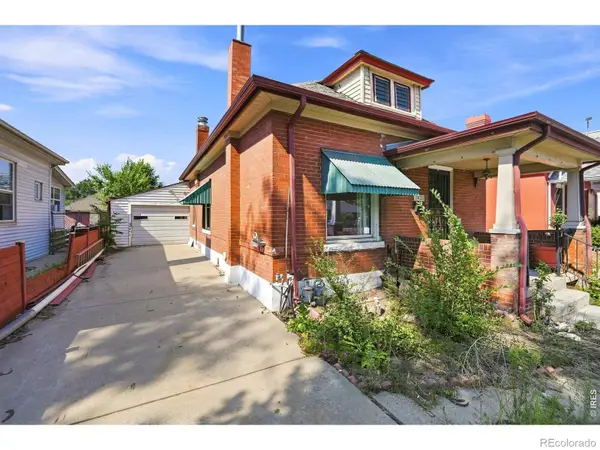
Welcome to your dream oasis nestled in the highly coveted Park Hill neighborhood! This enchanting residence radiates charm and sophistication, seamlessly marrying classic elegance with exquisite modern designer finishes.
As you enter, you'll be captivated by the meticulously remodeled interior, where every corner has been thoughtfully updated to create a space that feels as fresh as a new build. The open-concept layout bathes the living areas in natural light, accentuating the stunning finishes and meticulous attention to detail.
At the heart of the home lies a state-of-the-art kitchen, featuring high-end appliances, sleek cabinetry, and chic countertops—ideal for both casual dining and lively gatherings. The inviting living room, complete with a cozy fireplace, sets the perfect atmosphere for unwinding after a long day.
Retreat to the spacious bedrooms, designed for ultimate comfort and tranquility, each adorned with modern touches that elevate the experience. The spa-like bathroom showcases luxurious fixtures and elegant tile work, creating a serene escape.
Step outside to your private backyard sanctuary, offering ample space for alfresco entertaining or peaceful moments of solitude. This property includes a convenient 1-car garage and two additional designated parking spaces, ensuring that you and your guests always have a spot to park.
With notable upgrades like a brand new HVAC system, water heater, roof, landscaping, electrical, and plumbing, this home promises a worry-free living experience in a stunning setting.
Don’t miss the opportunity to make this Park Hill gem your own—where modern living intertwines with timeless charm. Schedule your private showing today and step into a lifestyle of elegance and comfort!...
Contact an agent
Home facts
- Year built:1940
- Subdivision & Development:Park Hill
- Listing ID #:3435414
Rooms and interior
- Bedrooms:4
- Total bathrooms:2
- Flooring:Carpet, Laminate, Tile
- Kitchen Description:Dishwasher, Disposal, Microwave, Oven, Refrigerator, Wine Cooler
- Basement:Yes
- Basement Description:Finished, Full
- Living area:1,802 sq. ft.
Heating and cooling
- Cooling:Central Air
- Heating:Forced Air, Natural Gas
- Central air:Yes
Structure and exterior
- Roof:Composition
- Year built:1940
- Building area:1,802 sq. ft.
- Lot area:0.14 Acres
- Lot Features:Irrigated, Landscaped, Level
- Architectural Style:Bungalow
- Construction Materials:Brick
- Exterior Features:Front Porch, Lighting, Patio, Private Yard, Rain Gutters
- Levels:1 Story
Schools
- High school:East
- Middle school:McAuliffe International
- Elementary school:Park Hill
Utilities
- Water:Public
- Sewer:Public Sewer
Finances and disclosures
- Price:$875,000
- Price per sq. ft.:$485.57
- Tax amount:$3,423 (2025)
Features and amenities
- Amenities:Carbon Monoxide Detector(s), Double Pane Windows, Gas Water Heater, Smoke Detector(s), Wine Cooler
Parking
- Total parking spaces:3
- Garage:Yes
- Garage spaces:1
 Based on information submitted to the MLS GRID as of August 7, 2026 02:59 AM. All data is obtained from various sources and may not have been verified by broker or MLS GRID. Supplied Open House information is subject to change without notice. All information should be independently reviewed and verified for accuracy. Properties may or may not be listed by the office/agent presenting the information.
New listings near 2661 N Glencoe Street
- New
 $549,900Active4 beds 2 baths2,075 sq. ft.
2601 W 52nd Avenue, Denver, CO 80221
MLS# 4508113Listed by: RE/MAX ALLIANCE - New
 $250,000Active2 beds 2 baths945 sq. ft.
381 S Ames Street #A201, Denver, CO 80226
MLS# 1904621Listed by: HOMESMART REALTY - Open Sat, 10am to 12pmNew
 $950,000Active4 beds 4 baths3,377 sq. ft.
8061 E 50th Place, Denver, CO 80238
MLS# 4894628Listed by: KELLER WILLIAMS FOOTHILLS REALTY - New
 $400,000Active2 beds 2 baths1,221 sq. ft.
807 E 14th Avenue #2, Denver, CO 80218
MLS# IR1065966Listed by: YOUR CASTLE REAL ESTATE LLC - New
 $350,000Active2 beds 2 baths1,172 sq. ft.
2421 W 38th Avenue, Denver, CO 80211
MLS# IR1065967Listed by: KELLER WILLIAMS-DTC - Coming Soon
 $300,000Coming Soon4 beds 2 baths
4576 W Bingham Place, Denver, CO 80219
MLS# 2600116Listed by: LIVE REAL ESTATE - Coming Soon
 $185,000Coming Soon-- beds 1 baths
1495 Vrain Street #419, Denver, CO 80204
MLS# 3142891Listed by: RE/MAX PROFESSIONALS - New
 $325,000Active3 beds 2 baths1,045 sq. ft.
1482 S Pierson Street #78, Denver, CO 80232
MLS# 4314609Listed by: BROKERS GUILD REAL ESTATE - New
 $1,000,000Active6 beds 4 baths3,471 sq. ft.
3145 S Akron Street, Denver, CO 80231
MLS# 4413692Listed by: RE/MAX REAL ESTATE GROUP INC - New
 $650,000Active4 beds 3 baths2,186 sq. ft.
4375 W Rutgers Place, Denver, CO 80236
MLS# 4569773Listed by: VIET REAL ESTATE


Protect your home and budget from life's surprises with an Assurant Home Warranty, backed by a partner that supports you through every step of homeownership. Explore Plans.
© 2026 Better Homes and Gardens Real Estate LLC. An Anywhere Real Estate company. All rights reserved. Better Homes and Gardens® Real Estate is a registered trademark owned by Meredith Operations Corporation, licensed to Better Homes and Gardens Real Estate LLC and used with permission. Better Homes and Gardens Real Estate LLC fully supports the principles of the Fair Housing Act and the Equal Opportunity Act. Listing information is deemed reliable but is not guaranteed accurate.
Each office is independently owned and operated.
Any services or products provided by third parties are not provided by, affiliated with or related to Better Homes and Gardens Real Estate LLC, or its affiliated companies.