
2666 Emporia, Denver, CO 80238
Local realty services provided by:Better Homes and Gardens Real Estate Kenney & Company
Listed by: kate kazell
Office: west and main homes inc
MLS#:5751073
Source:ML
Price summary
- Price:$749,900
- Price per sq. ft.:$339.01
- Monthly HOA dues:$58
About this home
Charming Craftsman-style ranch in the desirable Eastbridge neighborhood of Central Park! The dramatic roofline, welcoming front porch, and large communal lawn give the home excellent curb appeal.
Inside, you'll find real hardwood floors, Craftsman-style trim, vaulted ceilings, double-pane grid windows, updated lighting, and an open, airy living space centered around a cozy gas fireplace. The open floor plan flows into the dining space and kitchen with XX wood cabinetry, granite countertops, and stainless steel appliances.
The rare ranch floor plan offers a spacious main-level primary suite with a 5-piece ensuite bath and walk-in closet. A second main-level bedroom includes a beautiful built-in Murphy bed with custom cabinetry, offering the flexibility to use the space as a bedroom, home office, or whatever best fits your needs. The finished basement provides even more living space - with 9-foot ceilings and egress windows that provide natural light, it simply feels like a continuation of the home and not like a traditional basement. A huge great room provides an ideal second living area or TV room, while the dry bar with dual wine fridges is ready for game nights and entertaining. A generously sized basement bedroom with dual closets and an ensuite bath creates an ideal guest suite or private space for older children.
Outside, enjoy a low-maintenance backyard with a spacious Trex deck and a mature tree that provides privacy. The attached garage adds everyday convenience, and when you need more room to run and play, there's a large shared green space just outside the front door. You will love the convenience of six parks within just a few blocks, hopping on I-70 within minutes for an easy commute, being walkable to the Standley Marketplace +the Rec Center, and easy access to neighborhood favorites like Station 26 Brewing, Encanto Taqueria, and Four Friends Kitchen....
Contact an agent
Home facts
- Year built:2005
- Subdivision & Development:Central Park
- Listing ID #:5751073
Rooms and interior
- Bedrooms:3
- Total bathrooms:3
- Full bathrooms:3
- Flooring:Carpet, Tile, Wood
- Bathrooms Description:Five Piece Bath
- Kitchen Description:Bar Fridge, Dishwasher, Disposal, Eat-in Kitchen, Kitchen Island, Oven, Range, Refrigerator
- Basement Description:Full
- Living area:2,212 sq. ft.
Heating and cooling
- Cooling:Central Air
- Heating:Forced Air
Structure and exterior
- Roof:Composition
- Year built:2005
- Building area:2,212 sq. ft.
- Lot Features:Greenbelt, Landscaped, Level, Many Trees, Master Planned, Sprinklers In Front, Sprinklers In Rear
- Construction Materials:Cement Siding, Frame
- Exterior Features:Deck, Front Porch, Lighting, Private Yard, Rain Gutters
- Levels:1 Story
Schools
- High school:Northfield
- Middle school:Denver Discovery
- Elementary school:Willow
Utilities
- Water:Public
- Sewer:Public Sewer
Finances and disclosures
- Price:$749,900
- Price per sq. ft.:$339.01
- Tax amount:$7,417
Features and amenities
- Laundry features:Dryer, Washer
- Amenities:Bar Fridge, Bay Window(s), Double Pane Windows, Skylight(s), Window Coverings, Window Treatments
Parking
- Garage spaces:2
 Based on information submitted to the MLS GRID as of October 27, 2026 06:03 PM. All data is obtained from various sources and may not have been verified by broker or MLS GRID. Supplied Open House information is subject to change without notice. All information should be independently reviewed and verified for accuracy. Properties may or may not be listed by the office/agent presenting the information.
New listings near 2666 Emporia
- Coming Soon
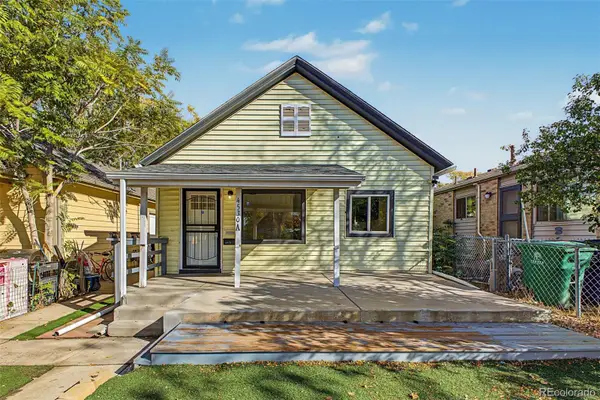 $525,000Coming Soon6 beds 3 baths2,267 sq. ft.
4530 N Clayton, Denver, CO 80216
MLS# 7296433Listed by: LEGACY GROUP REAL ESTATE, LLC - Coming Soon
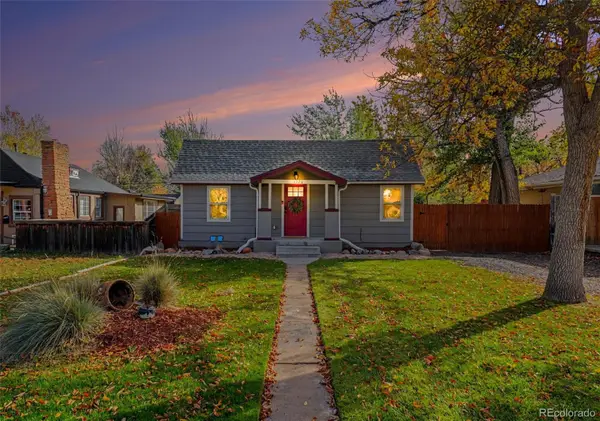 $650,000Coming Soon2 beds 2 baths1,452 sq. ft.
1120 Wabash, Denver, CO 80220
MLS# 3968841Listed by: MB BELLISSIMO HOMES - Coming Soon
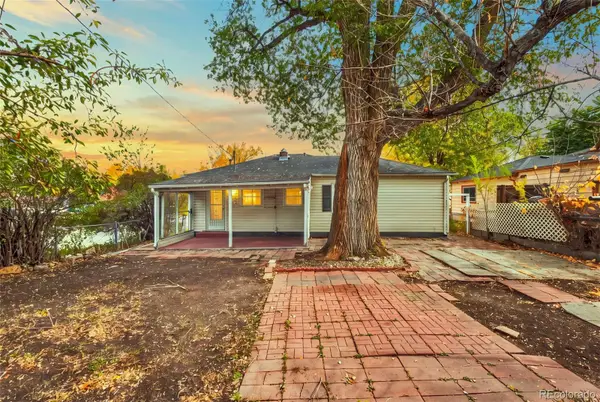 $350,000Coming Soon2 beds 1 baths850 sq. ft.
75 Vrain, Denver, CO 80219
MLS# 4831567Listed by: LPT REALTY - Coming Soon
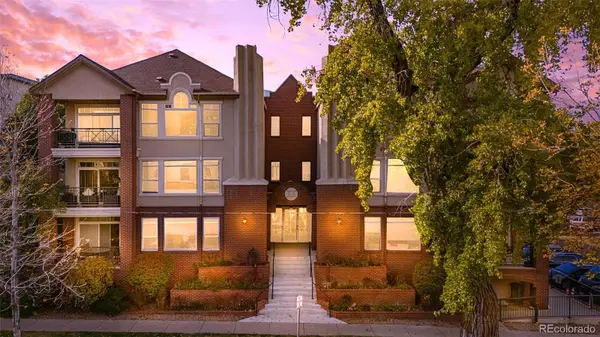 $475,000Coming Soon2 beds 2 baths1,254 sq. ft.
1735 N Ogden #205, Denver, CO 80218
MLS# 5083772Listed by: KELLER WILLIAMS ADVANTAGE REALTY LLC - Coming Soon
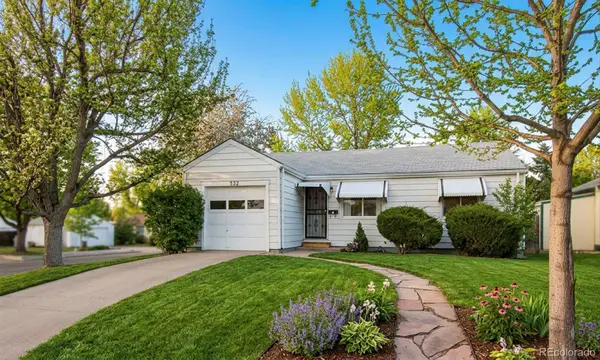 $367,500Coming Soon4 beds 2 baths1,704 sq. ft.
932 Florence, Aurora, CO 80010
MLS# 7538237Listed by: SLIFER SMITH AND FRAMPTON REAL ESTATE - Coming Soon
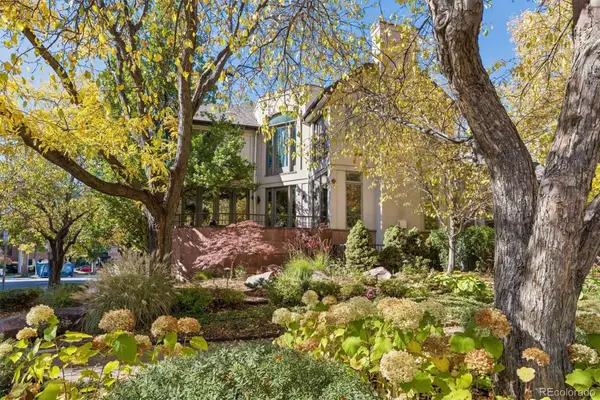 $1,699,000Coming Soon4 beds 4 baths3,526 sq. ft.
201 Cook, Denver, CO 80206
MLS# 4282295Listed by: CAMBER REALTY, LTD - Coming Soon
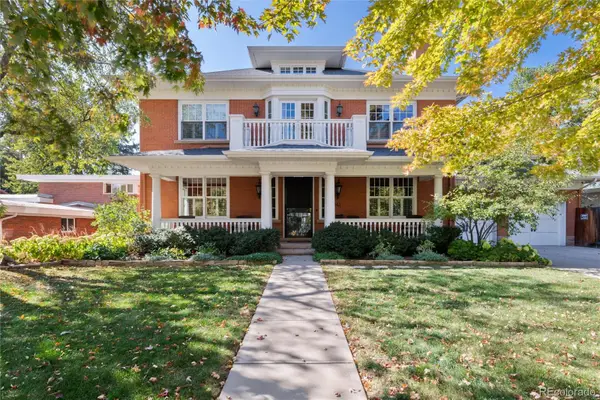 $4,250,000Coming Soon7 beds 8 baths6,767 sq. ft.
141 Elm, Denver, CO 80220
MLS# 2790126Listed by: CAMBER REALTY, LTD - Coming Soon
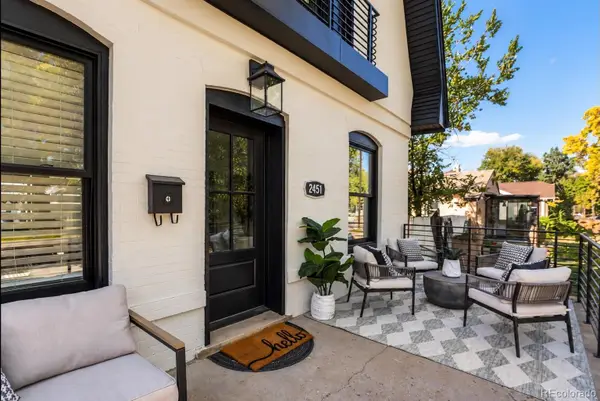 $775,000Coming Soon3 beds 3 baths1,459 sq. ft.
2451 S Lincoln, Denver, CO 80210
MLS# 4371271Listed by: THE BLOCK INC - Coming Soon
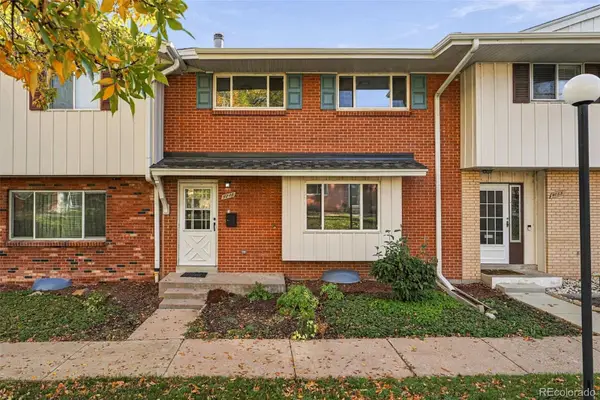 $350,000Coming Soon5 beds 3 baths2,079 sq. ft.
9090 E Nassau, Denver, CO 80237
MLS# 5763693Listed by: COMPASS - DENVER - Coming Soon
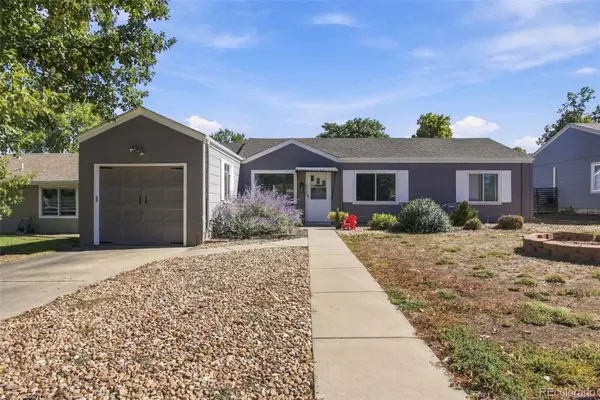 $469,900Coming Soon3 beds 1 baths1,117 sq. ft.
3256 S Eudora, Denver, CO 80222
MLS# 3724592Listed by: MARKET MASTERS REAL ESTATE


Protect your home and budget from life's surprises with an Assurant Home Warranty, backed by a partner that supports you through every step of homeownership. Explore Plans.
© 2026 Better Homes and Gardens Real Estate LLC. An Anywhere Real Estate company. All rights reserved. Better Homes and Gardens® Real Estate is a registered trademark owned by Meredith Operations Corporation, licensed to Better Homes and Gardens Real Estate LLC and used with permission. Better Homes and Gardens Real Estate LLC fully supports the principles of the Fair Housing Act and the Equal Opportunity Act. Listing information is deemed reliable but is not guaranteed accurate.
Each office is independently owned and operated.
Any services or products provided by third parties are not provided by, affiliated with or related to Better Homes and Gardens Real Estate LLC, or its affiliated companies.