
2670 Olive Street, Denver, CO 80207
Local realty services provided by:Better Homes and Gardens Real Estate Kenney & Company
2670 Olive Street,Denver, CO 80207
$600,000
- 3 Beds
- 2 Baths
- 1,275 sq. ft.
- Single family
- Active
Listed by: matthew kuntz
Office: pmg realty
MLS#:7820915
Source:ML
Price summary
- Price:$600,000
- Price per sq. ft.:$470.59
About this home
Once upon a time on a tree-lined Park Hill block, a sage-green ranch decided it wasn't going to be like the other houses. It grew a garden of native blooms instead of a thirsty lawn, dressed its windows in rustic timber shutters, and hung a lantern beside an oak front door with a diamond-shaped wink.
Step inside and the hardwoods practically hum. Sunlight fills the living room, where a blush accent wall lined with coat hooks says "stay awhile." Around the corner, the kitchen means business in the most charming way: maple shaker cabinets with reeded-glass uppers, granite counters, subway tile, stainless appliances, and a gas range built for Sunday pancake experiments, plus a pass-through window so the cook never misses a word.
Then comes the plot twist: a glass-wrapped family and dining room, kept comfy year-round by its own mini-split, where walls of windows pour in light and sliding doors spill onto a flagstone patio. Out back, raised garden beds wait patiently for basil and zinnias while the detached garage quietly earns its keep.
Bedrooms arrive in a palette of butter, sage, and calm, and the tucked-away primary retreat hides behind french doors with a freshly styled bath just steps away.
All of it minutes from City Park picnics, Stanley Marketplace date nights, and the bakeries that make Park Hill feel like a small town inside the city. Every storybook needs its next chapter. Come write yours at 2670 Olive St!...
Contact an agent
Home facts
- Year built:1949
- Listing ID #:7820915
Rooms and interior
- Bedrooms:3
- Total bathrooms:2
- Full bathrooms:2
- Flooring:Carpet, Laminate, Tile, Wood
- Kitchen Description:Cooktop, Dishwasher, Disposal, Oven, Pantry, Range, Refrigerator
- Living area:1,275 sq. ft.
Heating and cooling
- Cooling:Air Conditioning-Room, Evaporative Cooling
- Heating:Forced Air
Structure and exterior
- Roof:Composition
- Year built:1949
- Building area:1,275 sq. ft.
- Lot area:0.17 Acres
- Lot Features:Level
- Architectural Style:Traditional
- Construction Materials:Frame
- Exterior Features:Patio, Private Yard
- Levels:1 Story
Schools
- High school:Northfield
- Middle school:McAuliffe International
- Elementary school:Smith Renaissance
Utilities
- Water:Public
- Sewer:Public Sewer
Finances and disclosures
- Price:$600,000
- Price per sq. ft.:$470.59
- Tax amount:$3,154 (2025)
Features and amenities
- Laundry features:Dryer, In Unit, Washer
- Amenities:Carbon Monoxide Detector(s), Double Pane Windows, Smoke Detector(s)
Parking
- Total parking spaces:4
- Parking description:Oversized
- Garage:Yes
- Garage spaces:2
 Based on information submitted to the MLS GRID as of July 10, 2026 11:46 PM. All data is obtained from various sources and may not have been verified by broker or MLS GRID. Supplied Open House information is subject to change without notice. All information should be independently reviewed and verified for accuracy. Properties may or may not be listed by the office/agent presenting the information.
New listings near 2670 Olive Street
- New
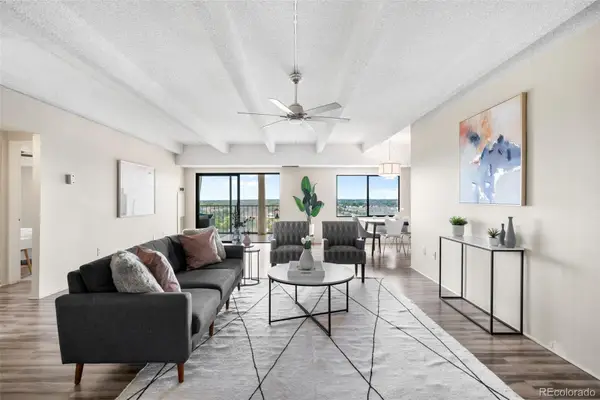 $340,000Active2 beds 2 baths1,628 sq. ft.
7877 E Mississippi Avenue #1108, Denver, CO 80247
MLS# 4485342Listed by: COLDWELL BANKER REALTY 18 - New
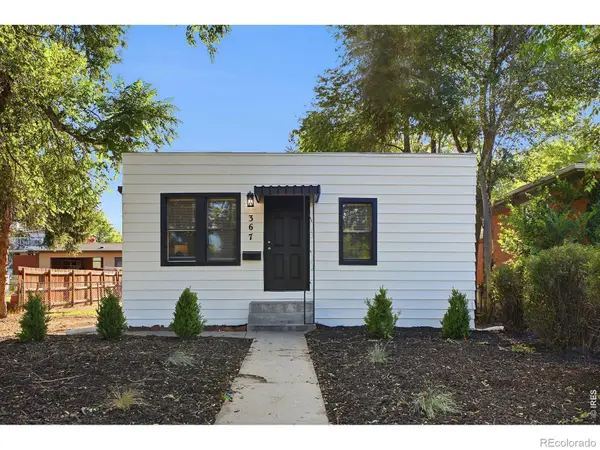 $415,000Active2 beds 1 baths829 sq. ft.
367 S Jasmine Street, Denver, CO 80224
MLS# IR1063956Listed by: KELLER WILLIAMS-DTC - New
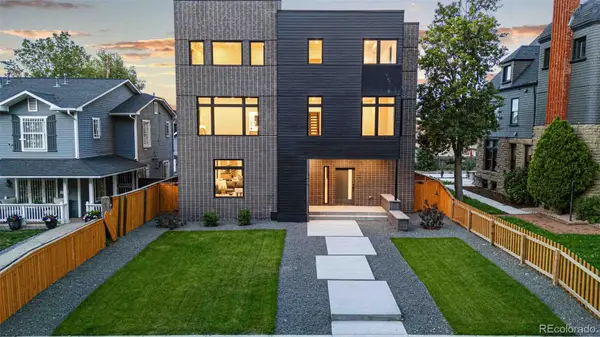 $1,289,000Active4 beds 4 baths3,005 sq. ft.
1446 Stuart Street, Denver, CO 80204
MLS# 1864907Listed by: RE/MAX PROFESSIONALS - New
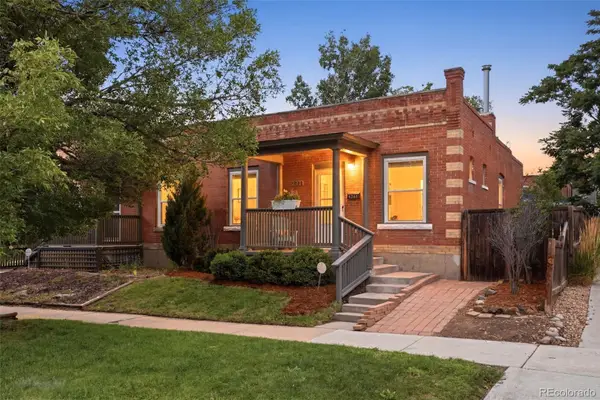 $525,000Active2 beds 1 baths1,064 sq. ft.
2211 Hooker Street, Denver, CO 80211
MLS# 3872567Listed by: WEST AND MAIN HOMES INC - New
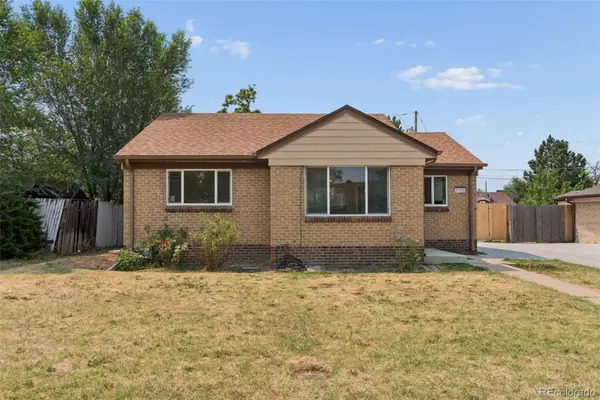 $649,900Active3 beds 2 baths1,676 sq. ft.
3340 E Martin Luther King Jr Boulevard, Denver, CO 80205
MLS# 3881299Listed by: RE/MAX MOMENTUM - New
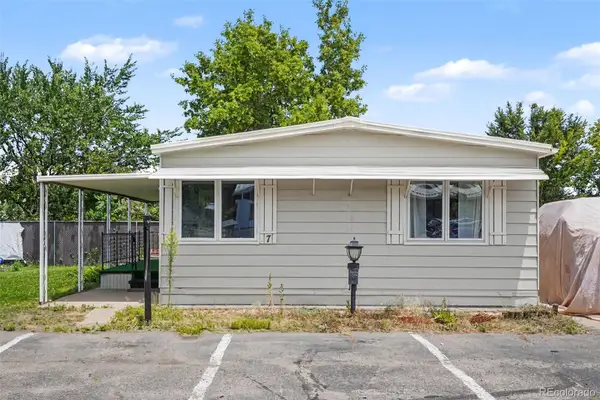 $99,999Active3 beds 1 baths1,056 sq. ft.
3500 S King Street, Denver, CO 80236
MLS# 4017637Listed by: CENTURY 21 BEAR FACTS REALTY - New
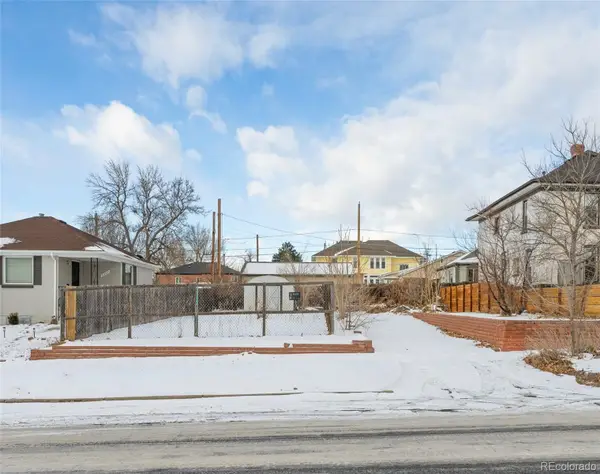 $395,000Active0.12 Acres
3391 N Madison Street, Denver, CO 80205
MLS# 5270129Listed by: MILEHIMODERN - New
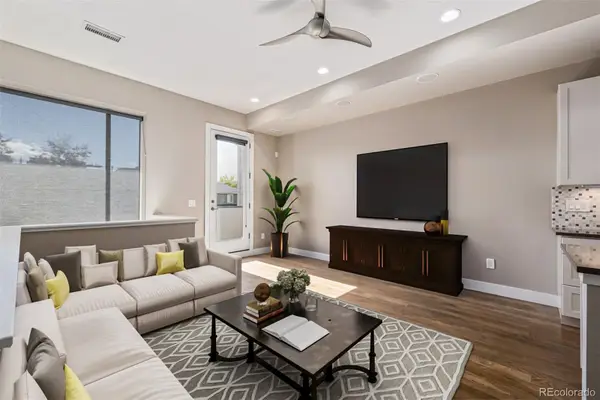 $574,000Active2 beds 3 baths1,521 sq. ft.
3265 W 17th Avenue, Denver, CO 80204
MLS# 6399697Listed by: VALOR REAL ESTATE, LLC - New
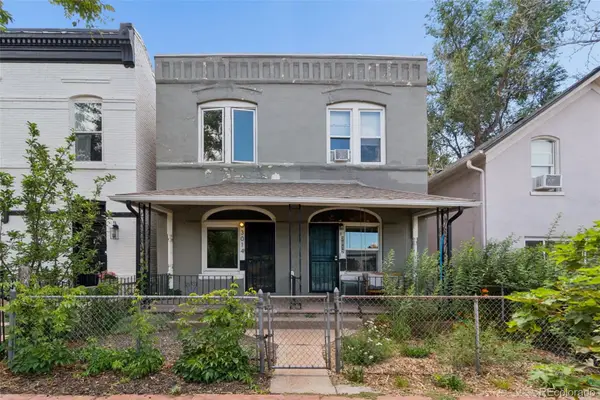 $485,000Active2 beds 2 baths1,066 sq. ft.
3014 California Street, Denver, CO 80205
MLS# 9582849Listed by: QUEEN CITY PROPERTIES


Protect your home and budget from life's surprises with an Assurant Home Warranty, backed by a partner that supports you through every step of homeownership. Explore Plans.
© 2026 Better Homes and Gardens Real Estate LLC. An Anywhere Real Estate company. All rights reserved. Better Homes and Gardens® Real Estate is a registered trademark owned by Meredith Operations Corporation, licensed to Better Homes and Gardens Real Estate LLC and used with permission. Better Homes and Gardens Real Estate LLC fully supports the principles of the Fair Housing Act and the Equal Opportunity Act. Listing information is deemed reliable but is not guaranteed accurate.
Each office is independently owned and operated.
Any services or products provided by third parties are not provided by, affiliated with or related to Better Homes and Gardens Real Estate LLC, or its affiliated companies.