
2717 S Upham Street, Denver, CO 80227
Local realty services provided by:Better Homes and Gardens Real Estate Kenney & Company
Listed by: kathy falbo
Office: brokers guild real estate
MLS#:5195266
Source:ML
Price summary
- Price:$750,000
- Price per sq. ft.:$283.88
About this home
BUY NOW SAVE BIG! WITH A 1-0 TEMPORARY RATE BUY DOWN and enjoy a lower interest rate in year one-helping you save hundreds on your monthly payments right from the start! Welcome to this Price Reduced thoughtfully redesigned and meticulously updated home located on a beautifully landscaped .30 acre lot. The home is better than buying a new house. The 4 bedroom, 3 bath ranch combines ease of living with high end upgrades such as the newly installed roof (7/10/26) with a transferable warranty. This home offers new hardwood flooring throughout the main level with the exception of carpeted bedrooms and tile baths with radiant heat floors. Newer windows help solar panels (2021)regulate inside temperature for an average 90% lower utility cost. The gourmet kitchen (2023) is a delight with all new Jenn Aire appliances, beautiful new soft close cabinets which includes a dual fuel gas/electric cooktop, Quartzite stone counters and backsplash, range hood and coffee bar and an island that provides more cabinet & counter space. Downstairs in the fully finished basement is a family room already pre-wired for your home theatre and additional space for your game tables and toys. The wet bar has a full sink, a wine rack, granite counter and a well lit place to bartend. Your guests will love the privacy and comfort of the large bedroom with an en suite 3/4 bath, or a private office space, away from distractions. The spacious utility room houses a newer furnace, hot water heater (2017) as well as the laundry facilities and storage. There is an oversized 2 car attached heated garage with an access door into the house and another into the beautifully landscaped yard with raised beds for gardening, flowers, herbs all with drip lines to help that green thumb. The yard is shaded with trees to relieve summer heat, along with a back up generator hook up plug. The 400 sq ft workshop has 2 large doors and a side door into the yard. You're going to love the neighbors and neighborhood!!...
Contact an agent
Home facts
- Year built:1969
- Subdivision & Development:Bear Valley
- Listing ID #:5195266
Rooms and interior
- Bedrooms:4
- Total bathrooms:3
- Full bathrooms:1
- Flooring:Carpet, Tile, Wood
- Kitchen Description:Bar Fridge, Dishwasher, Disposal, Eat-in Kitchen, Kitchen Island, Microwave, Oven, Range, Range Hood, Refrigerator, Self Cleaning Oven, Wine Cooler
- Basement:Yes
- Basement Description:Finished, Full
- Living area:2,642 sq. ft.
Heating and cooling
- Cooling:Central Air
- Heating:Forced Air, Natural Gas, Radiant Floor
- Central air:Yes
Structure and exterior
- Roof:Composition
- Year built:1969
- Building area:2,642 sq. ft.
- Lot area:0.3 Acres
- Lot Features:Landscaped, Level, Many Trees, Near Public Transit, Sprinklers In Front, Sprinklers In Rear
- Architectural Style:Traditional
- Construction Materials:Brick, Frame
- Exterior Features:Front Porch, Garden, Lighting, Patio, Private Yard, Rain Gutters
- Foundation Description:Slab
- Levels:1 Story
Schools
- High school:John F. Kennedy
- Middle school:DSST: College View
- Elementary school:Traylor Academy
Utilities
- Water:Public
- Sewer:Public Sewer
Finances and disclosures
- Price:$750,000
- Price per sq. ft.:$283.88
- Tax amount:$3,608 (2025)
Features and amenities
- Amenities:Bar Fridge, Carbon Monoxide Detector(s), Double Pane Windows, Gas Water Heater, Humidifier, Smart Cameras, Smart Locks, Smoke Detector(s), Video Doorbell, Window Treatments, Wine Cooler
Parking
- Total parking spaces:2
- Parking description:Concrete Driveway, Exterior Access Door
- Garage:Yes
- Garage spaces:2
 Based on information submitted to the MLS GRID as of August 6, 2026 02:49 AM. All data is obtained from various sources and may not have been verified by broker or MLS GRID. Supplied Open House information is subject to change without notice. All information should be independently reviewed and verified for accuracy. Properties may or may not be listed by the office/agent presenting the information.
New listings near 2717 S Upham Street
- New
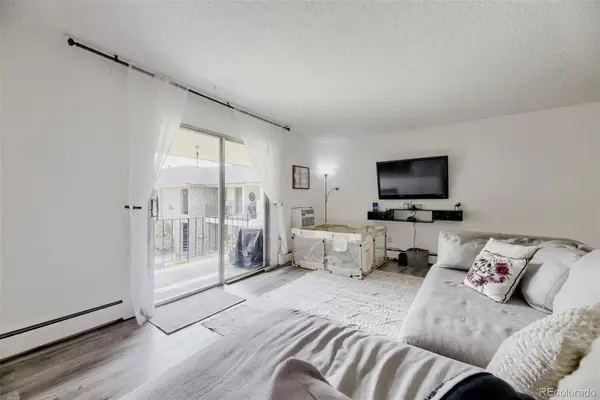 $179,995Active2 beds 1 baths906 sq. ft.
4531 S Lowell Boulevard #C, Denver, CO 80236
MLS# 4126226Listed by: EXP REALTY, LLC - New
 $549,900Active4 beds 2 baths2,075 sq. ft.
2601 W 52nd Avenue, Denver, CO 80221
MLS# 4508113Listed by: RE/MAX ALLIANCE - New
 $250,000Active2 beds 2 baths945 sq. ft.
381 S Ames Street #A201, Denver, CO 80226
MLS# 1904621Listed by: HOMESMART REALTY - Open Sat, 10am to 12pmNew
 $950,000Active4 beds 4 baths3,377 sq. ft.
8061 E 50th Place, Denver, CO 80238
MLS# 4894628Listed by: KELLER WILLIAMS FOOTHILLS REALTY - New
 $400,000Active2 beds 2 baths1,221 sq. ft.
807 E 14th Avenue #2, Denver, CO 80218
MLS# IR1065966Listed by: YOUR CASTLE REAL ESTATE LLC - New
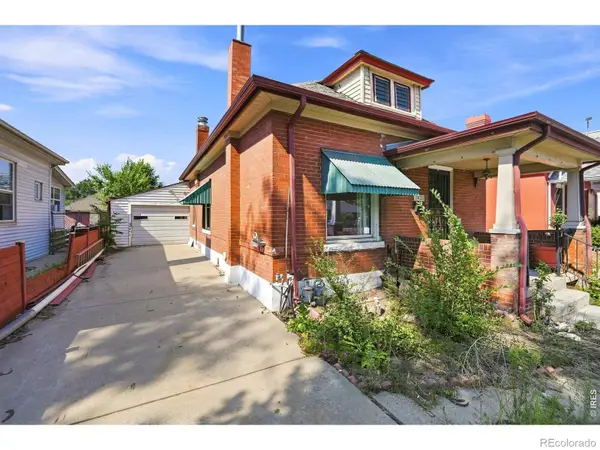 $350,000Active2 beds 2 baths1,172 sq. ft.
2421 W 38th Avenue, Denver, CO 80211
MLS# IR1065967Listed by: KELLER WILLIAMS-DTC - New
 $300,000Active4 beds 2 baths1,747 sq. ft.
4576 W Bingham Place, Denver, CO 80219
MLS# 2600116Listed by: LIVE REAL ESTATE - New
 $185,000Active-- beds 1 baths407 sq. ft.
1495 Vrain Street #419, Denver, CO 80204
MLS# 3142891Listed by: RE/MAX PROFESSIONALS - New
 $325,000Active3 beds 2 baths1,045 sq. ft.
1482 S Pierson Street #78, Denver, CO 80232
MLS# 4314609Listed by: BROKERS GUILD REAL ESTATE - New
 $1,000,000Active6 beds 4 baths3,471 sq. ft.
3145 S Akron Street, Denver, CO 80231
MLS# 4413692Listed by: RE/MAX REAL ESTATE GROUP INC


Protect your home and budget from life's surprises with an Assurant Home Warranty, backed by a partner that supports you through every step of homeownership. Explore Plans.
© 2026 Better Homes and Gardens Real Estate LLC. An Anywhere Real Estate company. All rights reserved. Better Homes and Gardens® Real Estate is a registered trademark owned by Meredith Operations Corporation, licensed to Better Homes and Gardens Real Estate LLC and used with permission. Better Homes and Gardens Real Estate LLC fully supports the principles of the Fair Housing Act and the Equal Opportunity Act. Listing information is deemed reliable but is not guaranteed accurate.
Each office is independently owned and operated.
Any services or products provided by third parties are not provided by, affiliated with or related to Better Homes and Gardens Real Estate LLC, or its affiliated companies.