
2800 S University Boulevard #160, Denver, CO 80210
Local realty services provided by:Better Homes and Gardens Real Estate Kenney & Company
2800 S University Boulevard #160,Denver, CO 80210
$1,500,000
- 4 Beds
- 4 Baths
- - sq. ft.
- Condominium
- Sold
Listed by: molly hollis, sean hollis
Office: gather realty
MLS#:6957113
Source:ML
Sorry, we are unable to map this address
Price summary
- Price:$1,500,000
- Monthly HOA dues:$1,374
About this home
EXPERIENCE REFINED, LUXURIOUS, MAINTENANCE-FREE LIVING in Cherry Hills III, Denver’s premier gated community, where serenity, security, and exceptional design come together in a beautifully remodeled end unit ranch. This home exudes high end finishes offering effortless single level living, remarkable natural light, & a wide open floorplan designed for comfort, elegance, & flow. With 4 bedrooms, 4 baths, & a main floor office, every space reflects thoughtful updates & a level of sophistication that elevates daily living ** AT THE HEART OF THE HOME, the gourmet kitchen anchors the open concept creating seamless flow from cooking to dining to relaxing. The Kitchen features a 60” professional side-by-side fridge/freezer, oversized (36") 6 burner gas cooktop/oven, commercial ice maker, upgraded cabinetry, quartz counters, & extraordinary storage. The eat-at bar invites casual gathering or elevated entertaining, while the dining area easily expands for holidays. The living room w/ gas fireplace opens gracefully to the private patio through center meet sliding doors blending indoor elegance w/ outdoor tranquility ** THE PRIMARY SUITE offers a true walk-in (or roll-in) shower, soaking tub, dual vanities, oversized walk-in closet, & its own washer/dryer. The bedroom is generously sized for even the largest furniture. A 2nd main floor ensuite bedroom offers the same sense of scale while the private office w/ floor-to-ceiling windows provides a serene workspace or elegant lounge ** FULLY FINISHED LOWER LEVEL extends the home’s livability w/ a large living area, impressive wet bar, dedicated wine room, a spacious laundry/workshop, & 2 add'l bedrooms w/ a beautifully appointed bath ** OUTSIDE, THE PRIVATE PATIO is a garden retreat surrounded by lush landscaping & a serene corner greenbelt. ** Cherry Hills III offers a real quality of life making this a truly move-in ready luxury residence!...
Contact an agent
Home facts
- Year built:1978
- Subdivision & Development:Cherry Hills III
- Listing ID #:6957113
Rooms and interior
- Bedrooms:4
- Total bathrooms:4
- Full bathrooms:3
- Half bathrooms:1
- Flooring:Carpet, Tile, Wood
- Bathrooms Description:Five Piece Bath, Jack & Jill Bathroom
- Kitchen Description:Bar Fridge, Dishwasher, Microwave, Oven, Pantry, Range, Range Hood, Refrigerator, Wine Cooler
- Basement:Yes
- Basement Description:Bath/Stubbed, Finished, Full, Interior Entry
Heating and cooling
- Cooling:Central Air
- Heating:Forced Air, Natural Gas
- Central air:Yes
Structure and exterior
- Roof:Composition
- Year built:1978
- Lot Features:Corner, Cul-De-Sac, Greenbelt, Landscaped, Near Public Transit, Sprinklers In Front, Sprinklers In Rear
- Construction Materials:Brick, Frame
- Exterior Features:Covered, Front Porch, Garden, Patio
- Levels:1 Story
Schools
- High school:Thomas Jefferson
- Middle school:Merrill
- Elementary school:Slavens E-8
Utilities
- Water:Public
- Sewer:Public Sewer
Finances and disclosures
- Price:$1,500,000
- Tax amount:$6,636 (2025)
Features and amenities
- Laundry features:Dryer, In Unit, Washer
- Amenities:Bar Fridge, Double Pane Windows, Security Entrance, Window Coverings, Wine Cooler
Parking
- Total parking spaces:2
- Parking description:Floor Coating, Oversized
- Garage:Yes
- Garage spaces:2
 Based on information submitted to the MLS GRID as of September 13, 2026 07:29 AM. All data is obtained from various sources and may not have been verified by broker or MLS GRID. Supplied Open House information is subject to change without notice. All information should be independently reviewed and verified for accuracy. Properties may or may not be listed by the office/agent presenting the information.
New listings near 2800 S University Boulevard #160
- Coming Soon
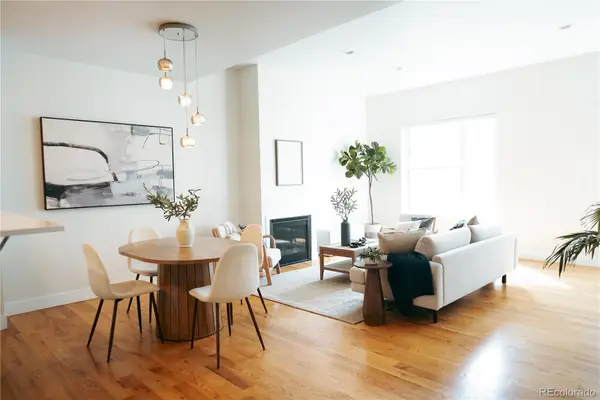 $700,000Coming Soon3 beds 3 baths1,729 sq. ft.
1820 Julian Street #103, Denver, CO 80204
MLS# 6277444Listed by: WEST AND MAIN HOMES INC - Coming Soon
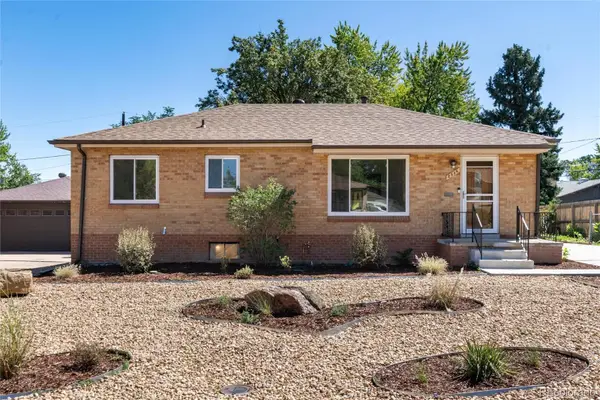 $599,000Coming Soon5 beds 2 baths2,026 sq. ft.
2536 S Winona Court, Denver, CO 80219
MLS# 5665117Listed by: RE/MAX PROFESSIONALS - Coming Soon
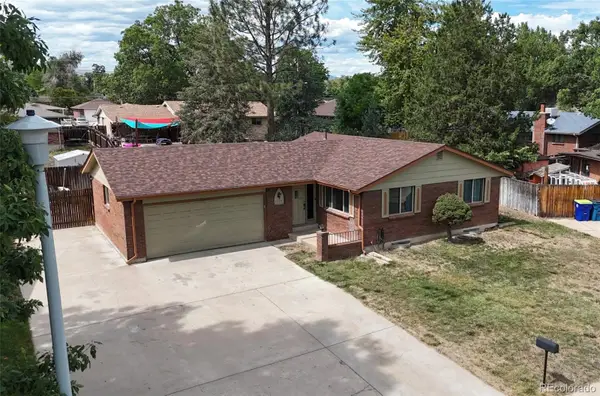 $555,000Coming Soon4 beds 2 baths2,142 sq. ft.
1729 S Otis Court, Denver, CO 80232
MLS# 3783357Listed by: HOUSE2HOME LLC - Coming Soon
 $500,000Coming Soon3 beds 1 baths1,025 sq. ft.
4580 W Short Place, Denver, CO 80204
MLS# 6028473Listed by: 1 PERCENT LISTS FRONT RANGE REALTY - Coming Soon
 $1,190,000Coming Soon3 beds 2 baths2,384 sq. ft.
1777 Ivanhoe Street, Denver, CO 80220
MLS# 2155341Listed by: COMPASS - DENVER - Coming Soon
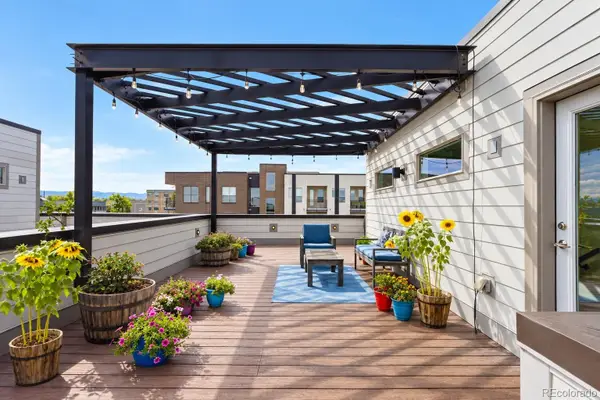 $750,000Coming Soon3 beds 4 baths1,653 sq. ft.
1556 Quitman Street, Denver, CO 80204
MLS# 9679840Listed by: REDFIN CORPORATION - Coming Soon
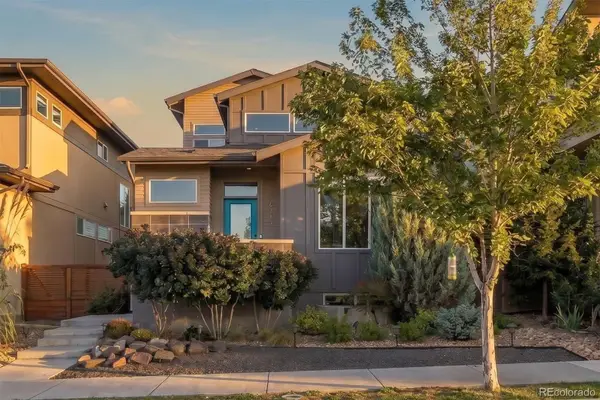 $709,000Coming Soon3 beds 3 baths3,188 sq. ft.
6713 Mariposa Court, Denver, CO 80221
MLS# 7294093Listed by: KELLER WILLIAMS DTC - Coming Soon
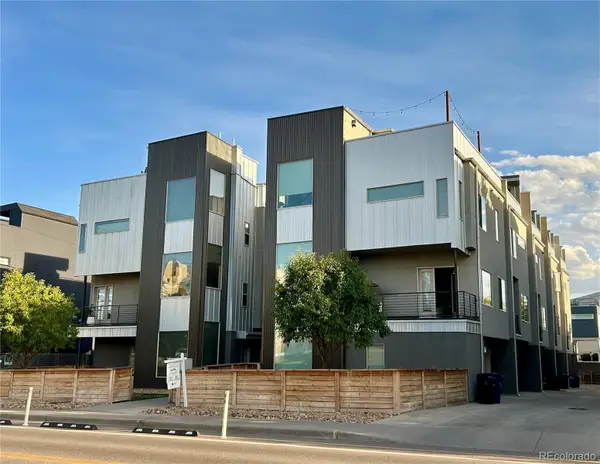 $619,000Coming Soon2 beds 3 baths1,355 sq. ft.
3460 W 17th Avenue, Denver, CO 80204
MLS# 9736442Listed by: HOMESMART - Coming Soon
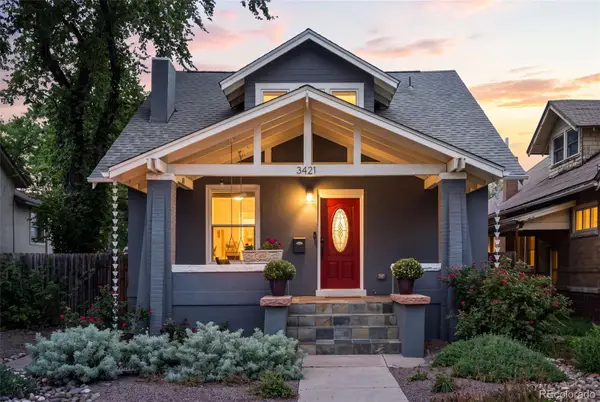 $985,000Coming Soon4 beds 3 baths2,856 sq. ft.
3421 N Race Street, Denver, CO 80205
MLS# 2484387Listed by: COMPASS - DENVER - Coming Soon
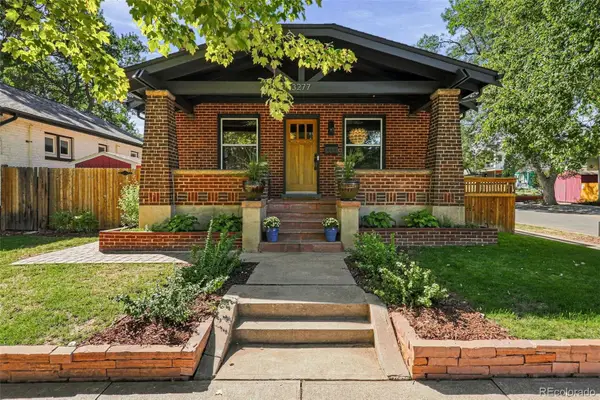 $1,175,000Coming Soon3 beds 3 baths2,268 sq. ft.
3277 Julian Street, Denver, CO 80211
MLS# 6334002Listed by: KENTWOOD REAL ESTATE DTC, LLC


Protect your home and budget from life's surprises with an Assurant Home Warranty, backed by a partner that supports you through every step of homeownership. Explore Plans.
© 2026 Better Homes and Gardens Real Estate LLC. An Anywhere Real Estate company. All rights reserved. Better Homes and Gardens® Real Estate is a registered trademark owned by Meredith Operations Corporation, licensed to Better Homes and Gardens Real Estate LLC and used with permission. Better Homes and Gardens Real Estate LLC fully supports the principles of the Fair Housing Act and the Equal Opportunity Act. Listing information is deemed reliable but is not guaranteed accurate.
Each office is independently owned and operated.
Any services or products provided by third parties are not provided by, affiliated with or related to Better Homes and Gardens Real Estate LLC, or its affiliated companies.