
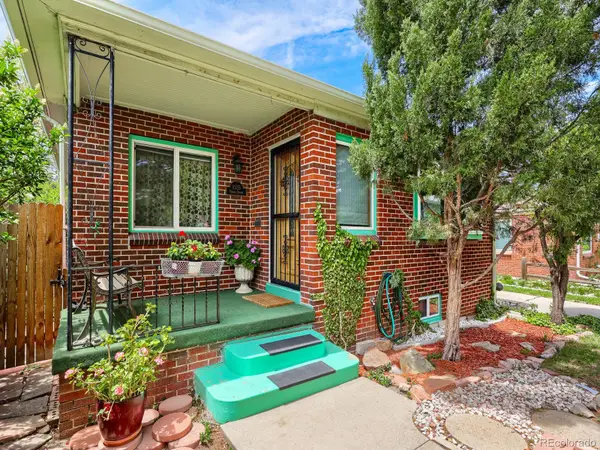
2813 Spruce Street, Denver, CO 80238
Local realty services provided by:Better Homes and Gardens Real Estate Kenney & Company
2813 Spruce Street,Denver, CO 80238
$1,275,000
- 5 Beds
- 5 Baths
- 4,205 sq. ft.
- Single family
- Active
Listed by: mitchell rothman, sheila schlifkin
Office: kentwood real estate dtc, llc.
MLS#:3963162
Source:ML
Price summary
- Price:$1,275,000
- Price per sq. ft.:$303.21
- Monthly HOA dues:$56
About this home
Best Location in Central Park! Overlooks Quaint Pocket Park. Close To 29th Avenue Town Center. Beautifully Updated Parkwood Home with Finished Basement and Rare Mudroom Addition (by Diane Gordon Design). Remodeled Kitchen by Diane Gordon Design. 4 Bedrooms Above Ground, Including 3rd Story Loft. 5th Bedroom in Finished Basement. Convenient Upstairs Laundry. Many More Renovations & Improvements.
Contact an agent
Home facts
- Year built:2002
- Listing ID #:3963162
Rooms and interior
- Bedrooms:5
- Total bathrooms:5
- Full bathrooms:4
- Half bathrooms:1
- Flooring:Carpet, Tile, Wood
- Bathrooms Description:Five Piece Bath
- Kitchen Description:Cooktop, Dishwasher, Disposal, Eat-in Kitchen, Kitchen Island, Microwave, Refrigerator, Self Cleaning Oven
- Basement:Yes
- Basement Description:Finished, Full
- Living area:4,205 sq. ft.
Heating and cooling
- Cooling:Central Air
- Heating:Forced Air
- Central air:Yes
Structure and exterior
- Roof:Composition
- Year built:2002
- Building area:4,205 sq. ft.
- Lot area:0.09 Acres
- Lot Features:Level
- Construction Materials:Brick, Frame
- Exterior Features:Garden, Patio
- Levels:3 or More Stories
Schools
- High school:George Washington
- Middle school:Bill Roberts E-8
- Elementary school:Westerly Creek
Utilities
- Water:Public
- Sewer:Public Sewer
Finances and disclosures
- Price:$1,275,000
- Price per sq. ft.:$303.21
- Tax amount:$12,325 (2024)
Features and amenities
- Amenities:Double Pane Windows, Security System, Smoke Detector(s), Window Coverings
Parking
- Total parking spaces:2
- Garage:Yes
- Garage spaces:2
 Based on information submitted to the MLS GRID as of May 26, 2026 06:48 PM. All data is obtained from various sources and may not have been verified by broker or MLS GRID. Supplied Open House information is subject to change without notice. All information should be independently reviewed and verified for accuracy. Properties may or may not be listed by the office/agent presenting the information.
New listings near 2813 Spruce Street
- New
 $1,500,000Active4 beds 4 baths3,795 sq. ft.
754 E 7th Avenue, Denver, CO 80203
MLS# 5948417Listed by: KELLER WILLIAMS REALTY NORTHERN COLORADO - Coming Soon
 $499,000Coming Soon2 beds 2 baths
1625 Larimer Street #2003, Denver, CO 80202
MLS# 2824645Listed by: MB HINKSON & CO - Coming Soon
 $785,000Coming Soon4 beds 2 baths
1260 Bellaire Street, Denver, CO 80220
MLS# 4097598Listed by: KENTWOOD REAL ESTATE CHERRY CREEK - Coming Soon
 $1,250,000Coming Soon3 beds 4 baths
115 S Jackson Street, Denver, CO 80209
MLS# 6144997Listed by: COLORADO REAL ESTATE PROS - Coming Soon
 $165,000Coming Soon1 beds 1 baths
3653 S Sheridan Boulevard #20, Denver, CO 80235
MLS# 6752956Listed by: RNC REAL ESTATE GROUP - Coming Soon
 $529,000Coming Soon3 beds 3 baths
2755 S Patton Court, Denver, CO 80236
MLS# 6236410Listed by: BC REALTY LLC - New
 $229,900Active2 beds 2 baths1,100 sq. ft.
1155 N Ash Street #602, Denver, CO 80220
MLS# 6875318Listed by: PUBLIC REALTY COMPANY - Open Wed, 9am to 7pmNew
 $715,000Active4 beds 3 baths2,849 sq. ft.
3182 S Xeric Court, Denver, CO 80231
MLS# 7986457Listed by: OPENDOOR BROKERAGE LLC - New
 $499,900Active3 beds 2 baths1,710 sq. ft.
1535 Poplar Street, Denver, CO 80220
MLS# 7784197Listed by: BROKERS GUILD HOMES


Protect your home and budget from life's surprises with an Assurant Home Warranty, backed by a partner that supports you through every step of homeownership. Explore Plans.
© 2026 Better Homes and Gardens Real Estate LLC. An Anywhere Real Estate company. All rights reserved. Better Homes and Gardens® Real Estate is a registered trademark owned by Meredith Operations Corporation, licensed to Better Homes and Gardens Real Estate LLC and used with permission. Better Homes and Gardens Real Estate LLC fully supports the principles of the Fair Housing Act and the Equal Opportunity Act. Listing information is deemed reliable but is not guaranteed accurate.
Each office is independently owned and operated.
Any services or products provided by third parties are not provided by, affiliated with or related to Better Homes and Gardens Real Estate LLC, or its affiliated companies.