
2832 Pontiac Street, Denver, CO 80207
Local realty services provided by:Better Homes and Gardens Real Estate Kenney & Company
Listed by: ashton williams
Office: compass - denver
MLS#:5245036
Source:ML
Price summary
- Price:$410,000
- Price per sq. ft.:$553.31
About this home
Welcome to this charming, move-in-ready home in North Park Hill, offering comfort, style, and exceptional value just minutes from Central Park. Enjoy easy access to shopping, dining, parks, coffee shops, and entertainment in one of Denver's prime locations.
Inside, abundant natural light showcases beautifully refinished hardwood floors and a thoughtfully updated interior. The stylish kitchen features granite countertops, modern cabinetry, and stainless steel appliances, providing both functionality and timeless appeal. The spacious primary bedroom easily accommodates a king-size bed, while the versatile second bedroom is perfect for guests, a home office, or a fitness space. Enjoy the convenience of a laundry closet with stackable W/D, an updated full bathroom, and efficient mini-split A/C units for your comfort.
Situated on a generous 6,250 square-foot. lot, the fully fenced backyard is tailor-made for hosting BBQ parties or tranquil summer evenings unwinding on the patio. An expansive yard, mature trees and tons of space available for your green thumb with garden beds and a full sprinkler system. Additionally, a large shed for tools/storage and a long driveway for ample off-street parking.
With quick access to downtown Denver, Anschutz Medical Campus, I-70, Denver International Airport, and public transportation (bus/light rail- A line), commuting is a breeze. You'll love the proximity to grocery stores, several parks, 29th Avenue Town Center, Oneida Park, and Avenues at Northfield offering retail, coffee shops, delightful restaurants, movie theatre, and so much more. This home blends the perfect combination of character, convenience, and lasting value in one of Denver’s well established neighborhoods. **This property qualifies for up to $17,500 non-repayable grant funds for down payment and closing cost assistance for qualifying borrowers. Contact listing agent for details.**...
Contact an agent
Home facts
- Year built:1950
- Subdivision & Development:North Park Hill
- Listing ID #:5245036
Rooms and interior
- Bedrooms:2
- Total bathrooms:1
- Full bathrooms:1
- Flooring:Tile, Wood
- Kitchen Description:Dishwasher, Disposal, Microwave, Oven, Range, Refrigerator
- Basement:Yes
- Basement Description:Crawl Space
- Living area:741 sq. ft.
Heating and cooling
- Cooling:Air Conditioning-Room
- Heating:Forced Air
Structure and exterior
- Roof:Composition
- Year built:1950
- Building area:741 sq. ft.
- Lot area:0.14 Acres
- Lot Features:Level
- Architectural Style:Bungalow
- Construction Materials:Brick
- Exterior Features:Front Porch, Garden, Patio, Private Yard
- Levels:1 Story
Schools
- High school:DSST: Montview
- Middle school:DSST: Montview
- Elementary school:Hallett Academy
Utilities
- Water:Public
- Sewer:Public Sewer
Finances and disclosures
- Price:$410,000
- Price per sq. ft.:$553.31
- Tax amount:$2,461 (2025)
Features and amenities
- Laundry features:Dryer, In Unit, Laundry Closet, Washer
- Amenities:Carbon Monoxide Detector(s), Double Pane Windows, Gas Water Heater, Smoke Detector(s), Window Coverings
Parking
- Total parking spaces:2
- Parking description:Concrete Driveway
 Based on information submitted to the MLS GRID as of August 1, 2026 02:36 PM. All data is obtained from various sources and may not have been verified by broker or MLS GRID. Supplied Open House information is subject to change without notice. All information should be independently reviewed and verified for accuracy. Properties may or may not be listed by the office/agent presenting the information.
New listings near 2832 Pontiac Street
- Coming Soon
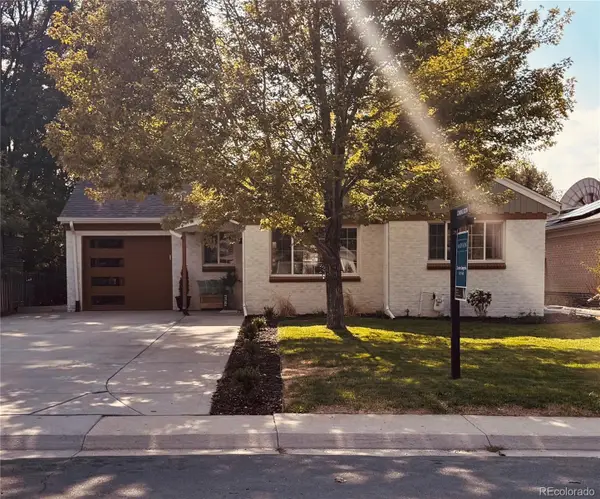 $739,000Coming Soon4 beds 2 baths
2941 Ivanhoe Street, Denver, CO 80207
MLS# 5079849Listed by: MADISON & COMPANY PROPERTIES - New
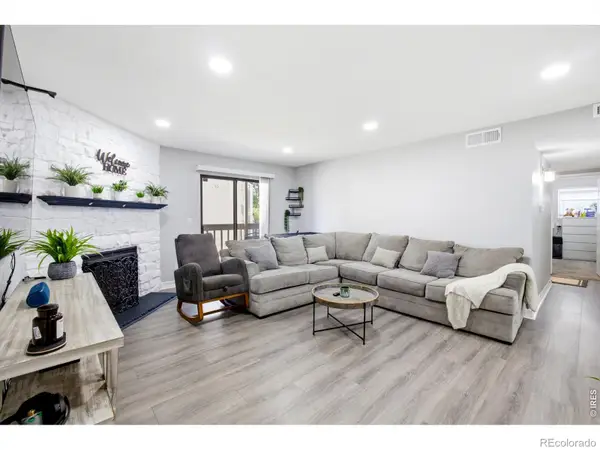 $310,000Active2 beds 2 baths1,019 sq. ft.
8225 Fairmount Drive #105, Denver, CO 80247
MLS# IR1065564Listed by: EXP REALTY - NORTHERN CO - Open Sat, 11:30am to 2:30pmNew
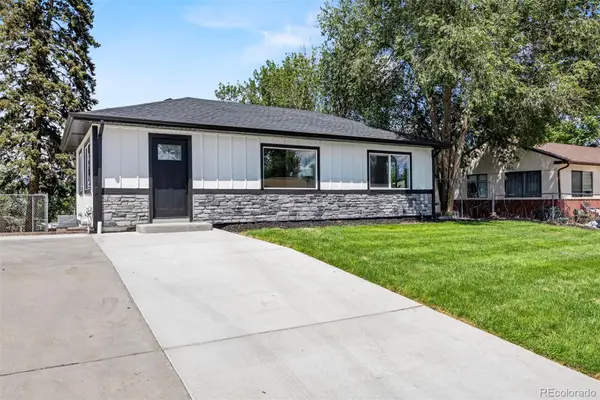 $569,900Active4 beds 2 baths1,610 sq. ft.
2131 W Gill Place, Denver, CO 80223
MLS# 4019494Listed by: MEGASTAR REALTY - New
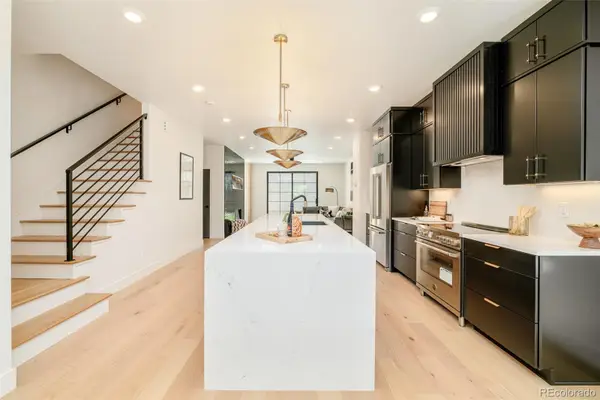 $1,175,000Active3 beds 4 baths2,328 sq. ft.
2411 S Lafayette Street, Denver, CO 80210
MLS# 6189457Listed by: COMPASS - DENVER - Open Sat, 10am to 6pmNew
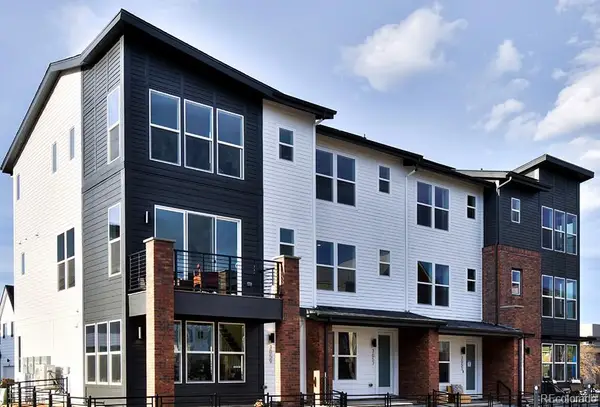 $495,750Active4 beds 4 baths1,851 sq. ft.
3145 W Bates Avenue, Denver, CO 80236
MLS# 7246270Listed by: WEST AND MAIN HOMES INC - New
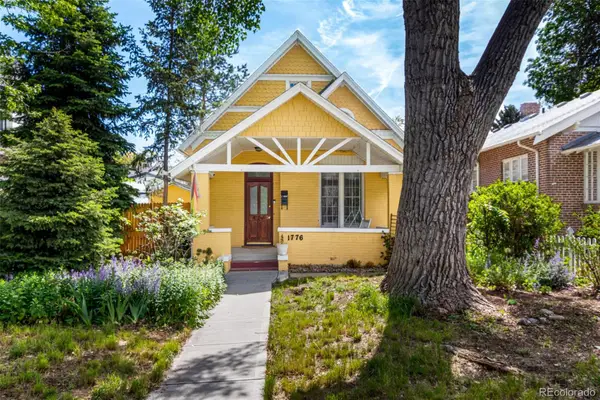 $749,900Active2 beds 1 baths1,167 sq. ft.
1776 S Logan Street, Denver, CO 80210
MLS# 8083130Listed by: EXP REALTY, LLC - Coming Soon
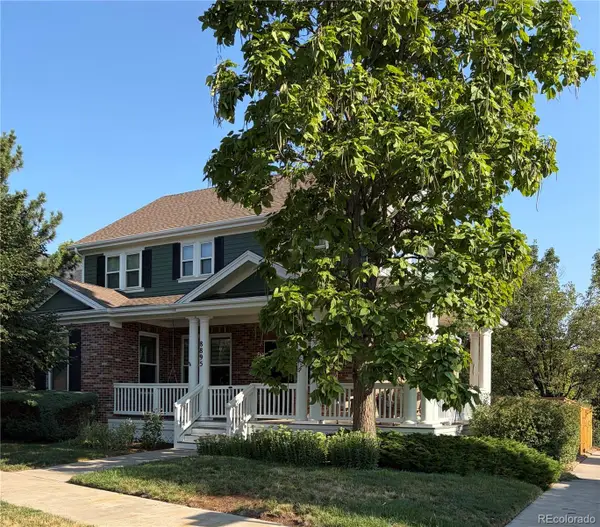 $899,900Coming Soon3 beds 4 baths
8895 E 28th Avenue, Denver, CO 80238
MLS# 8251563Listed by: SUSTAIN MORTGAGE & REALTY LLC - New
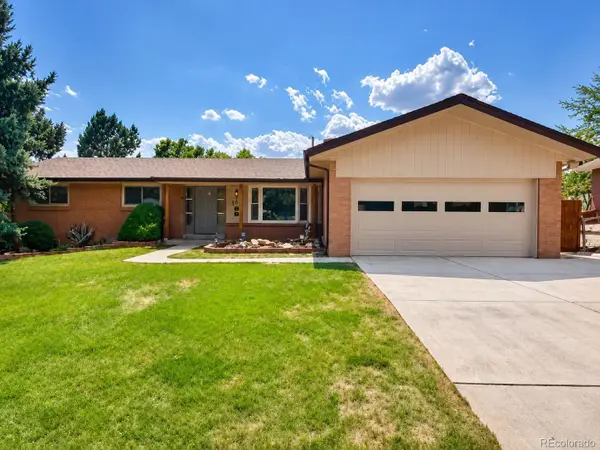 $675,000Active4 beds 3 baths2,909 sq. ft.
2753 S Benton Street, Denver, CO 80227
MLS# 1636822Listed by: JDI INVESTMENTS - New
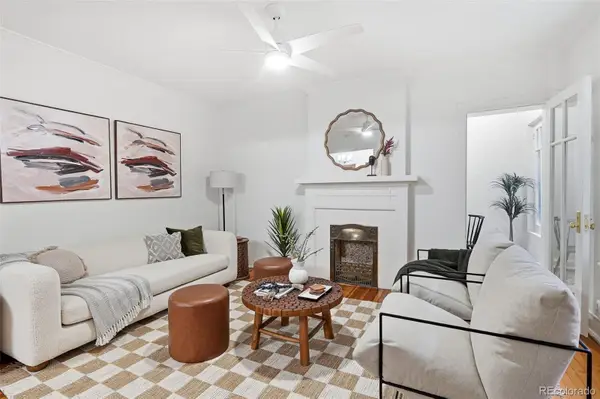 $260,000Active1 beds 1 baths711 sq. ft.
1137 N Sherman Street #7, Denver, CO 80203
MLS# 2300465Listed by: COMPASS - DENVER - New
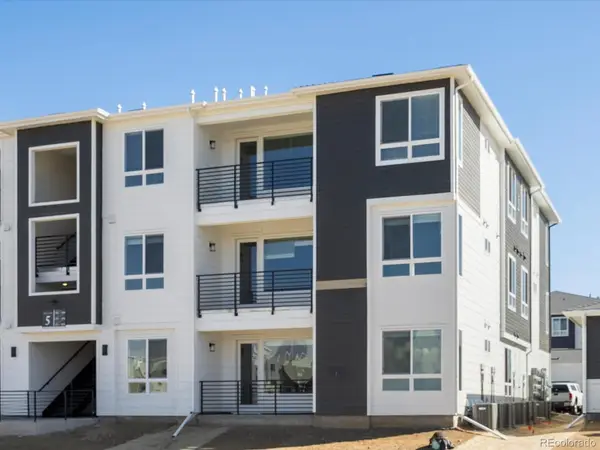 $329,990Active3 beds 2 baths1,168 sq. ft.
6153 N Ceylon Street #302, Denver, CO 80239
MLS# 3377808Listed by: KELLER WILLIAMS ACTION REALTY LLC


Protect your home and budget from life's surprises with an Assurant Home Warranty, backed by a partner that supports you through every step of homeownership. Explore Plans.
© 2026 Better Homes and Gardens Real Estate LLC. An Anywhere Real Estate company. All rights reserved. Better Homes and Gardens® Real Estate is a registered trademark owned by Meredith Operations Corporation, licensed to Better Homes and Gardens Real Estate LLC and used with permission. Better Homes and Gardens Real Estate LLC fully supports the principles of the Fair Housing Act and the Equal Opportunity Act. Listing information is deemed reliable but is not guaranteed accurate.
Each office is independently owned and operated.
Any services or products provided by third parties are not provided by, affiliated with or related to Better Homes and Gardens Real Estate LLC, or its affiliated companies.