
2868 S Machebeuf Court, Denver, CO 80236
Local realty services provided by:Better Homes and Gardens Real Estate Kenney & Company
2868 S Machebeuf Court,Denver, CO 80236
$544,309
- 4 Beds
- 4 Baths
- 1,907 sq. ft.
- Townhouse
- Active
Listed by: scott cerrone, kelsey cerrone
Office: west and main homes inc
MLS#:3717787
Source:ML
Price summary
- Price:$544,309
- Price per sq. ft.:$285.43
- Monthly HOA dues:$83.33
About this home
Brand-new construction in Loretto Heights, ready for move-in next month! With four bedrooms, a fully finished basement, an oversized garage, and flexible living spaces throughout, this home offers the space and versatility to fit a variety of lifestyles.
The main level features a spacious kitchen and comfortable living room that create an easy flow for everyday living and entertaining. Upstairs, you’ll find the primary suite with a private en-suite bathroom, along with two additional bedrooms.
Downstairs, the fully finished basement adds a large rec room and fourth bedroom—perfect for guests, a home office, workout space, movie room, or whatever fits your needs. The oversized garage provides even more room for vehicles, bikes, outdoor gear, storage, and all the extras that come with Colorado living.
Loretto Heights offers the best of both worlds: a neighborhood feel while still keeping you close to everything. You’re just 10 minutes from Downtown Denver, 15 minutes from Red Rocks, about 20 minutes from the Denver Tech Center, and minutes from parks, shopping, dining, entertainment, and everyday conveniences. Whether you're heading downtown, catching a concert, grabbing dinner, or escaping to the mountains for the weekend, this location puts you close to it all. Photos are of the same floorplan of a different home. Reach out to for specific design upgrades and to schedule a showing!...
Contact an agent
Home facts
- Year built:2026
- Subdivision & Development:Loretto Heights
- Listing ID #:3717787
Rooms and interior
- Bedrooms:4
- Total bathrooms:4
- Full bathrooms:2
- Half bathrooms:1
- Flooring:Carpet, Tile, Vinyl
- Bathrooms Description:Five Piece Bath
- Kitchen Description:Cooktop, Dishwasher, Disposal, Eat-in Kitchen, Freezer, Microwave, Oven, Range, Range Hood, Refrigerator
- Basement:Yes
- Basement Description:Finished
- Living area:1,907 sq. ft.
Heating and cooling
- Cooling:Central Air
- Heating:Electric, Forced Air, Heat Pump
- Central air:Yes
Structure and exterior
- Roof:Composition
- Year built:2026
- Building area:1,907 sq. ft.
- Architectural Style:Contemporary
- Construction Materials:Cement Siding, Frame
- Exterior Features:Lighting, Patio, Private Yard, Rain Gutters
- Levels:2 Story
Schools
- High school:John F. Kennedy
- Middle school:DSST: College View
- Elementary school:Gust
Utilities
- Water:Public
- Sewer:Public Sewer
Finances and disclosures
- Price:$544,309
- Price per sq. ft.:$285.43
- Tax amount:$1 (2026)
Features and amenities
- Laundry features:In Unit
- Amenities:Carbon Monoxide Detector(s), Double Pane Windows, Electric Water Heater, Radon Detector, Smoke Detector(s), Sump Pump
Parking
- Total parking spaces:2
- Parking description:220 Volts, Electric Vehicle Charging Station(s)
- Garage:Yes
- Garage spaces:2
 Based on information submitted to the MLS GRID as of August 15, 2026 03:46 AM. All data is obtained from various sources and may not have been verified by broker or MLS GRID. Supplied Open House information is subject to change without notice. All information should be independently reviewed and verified for accuracy. Properties may or may not be listed by the office/agent presenting the information.
New listings near 2868 S Machebeuf Court
- Coming Soon
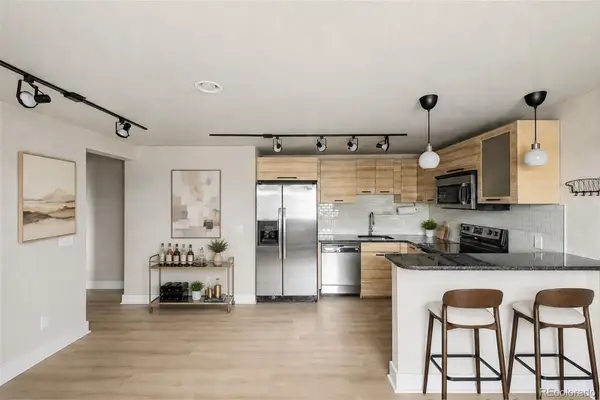 $315,000Coming Soon2 beds 1 baths
120 S Pennsylvania Street #302, Denver, CO 80209
MLS# 2069504Listed by: USAJ REALTY - Coming Soon
 $1,249,900Coming Soon5 beds 4 baths
9052 E 35th Avenue, Denver, CO 80238
MLS# 6251102Listed by: SUSTAIN MORTGAGE & REALTY LLC - New
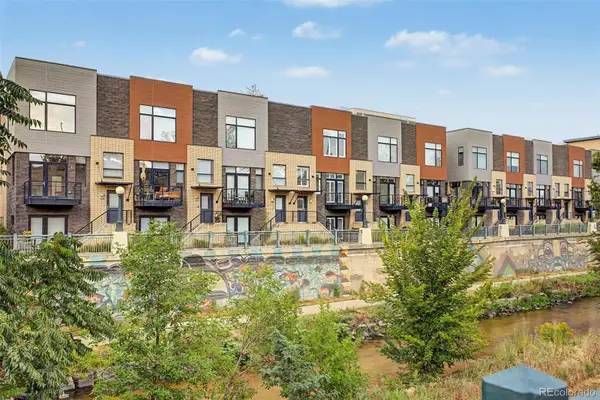 $935,000Active3 beds 4 baths1,892 sq. ft.
1400 Little Raven Street #D, Denver, CO 80202
MLS# 7832589Listed by: FIXED RATE REAL ESTATE, LLC - New
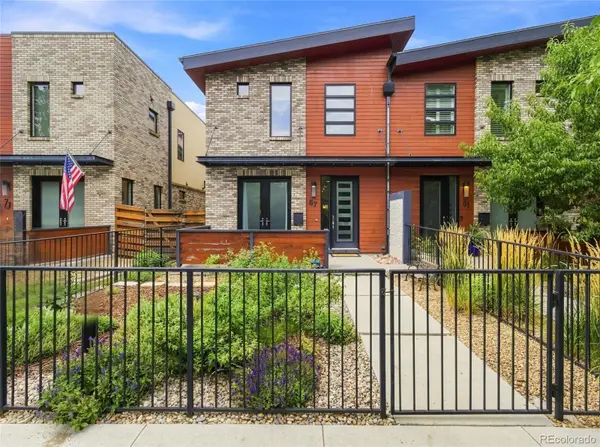 $1,750,000Active4 beds 5 baths3,821 sq. ft.
67 S Garfield Street, Denver, CO 80209
MLS# 4983165Listed by: COLORADO PREMIER PROPERTIES - Coming Soon
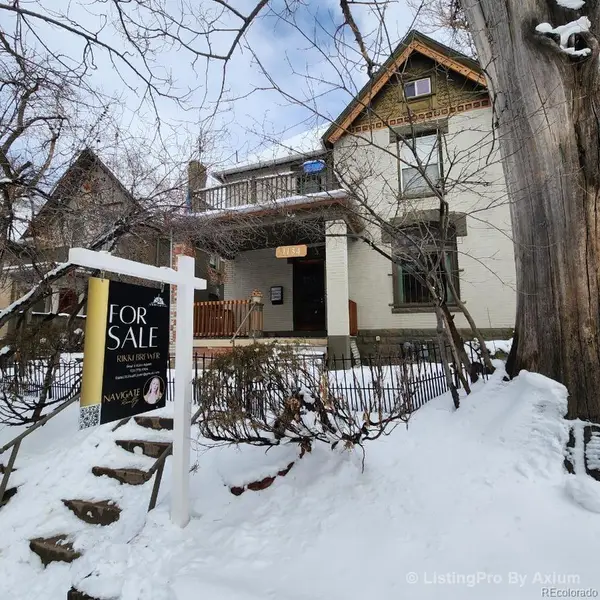 $900,000Coming Soon6 beds 5 baths
1134 Josephine Street, Denver, CO 80206
MLS# 7342352Listed by: EPIQUE REALTY - New
 $289,000Active2 beds 2 baths944 sq. ft.
1225 S Oneida Street #254, Denver, CO 80224
MLS# 1611730Listed by: START REAL ESTATE - New
 $1,750,000Active5 beds 4 baths3,463 sq. ft.
1031 Fillmore Street, Denver, CO 80206
MLS# 1857171Listed by: KENTWOOD REAL ESTATE DTC, LLC - New
 $639,900Active3 beds 2 baths2,214 sq. ft.
1331 E 17th Avenue, Denver, CO 80218
MLS# 2886113Listed by: WISDOM REAL ESTATE - New
 $1,474,998Active6 beds 6 baths3,527 sq. ft.
826 N Cherry Street #1, Denver, CO 80220
MLS# 3122777Listed by: RESOLUTE, INC.


Protect your home and budget from life's surprises with an Assurant Home Warranty, backed by a partner that supports you through every step of homeownership. Explore Plans.
© 2026 Better Homes and Gardens Real Estate LLC. An Anywhere Real Estate company. All rights reserved. Better Homes and Gardens® Real Estate is a registered trademark owned by Meredith Operations Corporation, licensed to Better Homes and Gardens Real Estate LLC and used with permission. Better Homes and Gardens Real Estate LLC fully supports the principles of the Fair Housing Act and the Equal Opportunity Act. Listing information is deemed reliable but is not guaranteed accurate.
Each office is independently owned and operated.
Any services or products provided by third parties are not provided by, affiliated with or related to Better Homes and Gardens Real Estate LLC, or its affiliated companies.