
2895 Geneva, Denver, CO 80238
Local realty services provided by:Better Homes and Gardens Real Estate Kenney & Company
Listed by: jay epperson
Office: compass - denver
MLS#:2930060
Source:ML
Price summary
- Price:$1,135,000
- Price per sq. ft.:$302.1
- Monthly HOA dues:$58
About this home
The freshly updated 6 Bed, 4 Bath has 2640 SF above ground + 1281 SF in the fully basement offering you any space the modern homeowner needs! At the main level entry you are greeted with freshly refinished “real” hardwood flooring, fresh paint, new carpet and updates throughout! The floorplan features a perfect open layout for living, entertaining, hosting and work from home. At the entry there is a dedicated office with french doors opening to the light filled living and dining room. The main level family room with fireplace is open to the newly updated eat in kitchen that features new quartz counters, all new appliances and updated cabinets. The space is ready to entertain this fall and flows straight out to the patio and the privates fenced back yard which gets warm sun exposure. Upstairs, there are 4 bedrooms outfitted with new carpet, new paint. The Owners retreat with a separate sitting room to relax is light filled, features a spacious bath w/soaking tub + huge owners closet. There are 3 additional bedrooms and the updated double sink secondary bath with new designer tile flooring + updated full laundry room with storage. In the basement you will find that you are ready to host movie nights and guests! The spacious basement includes family room featuring LVP + 2 additional bedrooms, guest bath + ample storage (Radon System is installed). The detached garage is oversized to store the cars/ gear and there is the added bonus of having the space for additional off street parking in the driveway or use it for the “sports arena.” The amazing location is 1 block to the restaurants, shops and grocery in the Eastbridge including Cativelli, Little Man and Fire on the Mountain. The other awesome amenity outside your door is the F15 Pool and Park to the south. Other fantastic amenities nearby are Stanley, Bluff Lake, schools, trails, and access to I-70/Light Rail to DIA or DTD. Do not miss the opportunity to make this perfectly located house yours today!...
Contact an agent
Home facts
- Year built:2006
- Subdivision & Development:Central Park
- Listing ID #:2930060
Rooms and interior
- Bedrooms:6
- Total bathrooms:4
- Full bathrooms:2
- Half bathrooms:1
- Flooring:Carpet, Tile, Vinyl, Wood
- Bathrooms Description:Five Piece Bath
- Kitchen Description:Cooktop, Dishwasher, Disposal, Eat-in Kitchen, Microwave, Oven, Refrigerator
- Basement Description:Finished, Full, Sump Pump
- Living area:3,757 sq. ft.
Heating and cooling
- Cooling:Central Air
- Heating:Forced Air
Structure and exterior
- Roof:Composition
- Year built:2006
- Building area:3,757 sq. ft.
- Lot Features:Level
- Architectural Style:Traditional
- Construction Materials:Cement Siding
- Exterior Features:Front Porch, Patio, Private Yard
- Foundation Description:Slab
- Levels:2 Story
Schools
- High school:Northfield
- Middle school:McAuliffe International
- Elementary school:Westerly Creek
Utilities
- Water:Public
- Sewer:Public Sewer
Finances and disclosures
- Price:$1,135,000
- Price per sq. ft.:$302.1
- Tax amount:$9,817
Features and amenities
- Amenities:Double Pane Windows, Sump Pump
Parking
- Garage spaces:2
 Based on information submitted to the MLS GRID as of October 27, 2026 06:03 PM. All data is obtained from various sources and may not have been verified by broker or MLS GRID. Supplied Open House information is subject to change without notice. All information should be independently reviewed and verified for accuracy. Properties may or may not be listed by the office/agent presenting the information.
New listings near 2895 Geneva
- Coming Soon
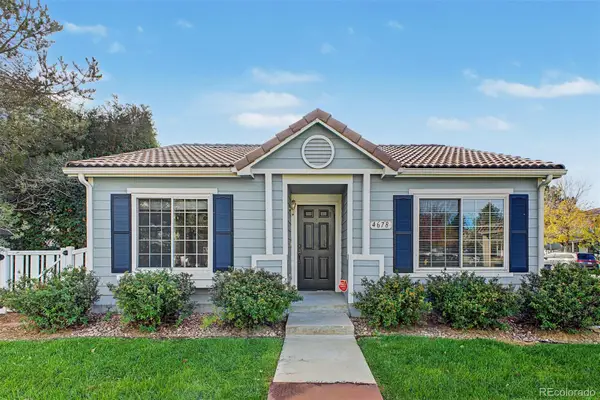 $347,000Coming Soon2 beds 1 baths1,012 sq. ft.
4678 Perth, Denver, CO 80249
MLS# 5908378Listed by: ENGEL & VOLKERS DENVER - Coming Soon
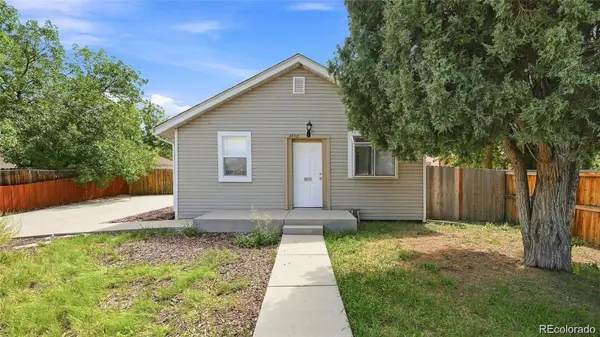 $420,000Coming Soon3 beds 2 baths1,031 sq. ft.
2430 W Iliff, Denver, CO 80219
MLS# 2669235Listed by: REALTY OF AMERICA LLC - Coming Soon
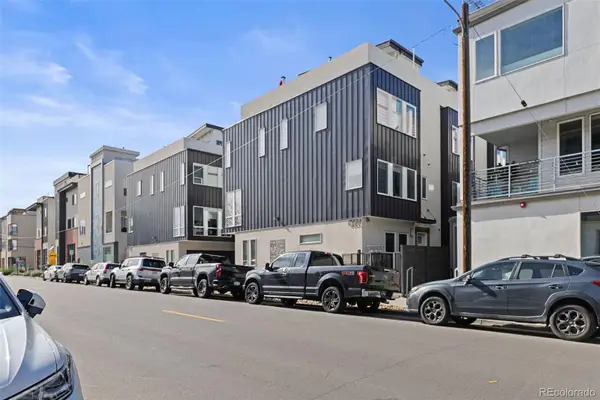 $850,000Coming Soon2 beds 3 baths1,661 sq. ft.
4533 N Tennyson #6, Denver, CO 80212
MLS# 5336447Listed by: 8Z REAL ESTATE - Coming Soon
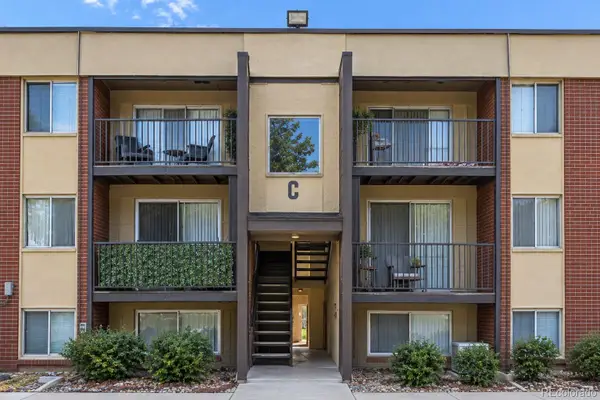 $135,000Coming Soon1 beds 1 baths617 sq. ft.
5995 W Hampden #20C, Denver, CO 80227
MLS# 8026098Listed by: KELLER WILLIAMS DTC - Coming Soon
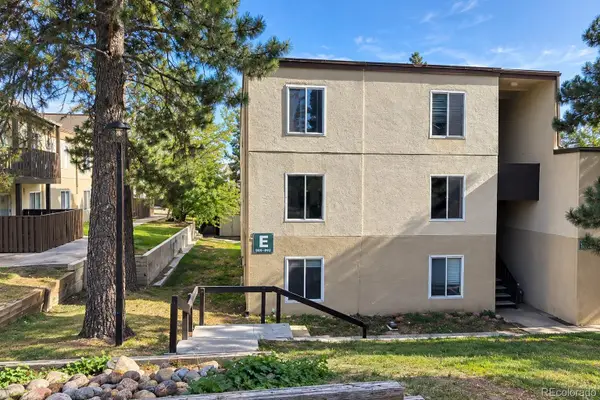 $215,000Coming Soon2 beds 2 baths1,138 sq. ft.
9700 E Iliff #E51, Denver, CO 80231
MLS# 8233826Listed by: KELLER WILLIAMS DTC - Coming Soon
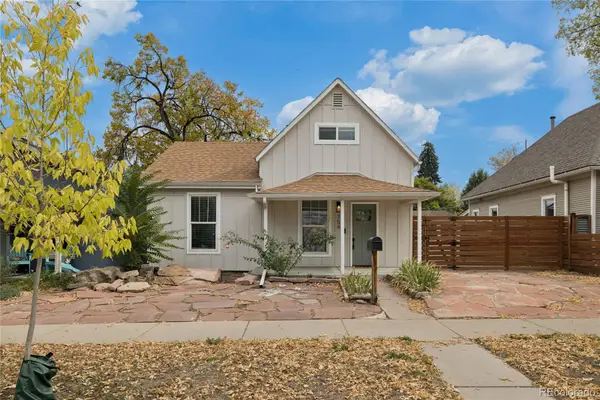 $660,000Coming Soon4 beds 3 baths1,261 sq. ft.
754 King, Denver, CO 80204
MLS# 9200300Listed by: PAINTED DOOR PROPERTIES LLC - Coming Soon
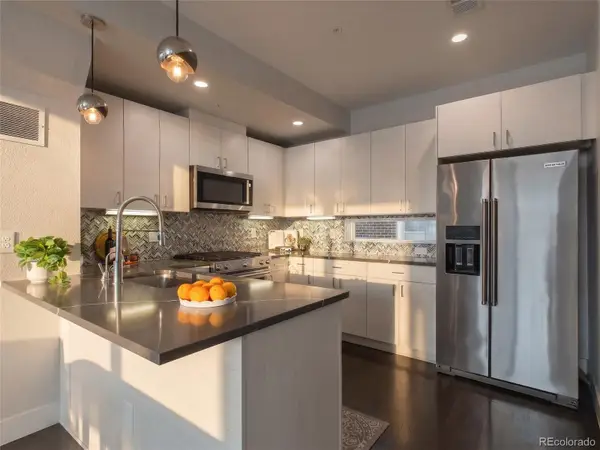 $585,000Coming Soon2 beds 4 baths1,512 sq. ft.
1573 Grove #3, Denver, CO 80204
MLS# 1763236Listed by: KELLER WILLIAMS DTC - Coming Soon
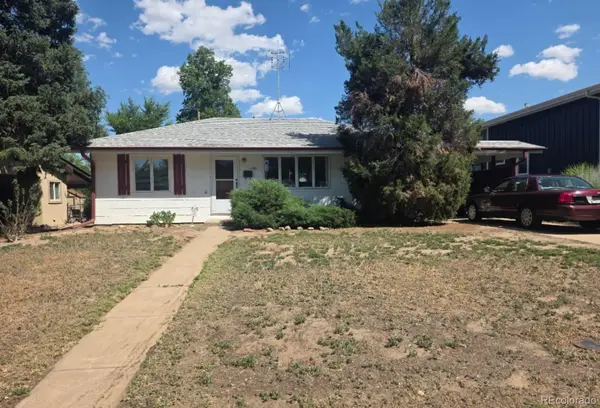 $400,000Coming Soon4 beds 1 baths1,148 sq. ft.
1190 S Forest, Denver, CO 80246
MLS# 4004845Listed by: KELLER WILLIAMS DTC - Coming Soon
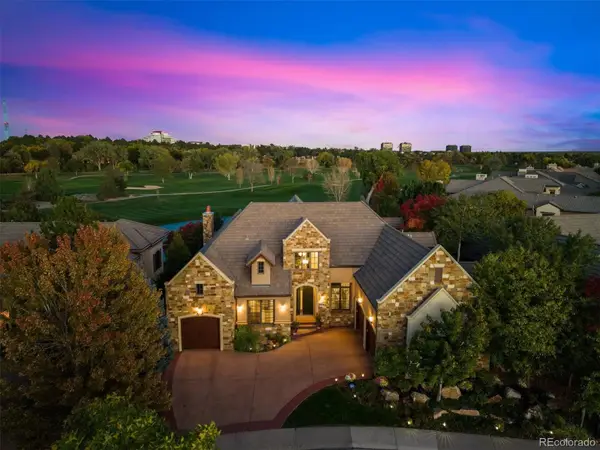 $2,500,000Coming Soon5 beds 4 baths5,561 sq. ft.
9081 E Wesley, Denver, CO 80231
MLS# 4811136Listed by: KENTWOOD REAL ESTATE CHERRY CREEK - Coming Soon
 $2,100,000Coming Soon4 beds 4 baths3,815 sq. ft.
2901 S Fillmore, Denver, CO 80210
MLS# 9658880Listed by: SECOND STORY HOMES REAL ESTATE


Protect your home and budget from life's surprises with an Assurant Home Warranty, backed by a partner that supports you through every step of homeownership. Explore Plans.
© 2026 Better Homes and Gardens Real Estate LLC. An Anywhere Real Estate company. All rights reserved. Better Homes and Gardens® Real Estate is a registered trademark owned by Meredith Operations Corporation, licensed to Better Homes and Gardens Real Estate LLC and used with permission. Better Homes and Gardens Real Estate LLC fully supports the principles of the Fair Housing Act and the Equal Opportunity Act. Listing information is deemed reliable but is not guaranteed accurate.
Each office is independently owned and operated.
Any services or products provided by third parties are not provided by, affiliated with or related to Better Homes and Gardens Real Estate LLC, or its affiliated companies.