
2982 N Raleigh Street, Denver, CO 80212
Local realty services provided by:Better Homes and Gardens Real Estate Kenney & Company
2982 N Raleigh Street,Denver, CO 80212
$915,000
- 3 Beds
- 2 Baths
- - sq. ft.
- Single family
- Sold
Listed by: john demaray
Office: re/max alliance
MLS#:8733518
Source:ML
Sorry, we are unable to map this address
Price summary
- Price:$915,000
About this home
Beautifully remodeled bungalow! So much has been done to this amazing home - New front door, new windows in main room, newer windows in bedrooms, refinished hardwoods throughout the main floor, new hardwoods in kitchen, new quartz counters, tile backsplash and stainless appliances in kitchen! Big windows with great natural lighting! New furnace and heat pump! The basement is special - high ceilings, light and open, new carpet in the family room with a gas fireplace, spacious wet bar area perfect for game nights! Walkout French doors to the tranquil and private back oasis where you can enjoy time to unwind. In back is the oversized 2-car garage! Short walk to 29th Street shops/restaurants, and only a few blocks from Sloan Lake!
Contact an agent
Home facts
- Year built:1954
- Subdivision & Development:West Highland
- Listing ID #:8733518
Rooms and interior
- Bedrooms:3
- Total bathrooms:2
- Full bathrooms:1
- Flooring:Carpet, Laminate, Wood
- Kitchen Description:Dishwasher, Microwave, Oven, Range, Refrigerator, Self Cleaning Oven
- Basement:Yes
- Basement Description:Finished, Full, Walk-Out Access
Heating and cooling
- Cooling:Central Air
- Heating:Forced Air, Heat Pump, Natural Gas
- Central air:Yes
Structure and exterior
- Roof:Composition
- Year built:1954
- Lot Features:Level
- Construction Materials:Brick
- Exterior Features:Front Porch, Private Yard
- Levels:1 Story
Schools
- High school:North
- Middle school:Skinner
- Elementary school:Edison
Utilities
- Water:Public
- Sewer:Public Sewer
Finances and disclosures
- Price:$915,000
- Tax amount:$4,494 (2025)
Features and amenities
- Laundry features:Dryer, Washer
- Amenities:Gas Water Heater
Parking
- Total parking spaces:2
- Garage:Yes
- Garage spaces:2
 Based on information submitted to the MLS GRID as of September 8, 2026 06:53 AM. All data is obtained from various sources and may not have been verified by broker or MLS GRID. Supplied Open House information is subject to change without notice. All information should be independently reviewed and verified for accuracy. Properties may or may not be listed by the office/agent presenting the information.
New listings near 2982 N Raleigh Street
- Coming Soon
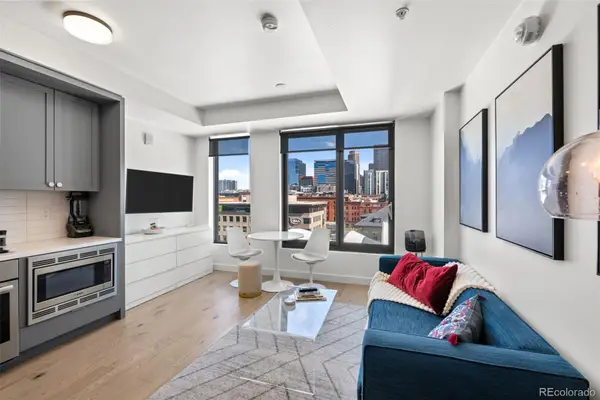 $410,000Coming Soon1 beds 1 baths535 sq. ft.
1750 Wewatta Street #722, Denver, CO 80202
MLS# 6166539Listed by: HATCH REALTY, LLC
- Coming Soon
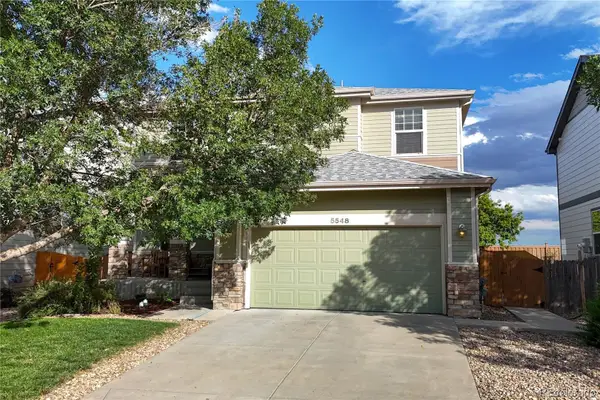 $580,000Coming Soon5 beds 4 baths3,671 sq. ft.
5548 Lewiston Court, Denver, CO 80239
MLS# 4623623Listed by: RE/MAX ALLIANCE - Coming Soon
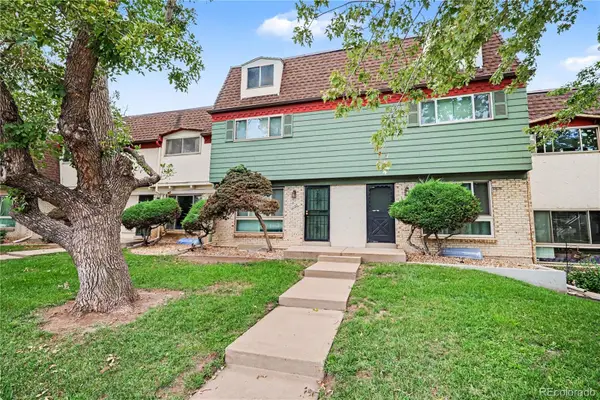 $359,900Coming Soon3 beds 3 baths2,031 sq. ft.
1123 S Monaco Street Parkway, Denver, CO 80224
MLS# 3883913Listed by: ORCHARD BROKERAGE LLC - Coming Soon
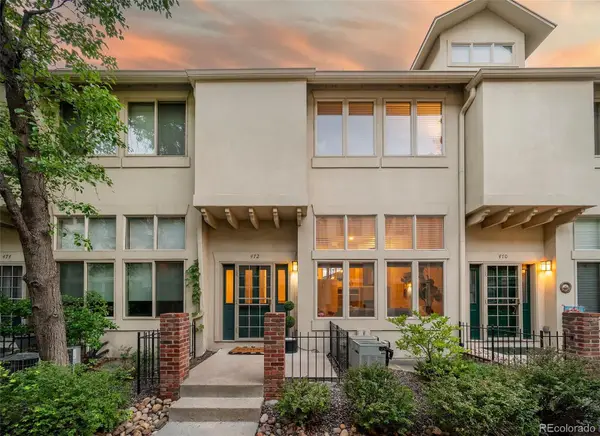 $799,000Coming Soon3 beds 3 baths1,736 sq. ft.
472 S Lafayette Street, Denver, CO 80209
MLS# 4028520Listed by: THE AGENCY - DENVER - Coming Soon
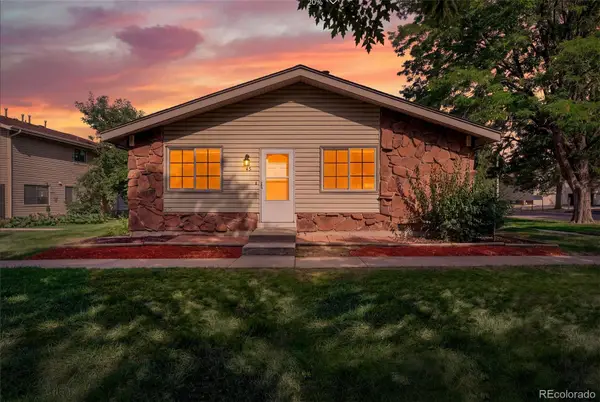 $239,000Coming Soon2 beds 1 baths837 sq. ft.
3225 S Garrison Street #45, Denver, CO 80227
MLS# 8680323Listed by: THE AGENCY - DENVER - Coming Soon
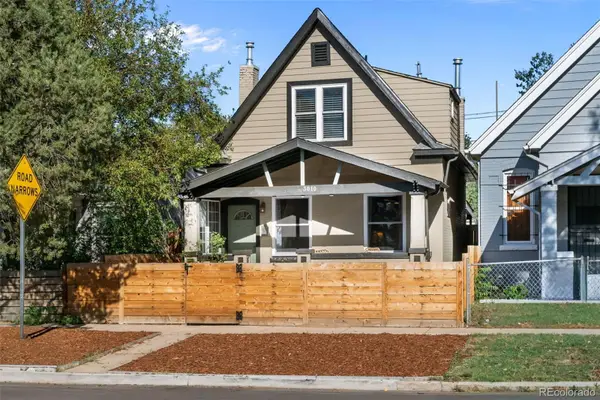 $649,000Coming Soon2 beds 3 baths1,458 sq. ft.
3010 N Williams Street, Denver, CO 80205
MLS# 7783203Listed by: COMPASS - DENVER - Coming Soon
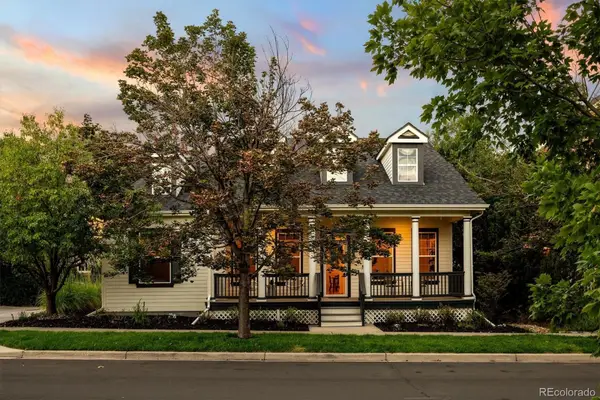 $1,125,000Coming Soon4 beds 4 baths3,876 sq. ft.
2633 Galena Street, Denver, CO 80238
MLS# 1572712Listed by: COMPASS - DENVER - Coming Soon
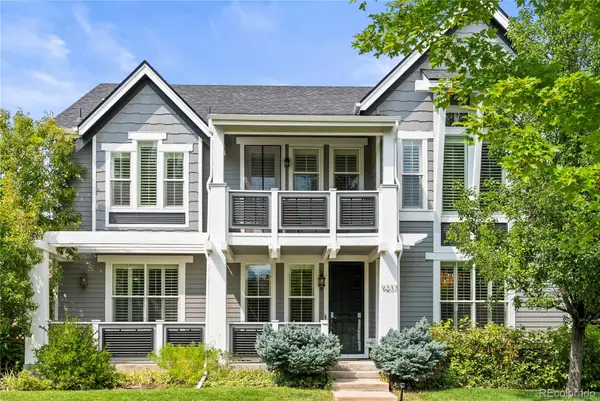 $1,295,000Coming Soon5 beds 5 baths4,366 sq. ft.
9237 E 4th Place, Denver, CO 80230
MLS# 7669185Listed by: COMPASS - DENVER - Coming Soon
 $310,000Coming Soon2 beds 2 baths1,294 sq. ft.
1300 S Monaco Street Parkway #9-G, Denver, CO 80224
MLS# 6838760Listed by: RE/MAX PROFESSIONALS - Coming Soon
 $325,000Coming Soon1 beds 1 baths746 sq. ft.
3019 N Williams Street, Denver, CO 80205
MLS# 9256366Listed by: WEST AND MAIN HOMES INC


Protect your home and budget from life's surprises with an Assurant Home Warranty, backed by a partner that supports you through every step of homeownership. Explore Plans.
© 2026 Better Homes and Gardens Real Estate LLC. An Anywhere Real Estate company. All rights reserved. Better Homes and Gardens® Real Estate is a registered trademark owned by Meredith Operations Corporation, licensed to Better Homes and Gardens Real Estate LLC and used with permission. Better Homes and Gardens Real Estate LLC fully supports the principles of the Fair Housing Act and the Equal Opportunity Act. Listing information is deemed reliable but is not guaranteed accurate.
Each office is independently owned and operated.
Any services or products provided by third parties are not provided by, affiliated with or related to Better Homes and Gardens Real Estate LLC, or its affiliated companies.