
300 W 11th Avenue #18C, Denver, CO 80204
Local realty services provided by:Better Homes and Gardens Real Estate Kenney & Company
300 W 11th Avenue #18C,Denver, CO 80204
$799,000
- 2 Beds
- 2 Baths
- 1,586 sq. ft.
- Condominium
- Active
Listed by: kirk wodell
Office: keller williams-dtc
MLS#:IR1064168
Source:ML
Price summary
- Price:$799,000
- Price per sq. ft.:$503.78
- Monthly HOA dues:$1,028
About this home
Perched high on the 18th floor, this stunning 2 bedroom, 2 bath 1,586 sq.ft. Prado condo offers some of the most breathtaking mountain views in all of Downtown, visible from every window. Wake up each morning to the warm glow of the sunrise on your private south-facing balcony, coffee in hand. Prefer someone else to brew it? Simply ride the elevator down to Metropolis Coffee, conveniently located right in the building. From your front door, the best of Denver is just steps away. Start your day with a stroll or bike ride along the scenic Cherry Creek Trail. Enjoy lunch at one of the many award-winning restaurants within walking distance, then spend the afternoon exploring the Denver Art Museum, the Clyfford Still Museum, or the vibrant Santa Fe Art District. In the evening, sip your favorite drink on your west-facing balcony while watching the sun dip below the mountains, then head to a world-class performance at the Buell Theatre, Ellie Caulkins Opera House, or Boettcher Concert Hall, all just a convenient walk away. Located in the heart of the exclusive Golden Triangle, an arts and culture hub known for its First Friday Art Walks. This elegant residence has many unique features, including two large balconies, two deeded parking spaces, and two storage units. A bonus is the kitchen has just been beautifully updated with quartz countertops and a striking new backsplash. Daytime concierge service and a secure, controlled building access ensure both comfort and peace of mind. This is true turnkey, low-maintenance city living with unparalleled views, unbeatable location, and a lifestyle that blends convenience, culture, and sophistication. Love the Denver Bronco's? You'll be less than a mile away from the new stadium and you'll see all the fireworks from you balconies. Don't miss your chance to call this extraordinary condo home....
Contact an agent
Home facts
- Year built:2001
- Listing ID #:IR1064168
Rooms and interior
- Bedrooms:2
- Total bathrooms:2
- Full bathrooms:1
- Flooring:Wood
- Bathrooms Description:Five Piece Bath
- Kitchen Description:Dishwasher, Disposal, Microwave, Oven, Refrigerator, Self Cleaning Oven
- Basement:Yes
- Living area:1,586 sq. ft.
Heating and cooling
- Cooling:Central Air
- Central air:Yes
Structure and exterior
- Year built:2001
- Building area:1,586 sq. ft.
- Construction Materials:Concrete, Stucco
- Exterior Features:Balcony
- Levels:3 or More Stories
Schools
- High school:West
- Middle school:Kepner
- Elementary school:Greenlee
Utilities
- Water:Public
Finances and disclosures
- Price:$799,000
- Price per sq. ft.:$503.78
- Tax amount:$3,424 (2025)
Features and amenities
- Laundry features:Dryer, Washer
- Amenities:Fire Alarm, Storage, Window Coverings
Parking
- Total parking spaces:2
 Based on information submitted to the MLS GRID as of July 15, 2026 01:11 AM. All data is obtained from various sources and may not have been verified by broker or MLS GRID. Supplied Open House information is subject to change without notice. All information should be independently reviewed and verified for accuracy. Properties may or may not be listed by the office/agent presenting the information.
New listings near 300 W 11th Avenue #18C
- Coming Soon
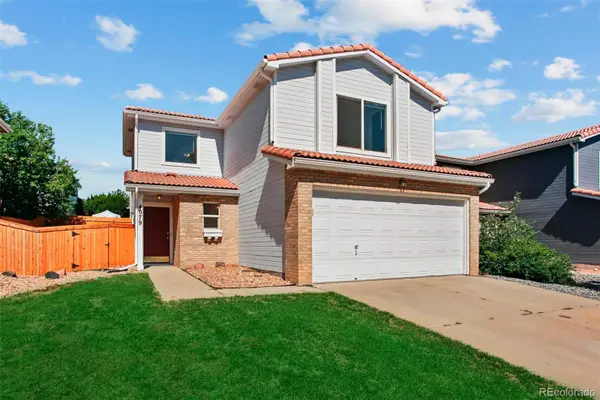 $415,000Coming Soon3 beds 3 baths
4079 Orleans Street, Denver, CO 80249
MLS# 1665689Listed by: TAYLOR REALTY GROUP - Coming Soon
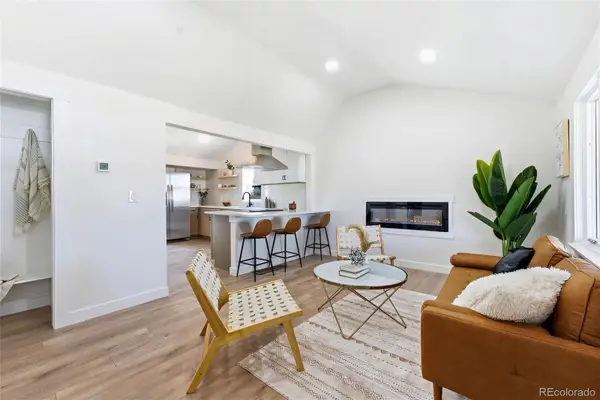 $435,000Coming Soon2 beds 2 baths
6608 Hooker Street, Denver, CO 80221
MLS# 2070308Listed by: GRANT REAL ESTATE COMPANY - New
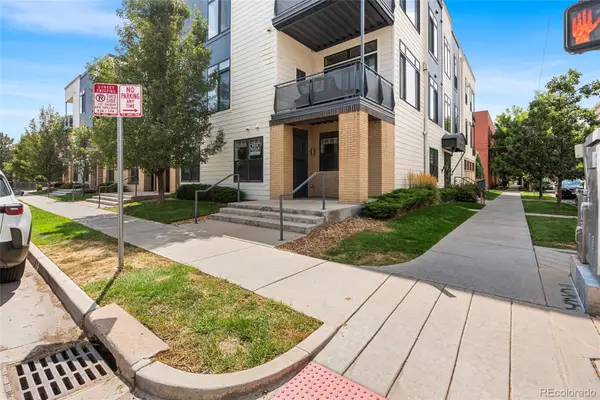 $329,000Active1 beds 1 baths786 sq. ft.
336 E 1st Avenue #110, Denver, CO 80203
MLS# 9933249Listed by: MEGASTAR REALTY - New
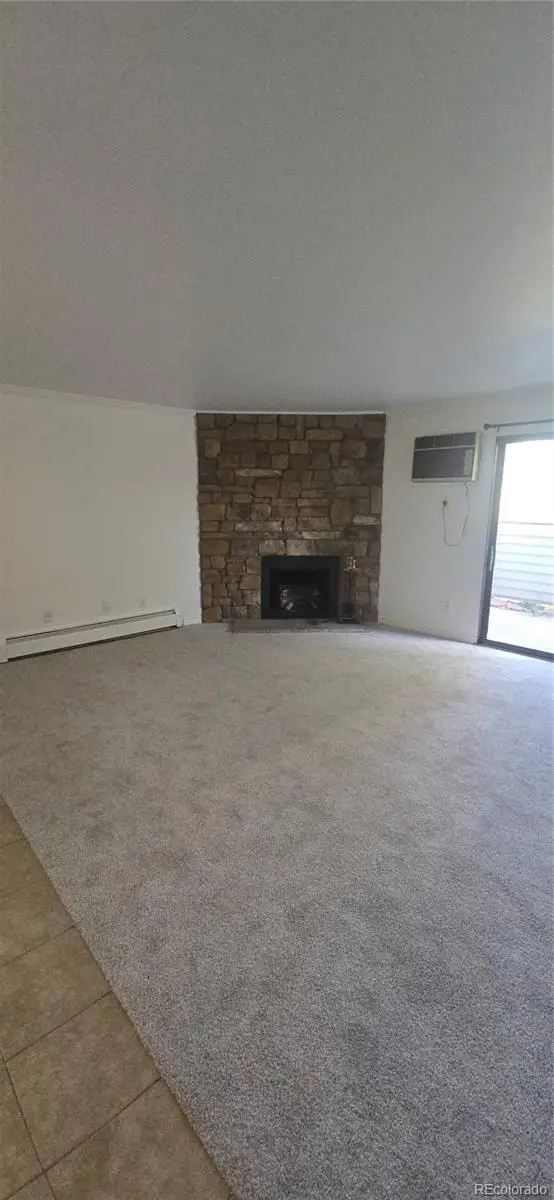 $217,000Active2 beds 2 baths969 sq. ft.
10150 E Virginia Avenue #17-105, Denver, CO 80247
MLS# 2303993Listed by: RE PROFESSIONALS LLC - New
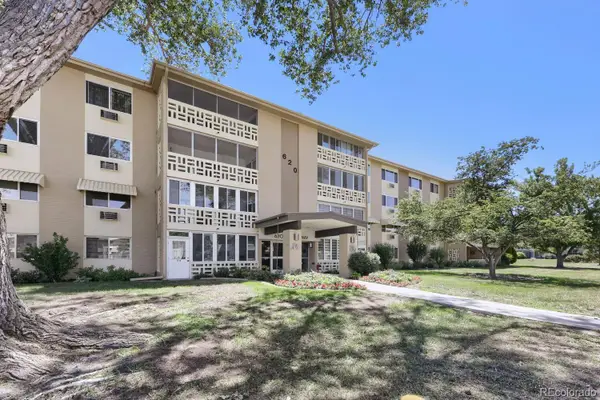 $210,000Active2 beds 2 baths1,380 sq. ft.
620 S Alton Way #5C, Denver, CO 80247
MLS# 2505325Listed by: DENVER REAL ESTATE MOGULS - New
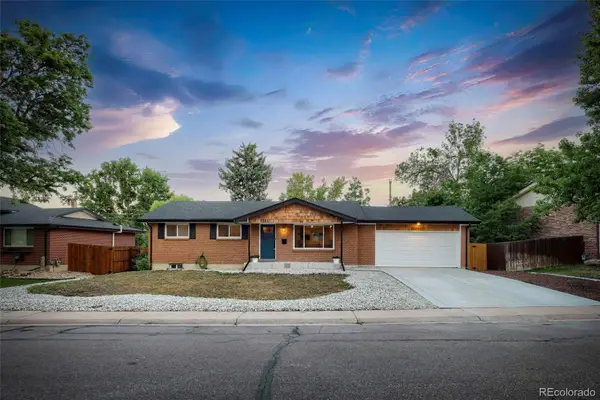 $705,000Active5 beds 3 baths2,502 sq. ft.
1256 S Dover Way, Denver, CO 80232
MLS# 4232274Listed by: THE GREEN HOUSE - New
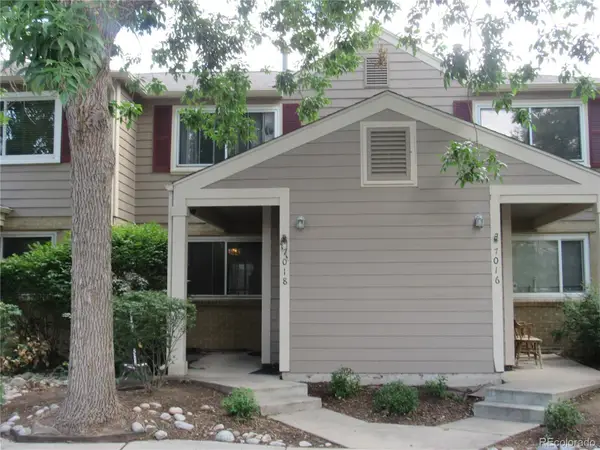 $171,015Active2 beds 2 baths1,034 sq. ft.
7018 E 1st Place, Denver, CO 80220
MLS# 6273112Listed by: HOMESMART - Coming Soon
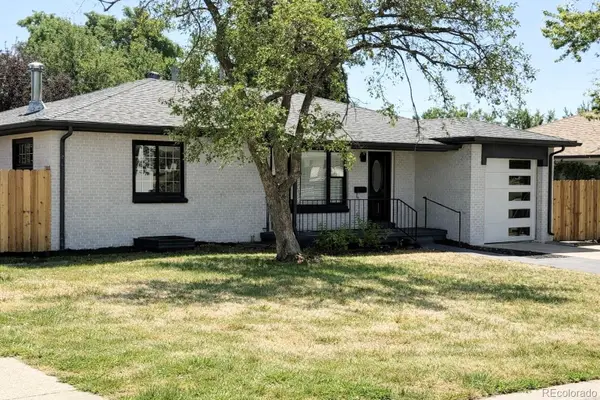 $700,000Coming Soon6 beds 4 baths
1170 S Gray Street, Denver, CO 80232
MLS# 8962819Listed by: CENTURY 21 SIGNATURE REALTY NORTH, INC. - New
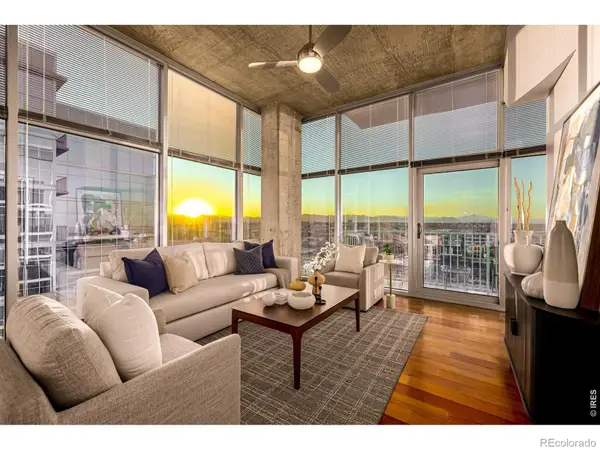 $975,000Active2 beds 2 baths1,245 sq. ft.
1700 Bassett Street #2117, Denver, CO 80202
MLS# IR1064177Listed by: USAJ REALTY - New
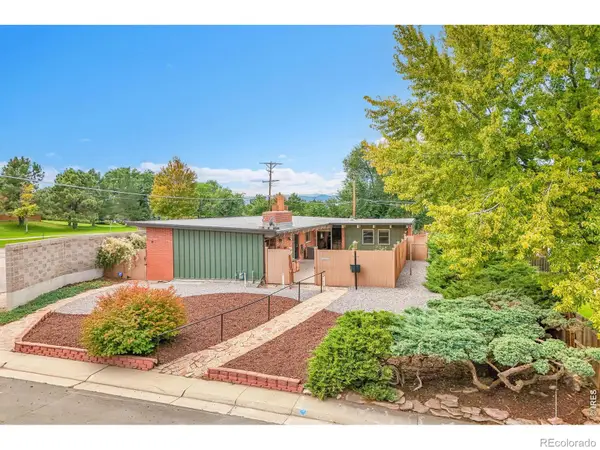 $900,000Active4 beds 3 baths3,688 sq. ft.
4677 E Hampden Avenue, Denver, CO 80222
MLS# IR1064183Listed by: KELLER WILLIAMS-ADVANTAGE RLTY


Protect your home and budget from life's surprises with an Assurant Home Warranty, backed by a partner that supports you through every step of homeownership. Explore Plans.
© 2026 Better Homes and Gardens Real Estate LLC. An Anywhere Real Estate company. All rights reserved. Better Homes and Gardens® Real Estate is a registered trademark owned by Meredith Operations Corporation, licensed to Better Homes and Gardens Real Estate LLC and used with permission. Better Homes and Gardens Real Estate LLC fully supports the principles of the Fair Housing Act and the Equal Opportunity Act. Listing information is deemed reliable but is not guaranteed accurate.
Each office is independently owned and operated.
Any services or products provided by third parties are not provided by, affiliated with or related to Better Homes and Gardens Real Estate LLC, or its affiliated companies.