
3020 Ingalls Street, Denver, CO 80214
Local realty services provided by:Better Homes and Gardens Real Estate Kenney & Company
Listed by: gail mark
Office: mark realty
MLS#:6792442
Source:ML
Price summary
- Price:$710,000
- Price per sq. ft.:$242.07
About this home
Don’t miss this beautiful brick Ranch home in Wheat Ridge, featuring a walk-out basement and an oversized two-car garage that is both extra wide and extra deep. Mid-century modern charm shines throughout, including a large living room with coved ceilings and hardwood floors. The second bedroom features custom built-in closet drawers, while the spacious primary suite—created by combining two bedrooms—offers hardwood flooring beneath the carpet, two closets, including one with cedar-lined shelves, and a ¾ bath with a pedestal sink, tile shower, and tile floor.
The basement offers flexible living space with a family room featuring a wood ceiling and gas fireplace, a remodeled ¾ bath, a non-conforming bedroom with built-in drawers, and a laundry room with included washer and dryer. You will enjoy heating your home with hot water heat with a boiler that is only four years old. Step out from the dining room onto the partially covered deck and enjoy the large yard with a sprinkler system and new fence. Located in a quiet neighborhood near the shops and restaurants at Sloan’s Lake, this solid brick home combines character, space, and convenience.
Property is being sold in "as-is" condition. Motivated Seller. Appraisal done on 7/27/26 came in at list price of $710,000. A copy provided on request....
Contact an agent
Home facts
- Year built:1954
- Subdivision & Development:Olinger Gardens
- Listing ID #:6792442
Rooms and interior
- Bedrooms:3
- Total bathrooms:3
- Full bathrooms:1
- Flooring:Carpet, Tile, Wood
- Kitchen Description:Cooktop, Dishwasher, Disposal, Oven, Range, Range Hood, Refrigerator
- Basement:Yes
- Basement Description:Exterior Entry, Finished, Full, Interior Entry, Sump Pump, Walk-Out Access
- Living area:2,933 sq. ft.
Heating and cooling
- Cooling:Evaporative Cooling
- Heating:Hot Water
Structure and exterior
- Roof:Composition
- Year built:1954
- Building area:2,933 sq. ft.
- Lot area:0.36 Acres
- Lot Features:Irrigated, Landscaped, Sloped, Sprinklers In Front, Sprinklers In Rear
- Architectural Style:Mid-Century Modern
- Construction Materials:Brick
- Exterior Features:Covered, Deck, Front Porch, Private Yard, Rain Gutters
- Levels:1 Story
Schools
- High school:Jefferson
- Middle school:Jefferson
- Elementary school:Lumberg
Utilities
- Water:Public
- Sewer:Public Sewer
Finances and disclosures
- Price:$710,000
- Price per sq. ft.:$242.07
- Tax amount:$3,891 (2025)
Features and amenities
- Laundry features:Dryer, Washer
- Amenities:Carbon Monoxide Detector(s), Double Pane Windows, Gas Water Heater, Smoke Detector(s), Sump Pump, Window Coverings, Window Treatments
Parking
- Total parking spaces:8
- Parking description:Asphalt, Concrete Driveway, Oversized
- Garage:Yes
- Garage spaces:2
 Based on information submitted to the MLS GRID as of July 30, 2026 02:19 PM. All data is obtained from various sources and may not have been verified by broker or MLS GRID. Supplied Open House information is subject to change without notice. All information should be independently reviewed and verified for accuracy. Properties may or may not be listed by the office/agent presenting the information.
New listings near 3020 Ingalls Street
- Coming Soon
 $1,050,000Coming Soon5 beds 4 baths
2099 S Hoyt Way, Denver, CO 80227
MLS# 1703920Listed by: COMPASS - DENVER - New
 $650,000Active4 beds 3 baths2,832 sq. ft.
2974 S Eaton Street, Denver, CO 80227
MLS# 6923927Listed by: COLDWELL BANKER REALTY 28 - Coming Soon
 $619,900Coming Soon2 beds 2 baths
4885 S Monaco Street #206, Denver, CO 80237
MLS# 7033188Listed by: MADISON & COMPANY PROPERTIES - New
 $225,000Active1 beds 1 baths591 sq. ft.
1368 N Downing Street #3, Denver, CO 80218
MLS# 8466236Listed by: ORCHARD BROKERAGE LLC - New
 $900,000Active3 beds 2 baths2,086 sq. ft.
2982 N Raleigh Street, Denver, CO 80212
MLS# 8733518Listed by: RE/MAX ALLIANCE - Coming SoonOpen Sat, 12 to 3pm
 $475,000Coming Soon3 beds 1 baths
2045 S Hooker Circle, Denver, CO 80219
MLS# 9979964Listed by: REAL BROKER, LLC DBA REAL 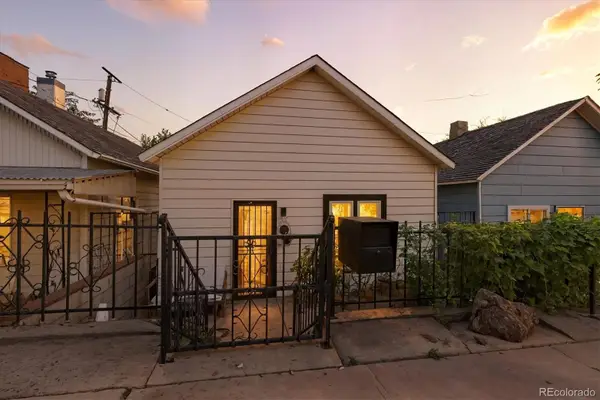 $873,000Active2 beds 2 baths1,402 sq. ft.
Address Withheld By Seller, ,
MLS# 8187496Listed by: KELLER WILLIAMS REALTY URBAN ELITE- Open Sat, 1 to 3pmNew
 $549,000Active3 beds 2 baths1,699 sq. ft.
4921 Beach Court, Denver, CO 80221
MLS# 1849378Listed by: COMPASS - DENVER - New
 $450,000Active5 beds 2 baths1,875 sq. ft.
5544 Zion Court, Denver, CO 80239
MLS# 2175412Listed by: COMPASS - DENVER - Open Sun, 12 to 3pmNew
 $779,000Active3 beds 2 baths1,922 sq. ft.
2266 S Humboldt Street, Denver, CO 80210
MLS# 2758415Listed by: COMPASS - DENVER


Protect your home and budget from life's surprises with an Assurant Home Warranty, backed by a partner that supports you through every step of homeownership. Explore Plans.
© 2026 Better Homes and Gardens Real Estate LLC. An Anywhere Real Estate company. All rights reserved. Better Homes and Gardens® Real Estate is a registered trademark owned by Meredith Operations Corporation, licensed to Better Homes and Gardens Real Estate LLC and used with permission. Better Homes and Gardens Real Estate LLC fully supports the principles of the Fair Housing Act and the Equal Opportunity Act. Listing information is deemed reliable but is not guaranteed accurate.
Each office is independently owned and operated.
Any services or products provided by third parties are not provided by, affiliated with or related to Better Homes and Gardens Real Estate LLC, or its affiliated companies.