
3040 N Columbine Street, Denver, CO 80205
Local realty services provided by:Better Homes and Gardens Real Estate Kenney & Company
Listed by: matthew tapper
Office: re/max of cherry creek
MLS#:8758461
Source:ML
Price summary
- Price:$740,000
- Price per sq. ft.:$387.84
About this home
Welcome to 3040 N Columbine Street, a beautifully updated home in the highly sought-after City Park North neighborhood, where timeless design, quality craftsmanship, and an unbeatable location come together. The open-concept main level is filled with natural light and showcases rich hand-scraped maple hardwood floors, a stunning custom gas fireplace, and an effortless flow that's ideal for both everyday living and entertaining.
The chef-inspired kitchen features white shaker cabinetry with soft-close drawers and doors, quartz countertops, stainless steel appliances, and a designer tile backsplash, creating a space that is as functional as it is stylish. The spacious lower level offers a luxurious primary suite with full egress, a beautifully updated ensuite bathroom featuring dual vanities, a walk-in shower, and a generous walk-in closet. A spacious and versatile family room provides abundant additional living space, ideal for entertaining and relaxing.
Step outside to your own private backyard oasis, thoughtfully landscaped and surrounded by mature trees that create a peaceful setting. The oversized patio is perfect for outdoor dining, entertaining, or simply relaxing, all on an impressive 6,280-square-foot lot. A detached two-car garage and a new roof installed in June 2026 provide added value and peace of mind.
Perfectly positioned on a quiet, tree-lined block just moments from City Park, you'll enjoy convenient access to scenic walking and biking trails, the Denver Zoo, the Museum of Nature & Science, golf, playgrounds, and some of Denver's best outdoor amenities. Downtown Denver, Cherry Creek, RiNo, and Uptown are all just minutes away, offering endless dining, shopping, entertainment, and commuter convenience. This move-in-ready home offers the perfect blend of modern updates, timeless character, and one of Denver's most desirable urban neighborhoods....
Contact an agent
Home facts
- Year built:1929
- Subdivision & Development:Skyland
- Listing ID #:8758461
Rooms and interior
- Bedrooms:3
- Total bathrooms:2
- Full bathrooms:1
- Flooring:Carpet, Tile, Wood
- Kitchen Description:Dishwasher, Disposal, Eat-in Kitchen, Freezer, Microwave, Oven, Range, Range Hood, Refrigerator, Self Cleaning Oven
- Basement:Yes
- Basement Description:Finished
- Living area:1,908 sq. ft.
Heating and cooling
- Cooling:Central Air
- Heating:Forced Air
- Central air:Yes
Structure and exterior
- Roof:Composition
- Year built:1929
- Building area:1,908 sq. ft.
- Lot area:0.14 Acres
- Lot Features:Level, Sprinklers In Front, Sprinklers In Rear
- Architectural Style:Bungalow
- Construction Materials:Brick, Frame, Stucco
- Exterior Features:Front Porch, Patio, Private Yard, Rain Gutters
- Foundation Description:Concrete Perimeter
- Levels:1 Story
Schools
- High school:Venture Prep School
- Middle school:Denver Discovery
- Elementary school:Hallett Academy
Utilities
- Water:Public
- Sewer:Community Sewer
Finances and disclosures
- Price:$740,000
- Price per sq. ft.:$387.84
- Tax amount:$4,038 (2025)
Features and amenities
- Laundry features:Dryer, Washer
- Amenities:Double Pane Windows, Security System, Smart Locks, Smoke Detector(s), Sump Pump
Parking
- Total parking spaces:2
- Garage:Yes
- Garage spaces:2
 Based on information submitted to the MLS GRID as of August 15, 2026 02:28 PM. All data is obtained from various sources and may not have been verified by broker or MLS GRID. Supplied Open House information is subject to change without notice. All information should be independently reviewed and verified for accuracy. Properties may or may not be listed by the office/agent presenting the information.
New listings near 3040 N Columbine Street
- New
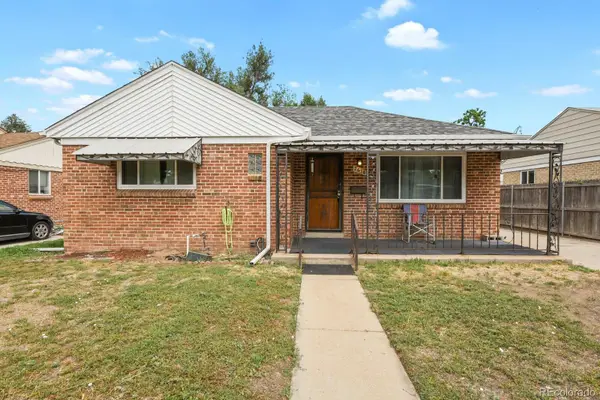 $495,000Active3 beds 1 baths1,670 sq. ft.
2656 Pontiac Street, Denver, CO 80207
MLS# 6569690Listed by: HOMESMART - Coming Soon
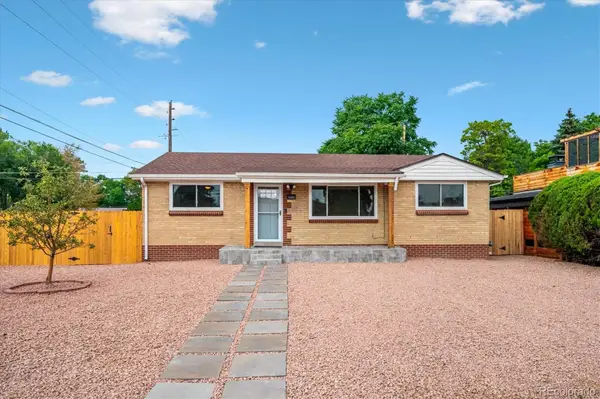 $569,900Coming Soon6 beds 2 baths
1495 S Benton Street, Denver, CO 80232
MLS# 4147237Listed by: SUNRISE REALTY & FINANCING LLC - New
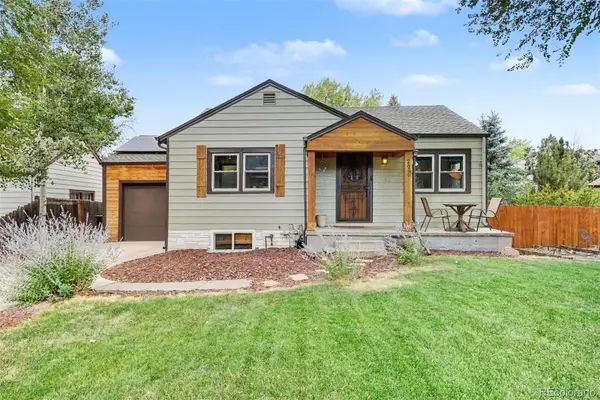 $699,000Active4 beds 2 baths1,450 sq. ft.
2636 S Pearl Street, Denver, CO 80210
MLS# 7115473Listed by: COLDWELL BANKER REALTY 24 - Coming Soon
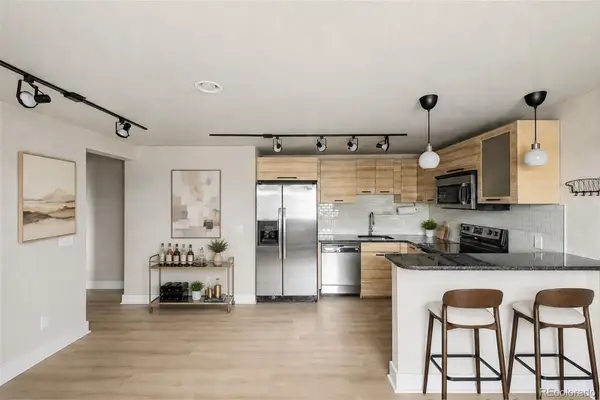 $315,000Coming Soon2 beds 1 baths
120 S Pennsylvania Street #302, Denver, CO 80209
MLS# 2069504Listed by: USAJ REALTY - Coming Soon
 $1,249,900Coming Soon5 beds 4 baths
9052 E 35th Avenue, Denver, CO 80238
MLS# 6251102Listed by: SUSTAIN MORTGAGE & REALTY LLC - New
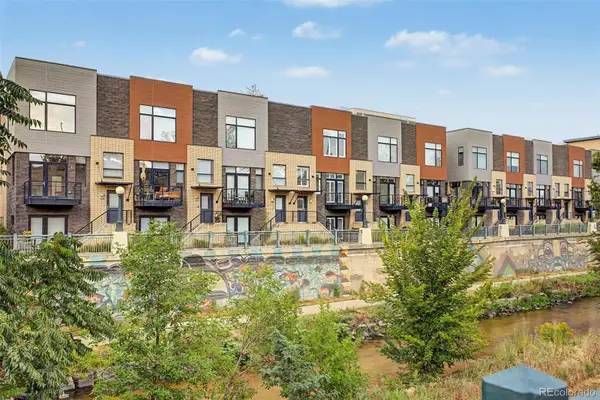 $935,000Active3 beds 4 baths1,892 sq. ft.
1400 Little Raven Street #D, Denver, CO 80202
MLS# 7832589Listed by: FIXED RATE REAL ESTATE, LLC - New
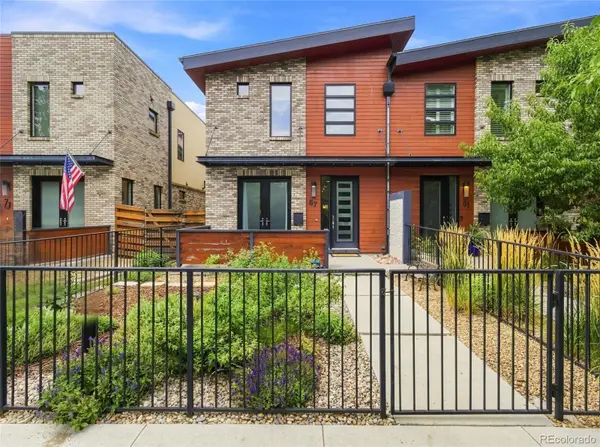 $1,750,000Active4 beds 5 baths3,821 sq. ft.
67 S Garfield Street, Denver, CO 80209
MLS# 4983165Listed by: COLORADO PREMIER PROPERTIES - Coming Soon
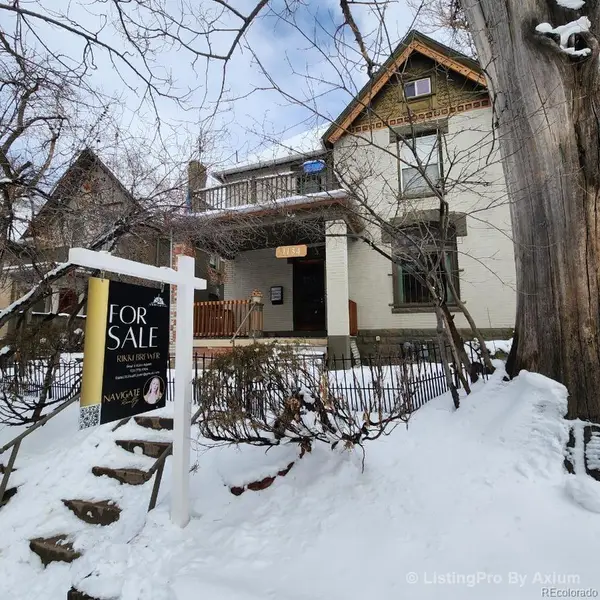 $900,000Coming Soon6 beds 5 baths
1134 Josephine Street, Denver, CO 80206
MLS# 7342352Listed by: EPIQUE REALTY - New
 $289,000Active2 beds 2 baths944 sq. ft.
1225 S Oneida Street #254, Denver, CO 80224
MLS# 1611730Listed by: START REAL ESTATE - New
 $1,750,000Active5 beds 4 baths3,463 sq. ft.
1031 Fillmore Street, Denver, CO 80206
MLS# 1857171Listed by: KENTWOOD REAL ESTATE DTC, LLC


Protect your home and budget from life's surprises with an Assurant Home Warranty, backed by a partner that supports you through every step of homeownership. Explore Plans.
© 2026 Better Homes and Gardens Real Estate LLC. An Anywhere Real Estate company. All rights reserved. Better Homes and Gardens® Real Estate is a registered trademark owned by Meredith Operations Corporation, licensed to Better Homes and Gardens Real Estate LLC and used with permission. Better Homes and Gardens Real Estate LLC fully supports the principles of the Fair Housing Act and the Equal Opportunity Act. Listing information is deemed reliable but is not guaranteed accurate.
Each office is independently owned and operated.
Any services or products provided by third parties are not provided by, affiliated with or related to Better Homes and Gardens Real Estate LLC, or its affiliated companies.