
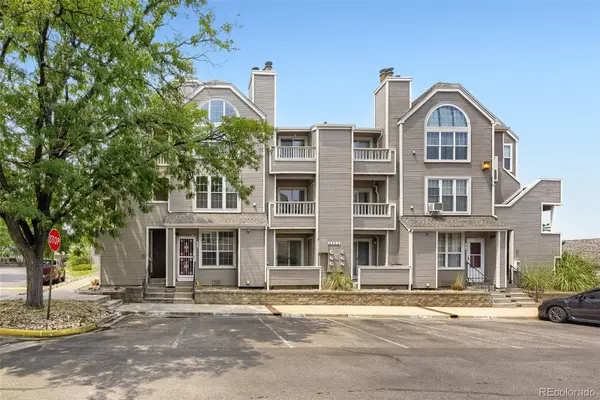
3050 Umatilla Street #D, Denver, CO 80211
Local realty services provided by:Better Homes and Gardens Real Estate Kenney & Company
3050 Umatilla Street #D,Denver, CO 80211
$515,000
- 1 Beds
- 2 Baths
- 1,038 sq. ft.
- Condominium
- Active
Listed by: sarah labram, ben clark
Office: milehimodern
MLS#:2291696
Source:ML
Price summary
- Price:$515,000
- Price per sq. ft.:$496.15
- Monthly HOA dues:$403
About this home
Ideally situated in the heart of LoHi, this refined residence delivers effortless lock-and-leave living. Lofty two-story ceilings and large picture windows fill the spacious open floorplan with natural light, complemented by automatic blinds and luxury vinyl tile flooring throughout the upper level. The updated kitchen showcases newer granite countertops and stainless steel appliances. Retreat to the primary suite featuring a bath with a full-size vanity and thoughtfully updated finishes. Upgrades include a newer water heater and a full-size washer and dryer set. A deeded parking space and ample storage throughout adds everyday convenience. Outside, the private fenced patio offers additional outdoor space ready to be customized. A coveted location provides seamless access to downtown Denver, major interstates and LoHi’s beloved hotspots including Linger, Hampton Social and Little Man Ice Cream.
Contact an agent
Home facts
- Year built:2000
- Subdivision & Development:LoHi
- Listing ID #:2291696
Rooms and interior
- Bedrooms:1
- Total bathrooms:2
- Half bathrooms:1
- Flooring:Tile, Wood
- Kitchen Description:Dishwasher, Disposal, Eat-in Kitchen, Microwave, Range, Refrigerator
- Living area:1,038 sq. ft.
Heating and cooling
- Cooling:Central Air
- Heating:Forced Air, Natural Gas
- Central air:Yes
Structure and exterior
- Roof:Composition
- Year built:2000
- Building area:1,038 sq. ft.
- Lot Features:Landscaped
- Construction Materials:Frame, Wood Siding
- Exterior Features:Covered, Front Porch, Lighting, Patio, Rain Gutters
- Levels:2 Story
Schools
- High school:North
- Middle school:Skinner
- Elementary school:Edison
Utilities
- Water:Public
- Sewer:Public Sewer
Finances and disclosures
- Price:$515,000
- Price per sq. ft.:$496.15
- Tax amount:$2,949 (2025)
Features and amenities
- Laundry features:Dryer, In Unit, Washer
- Amenities:Double Pane Windows, Window Coverings
Parking
- Total parking spaces:1
- Garage:Yes
- Garage spaces:1
 Based on information submitted to the MLS GRID as of August 7, 2026 02:59 AM. All data is obtained from various sources and may not have been verified by broker or MLS GRID. Supplied Open House information is subject to change without notice. All information should be independently reviewed and verified for accuracy. Properties may or may not be listed by the office/agent presenting the information.
New listings near 3050 Umatilla Street #D
- Coming Soon
 $300,000Coming Soon4 beds 2 baths
4576 W Bingham Place, Denver, CO 80219
MLS# 2600116Listed by: LIVE REAL ESTATE - Coming Soon
 $185,000Coming Soon-- beds 1 baths
1495 Vrain Street #419, Denver, CO 80204
MLS# 3142891Listed by: RE/MAX PROFESSIONALS - New
 $325,000Active3 beds 2 baths1,045 sq. ft.
1482 S Pierson Street #78, Denver, CO 80232
MLS# 4314609Listed by: BROKERS GUILD REAL ESTATE - New
 $1,000,000Active6 beds 4 baths3,471 sq. ft.
3145 S Akron Street, Denver, CO 80231
MLS# 4413692Listed by: RE/MAX REAL ESTATE GROUP INC - New
 $650,000Active4 beds 3 baths2,186 sq. ft.
4375 W Rutgers Place, Denver, CO 80236
MLS# 4569773Listed by: VIET REAL ESTATE - New
 $259,900Active2 beds 2 baths1,048 sq. ft.
5755 W Atlantic Place #102, Denver, CO 80227
MLS# 6086195Listed by: KELLER WILLIAMS REALTY DOWNTOWN LLC - New
 $1,150,000Active3 beds 2 baths2,276 sq. ft.
1490 S Lincoln Street, Denver, CO 80210
MLS# 7812250Listed by: MEMBERS REALTY LLC - Coming Soon
 $240,000Coming Soon2 beds 1 baths
1778 Valentia Street, Denver, CO 80220
MLS# 8218900Listed by: MODERN LIVING PROPERTIES, INC. - New
 $615,516Active5 beds 2 baths1,992 sq. ft.
9367 W Hamilton Drive, Denver, CO 80227
MLS# 9560780Listed by: LPT REALTY - New
 $475,000Active3 beds 2 baths1,700 sq. ft.
6930 Alan Drive, Denver, CO 80221
MLS# 6103808Listed by: RESIDENT REALTY NORTH METRO LLC


Protect your home and budget from life's surprises with an Assurant Home Warranty, backed by a partner that supports you through every step of homeownership. Explore Plans.
© 2026 Better Homes and Gardens Real Estate LLC. An Anywhere Real Estate company. All rights reserved. Better Homes and Gardens® Real Estate is a registered trademark owned by Meredith Operations Corporation, licensed to Better Homes and Gardens Real Estate LLC and used with permission. Better Homes and Gardens Real Estate LLC fully supports the principles of the Fair Housing Act and the Equal Opportunity Act. Listing information is deemed reliable but is not guaranteed accurate.
Each office is independently owned and operated.
Any services or products provided by third parties are not provided by, affiliated with or related to Better Homes and Gardens Real Estate LLC, or its affiliated companies.