
3127 W Louisiana Avenue, Denver, CO 80219
Local realty services provided by:Better Homes and Gardens Real Estate Kenney & Company
3127 W Louisiana Avenue,Denver, CO 80219
$437,900
- 2 Beds
- 2 Baths
- 1,308 sq. ft.
- Single family
- Active
Listed by: bailey brown
Office: homesmart realty
MLS#:3016101
Source:ML
Price summary
- Price:$437,900
- Price per sq. ft.:$334.79
About this home
Conveniently located less than six miles from Downtown Denver!
This home's standout feature is the massive two-car garage (24’x30’) ideal for woodworkers, hobbyists, and automotive enthusiasts. The workspace features its own dedicated electrical sub panel with a 240v plug for heavy duty tools and is plumbed for natural gas heating. The layout features a spacious main workshop area and includes an (8’x12’) partitioned room, ideal for an artist's studio, office, or dedicated gear storage. All supported by gated off street parking and a generous side yard.
Commuting is effortless with rapid access to I-25, Highway 285, and 6th Avenue, while nearby Harvey Park, Ruby Hill Park, and Garfield Lake Park offer easy recreation. Inside, organization is maximized by abundant cabinetry and a large basement storage room with great potential. The property is completed by a fully enclosed three season porch, ideal for a mudroom or relaxing. The expansive yard features a charming outbuilding perfect for grilling and hosting gatherings. Set up your Showing Today!
Check out the link below for more info!
https://listing.wealthandcandor.com/order/9a889caa-b3fa-4c48-2f60-08de5370c4b0
***Back on the market through no fault of the seller; Previous buyer's home sale contingency was not met....
Contact an agent
Home facts
- Year built:1927
- Subdivision & Development:Garfield Heights
- Listing ID #:3016101
Rooms and interior
- Bedrooms:2
- Total bathrooms:2
- Full bathrooms:1
- Flooring:Carpet, Wood
- Kitchen Description:Dishwasher, Microwave, Range, Refrigerator
- Basement:Yes
- Basement Description:Crawl Space, Finished, Partial, Sump Pump
- Living area:1,308 sq. ft.
Heating and cooling
- Cooling:Central Air
- Heating:Forced Air
- Central air:Yes
Structure and exterior
- Roof:Composition
- Year built:1927
- Building area:1,308 sq. ft.
- Lot area:0.19 Acres
- Lot Features:Level, Sprinklers In Front, Sprinklers In Rear
- Architectural Style:Bungalow
- Construction Materials:Brick
- Exterior Features:Dog Run, Front Porch, Patio, Rain Gutters
- Levels:1 Story
Schools
- High school:Abraham Lincoln
- Middle school:Kepner
- Elementary school:Charles M Schenck
Utilities
- Water:Public
- Sewer:Public Sewer
Finances and disclosures
- Price:$437,900
- Price per sq. ft.:$334.79
- Tax amount:$2,117 (2024)
Features and amenities
- Laundry features:Dryer, In Unit, Washer
- Amenities:Sump Pump
Parking
- Total parking spaces:5
- Parking description:Concrete Driveway, Oversized
- Garage:Yes
- Garage spaces:2
 Based on information submitted to the MLS GRID as of August 27, 2026 01:54 AM. All data is obtained from various sources and may not have been verified by broker or MLS GRID. Supplied Open House information is subject to change without notice. All information should be independently reviewed and verified for accuracy. Properties may or may not be listed by the office/agent presenting the information.
New listings near 3127 W Louisiana Avenue
- Coming Soon
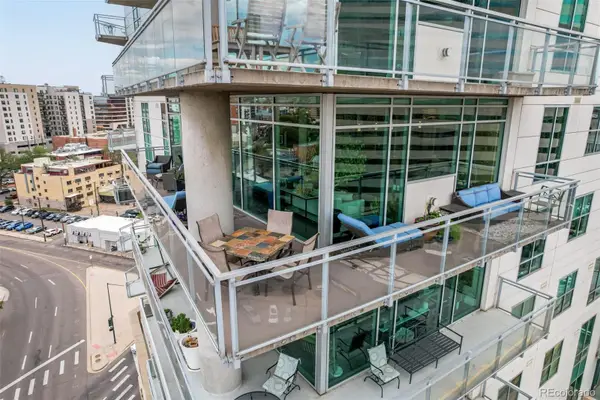 $1,050,000Coming Soon2 beds 3 baths1,749 sq. ft.
2001 Lincoln Street #1121, Denver, CO 80202
MLS# 5483019Listed by: USAJ REALTY - Coming Soon
 $385,000Coming Soon2 beds 1 baths760 sq. ft.
4015 Ames Street, Denver, CO 80212
MLS# 6226108Listed by: JPAR MODERN REAL ESTATE - Coming Soon
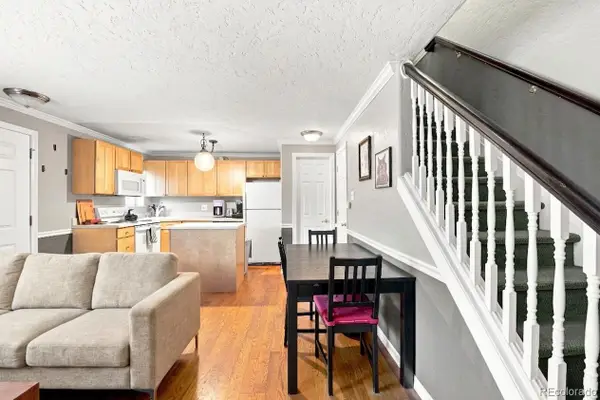 $320,000Coming Soon2 beds 2 baths707 sq. ft.
1243 Vine Street #6, Denver, CO 80206
MLS# 6301859Listed by: SLIFER SMITH AND FRAMPTON REAL ESTATE - Coming Soon
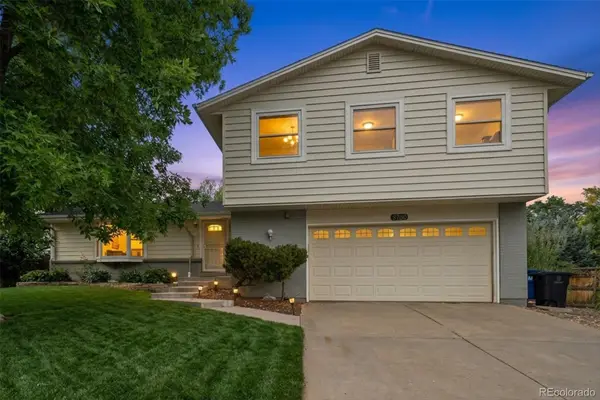 $740,000Coming Soon4 beds 4 baths2,845 sq. ft.
8799 E Kenyon Avenue, Denver, CO 80237
MLS# 7965646Listed by: GUIDE REAL ESTATE - Coming Soon
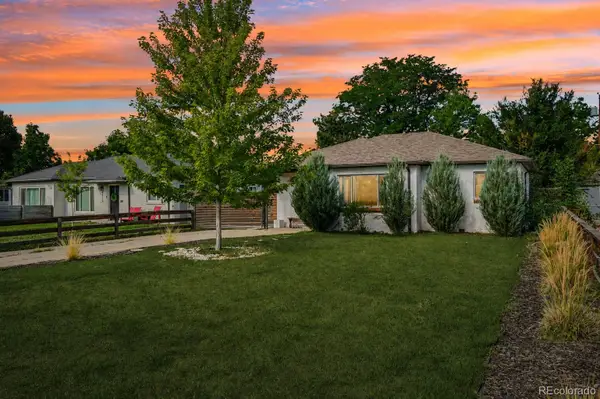 $526,500Coming Soon2 beds 2 baths1,176 sq. ft.
2323 Oneida Street, Denver, CO 80207
MLS# 8089162Listed by: THRIVE REAL ESTATE GROUP - Coming Soon
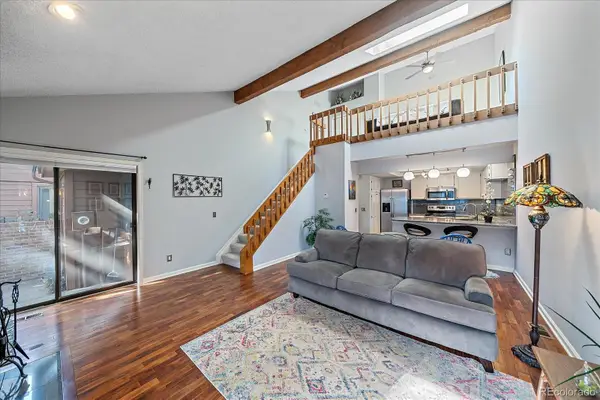 $300,000Coming Soon1 beds 1 baths1,722 sq. ft.
2685 S Dayton Way #38, Denver, CO 80231
MLS# 2696994Listed by: COMPASS - DENVER - Coming Soon
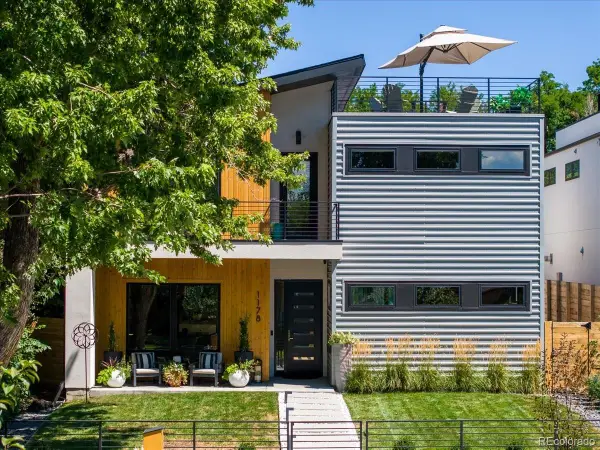 $2,700,000Coming Soon4 beds 5 baths4,435 sq. ft.
1178 S Ogden Street, Denver, CO 80210
MLS# 4153065Listed by: COMPASS - DENVER - Coming SoonOpen Sat, 12 to 3pm
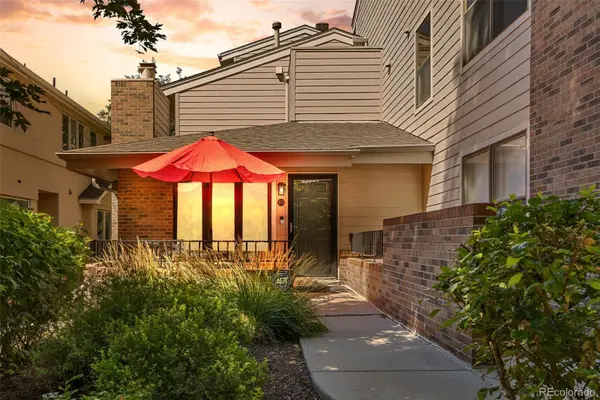 $735,000Coming Soon2 beds 2 baths1,411 sq. ft.
221 S Garfield Street #103, Denver, CO 80209
MLS# 7239958Listed by: RE/MAX OF CHERRY CREEK - Coming Soon
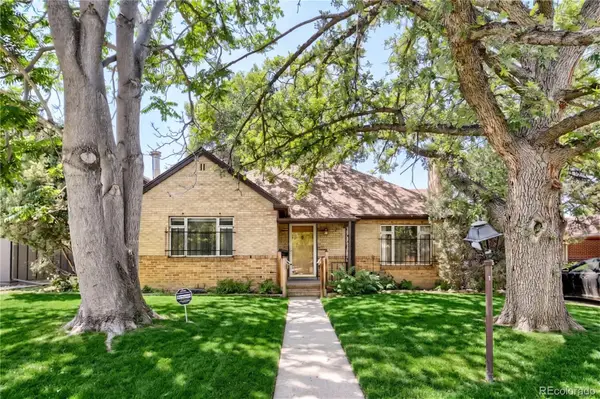 $650,000Coming Soon4 beds 2 baths2,348 sq. ft.
2875 Holly Street, Denver, CO 80207
MLS# 8786257Listed by: COMPASS - DENVER - Coming SoonOpen Sat, 12 to 3pm
 $529,000Coming Soon2 beds 3 baths1,302 sq. ft.
1369 Knox Court, Denver, CO 80204
MLS# 8911577Listed by: FATHOM REALTY COLORADO LLC


Protect your home and budget from life's surprises with an Assurant Home Warranty, backed by a partner that supports you through every step of homeownership. Explore Plans.
© 2026 Better Homes and Gardens Real Estate LLC. An Anywhere Real Estate company. All rights reserved. Better Homes and Gardens® Real Estate is a registered trademark owned by Meredith Operations Corporation, licensed to Better Homes and Gardens Real Estate LLC and used with permission. Better Homes and Gardens Real Estate LLC fully supports the principles of the Fair Housing Act and the Equal Opportunity Act. Listing information is deemed reliable but is not guaranteed accurate.
Each office is independently owned and operated.
Any services or products provided by third parties are not provided by, affiliated with or related to Better Homes and Gardens Real Estate LLC, or its affiliated companies.