
3181 Lawrence Street, Denver, CO 80205
Local realty services provided by:Better Homes and Gardens Real Estate Kenney & Company
3181 Lawrence Street,Denver, CO 80205
$600,000
- 2 Beds
- 3 Baths
- 1,262 sq. ft.
- Townhouse
- Active
Listed by: hailey kohl
Office: exp realty, llc.
MLS#:6394119
Source:ML
Price summary
- Price:$600,000
- Price per sq. ft.:$475.44
- Monthly HOA dues:$270
About this home
NEW PRICE $600K* ATTACHED GARAGE* FULLY OWNED SOLAR*
Fresh price, fresh opportunity in the heart of RiNo! Now offered at $600,000, this move-in-ready townhome delivers the space, flexibility, and location buyers are looking for with 2 true bedrooms, 2.5 bathrooms, a versatile bonus space, attached one-car garage, private balcony, and fully owned solar.
Step inside to fresh interior paint, refinished hardwood flooring in the kitchen and on the stairs, and brand-new carpet throughout. The bright, open-concept main living area is filled with natural light and features hardwood floors, European-style cabinetry, quartz countertops, and modern finishes, creating an easy space for everyday living and entertaining.
Need a home office, workout space, playroom, creative studio, or second living area? The flexible bonus space gives you options and allows the home to adapt to your lifestyle.
The spacious primary suite features its own private balcony, while the attached one-car garage provides secure parking and everyday convenience, a major bonus for city living. Even better, the fully paid-off solar panel system offers added efficiency and potential long-term energy savings with no solar lease payment to take over.
Set in Denver’s RiNo Art District, you’re surrounded by some of the city’s best restaurants, breweries, coffee shops, fitness studios, art galleries, and nightlife. The 38th and Blake light rail station is less than a mile away with direct access to Denver International Airport, plus Downtown, LoDo, and Union Station are just minutes away.
If you’ve been waiting for the right combination of location, flexible living space, attached parking, and move-in-ready updates, this is one to see. Now offered at $600,000 and ready for its next owner!...
Contact an agent
Home facts
- Year built:2016
- Listing ID #:6394119
Rooms and interior
- Bedrooms:2
- Total bathrooms:3
- Full bathrooms:2
- Half bathrooms:1
- Flooring:Carpet, Wood
- Kitchen Description:Eat-in Kitchen, Microwave, Oven, Refrigerator
- Living area:1,262 sq. ft.
Heating and cooling
- Cooling:Central Air
- Heating:Forced Air, Natural Gas
- Central air:Yes
Structure and exterior
- Roof:Composition
- Year built:2016
- Building area:1,262 sq. ft.
- Construction Materials:Brick, Frame, Wood Siding
- Exterior Features:Balcony
- Levels:3 or More Stories
Schools
- High school:Manual
- Middle school:Bruce Randolph
- Elementary school:Gilpin
Utilities
- Water:Public
- Sewer:Public Sewer
Finances and disclosures
- Price:$600,000
- Price per sq. ft.:$475.44
- Tax amount:$3,320 (2024)
Features and amenities
- Laundry features:Dryer, Washer
- Amenities:Carbon Monoxide Detector(s), Double Pane Windows, Smoke Detector(s)
Parking
- Total parking spaces:1
- Garage:Yes
- Garage spaces:1
 Based on information submitted to the MLS GRID as of July 15, 2026 03:35 PM. All data is obtained from various sources and may not have been verified by broker or MLS GRID. Supplied Open House information is subject to change without notice. All information should be independently reviewed and verified for accuracy. Properties may or may not be listed by the office/agent presenting the information.
New listings near 3181 Lawrence Street
- Coming Soon
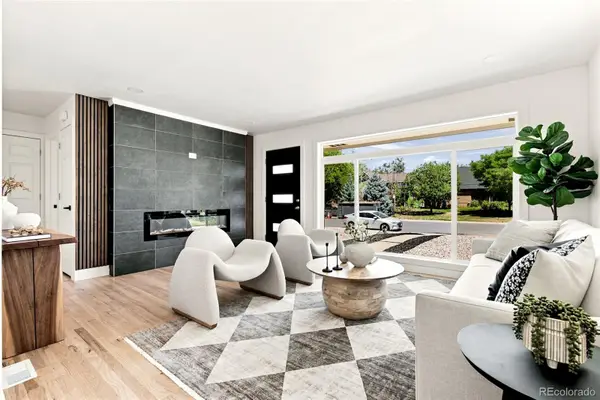 $707,000Coming Soon4 beds 3 baths
3675 Elm Street, Denver, CO 80207
MLS# 3504336Listed by: KELLER WILLIAMS REALTY URBAN ELITE - New
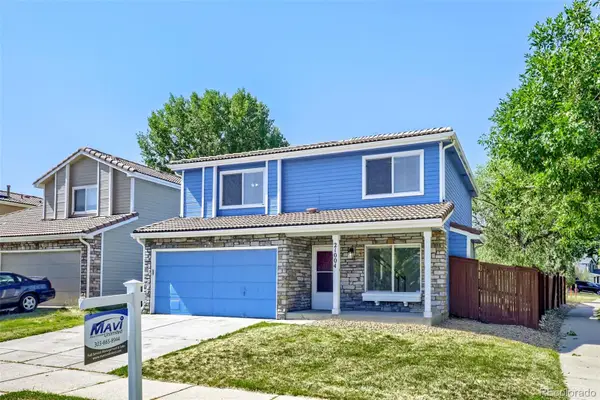 $479,900Active4 beds 3 baths1,646 sq. ft.
21004 E 41st Place, Denver, CO 80249
MLS# 7795055Listed by: MAVI UNLIMITED INC - New
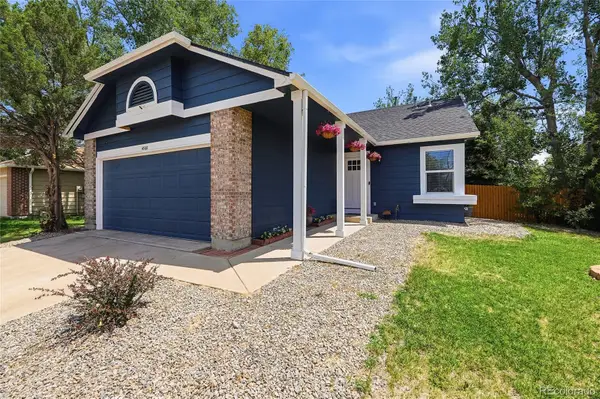 $449,900Active3 beds 2 baths1,376 sq. ft.
4500 N Jebel Street, Denver, CO 80249
MLS# 9243431Listed by: HOMESMART - Coming Soon
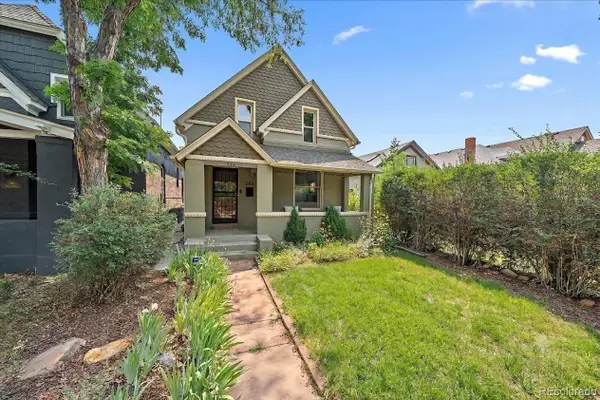 $725,000Coming Soon4 beds 2 baths
246 S Grant Street, Denver, CO 80209
MLS# 9610284Listed by: COLDWELL BANKER REALTY 56 - Coming Soon
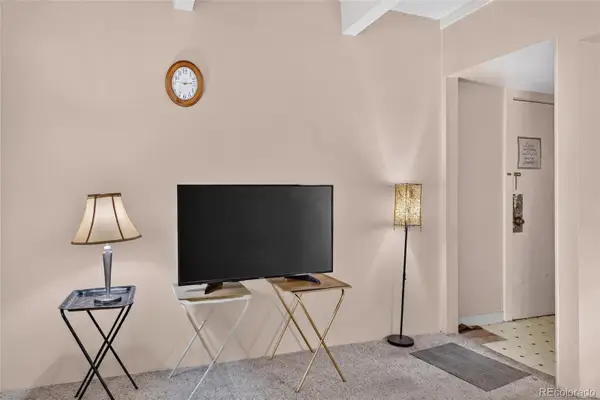 $120,000Coming Soon1 beds 1 baths
9700 E Iliff Avenue #110, Denver, CO 80231
MLS# 2462736Listed by: YOUR CASTLE REALTY LLC - Coming Soon
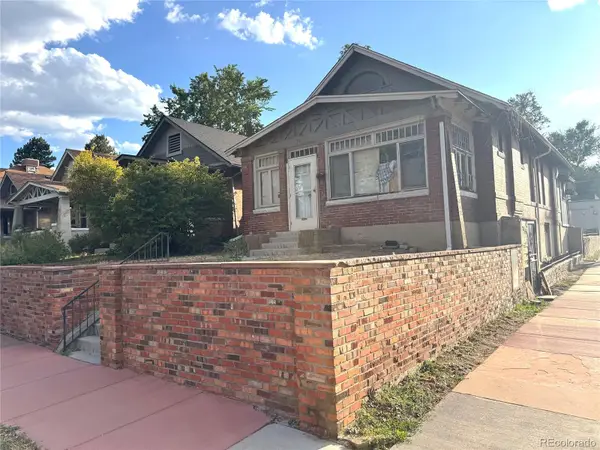 $649,000Coming Soon2 beds 2 baths
141 N Pennsylvania Street, Denver, CO 80203
MLS# 8585082Listed by: 2415 PROPERTY SOLUTIONS INC - New
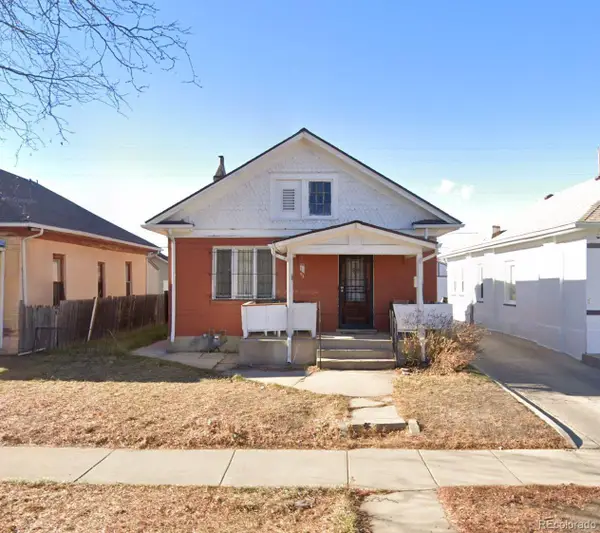 $399,000Active-- beds -- baths864 sq. ft.
1357 Perry Street, Denver, CO 80204
MLS# 9357663Listed by: VISION REAL ESTATE LLC - New
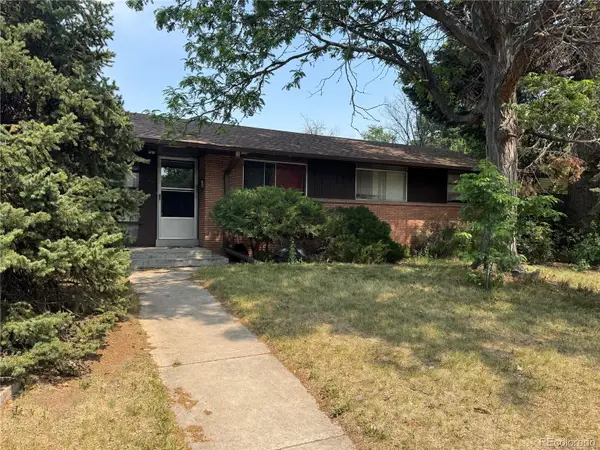 $1,050,000Active4 beds 3 baths4,171 sq. ft.
2800 S York Street, Denver, CO 80210
MLS# 7440175Listed by: REAL BROKER, LLC DBA REAL - New
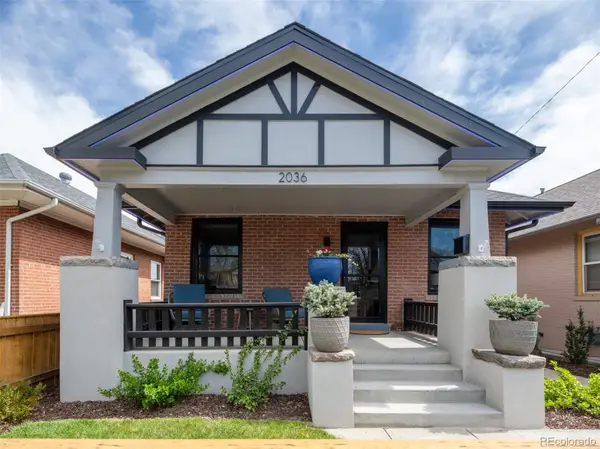 $895,000Active3 beds 3 baths1,640 sq. ft.
2036 Eliot Street, Denver, CO 80211
MLS# 7297733Listed by: COLTRANE REAL ESTATE, LLC - New
 $400,000Active3 beds 2 baths1,107 sq. ft.
4664 Clayton Street, Denver, CO 80216
MLS# 7779934Listed by: KELLER WILLIAMS REALTY DOWNTOWN LLC


Protect your home and budget from life's surprises with an Assurant Home Warranty, backed by a partner that supports you through every step of homeownership. Explore Plans.
© 2026 Better Homes and Gardens Real Estate LLC. An Anywhere Real Estate company. All rights reserved. Better Homes and Gardens® Real Estate is a registered trademark owned by Meredith Operations Corporation, licensed to Better Homes and Gardens Real Estate LLC and used with permission. Better Homes and Gardens Real Estate LLC fully supports the principles of the Fair Housing Act and the Equal Opportunity Act. Listing information is deemed reliable but is not guaranteed accurate.
Each office is independently owned and operated.
Any services or products provided by third parties are not provided by, affiliated with or related to Better Homes and Gardens Real Estate LLC, or its affiliated companies.