
3201 N Shoshone #306, Denver, CO 80211
Local realty services provided by:Better Homes and Gardens Real Estate Kenney & Company
3201 N Shoshone #306,Denver, CO 80211
$567,000
- 3 Beds
- 2 Baths
- 1,371 sq. ft.
- Single family
- Active
Listed by: james rodriguez
Office: re/max professionals
MLS#:3892629
Source:ML
Price summary
- Price:$567,000
- Price per sq. ft.:$413.57
- Monthly HOA dues:$611
About this home
Turnkey & maintenance free living at its best! Located in the heart of LOHI, with spectacular views of downtown Denver and just steps away from top tier restaurants and bars, this contemporary loft, has 10-foot-high ceilings and hardwood floors. It is one of only 2 residences in the iconic Shoshone Lofts with 3 bedrooms, one of which is nonconforming and has served as the perfect office space with its large closet and sense of privacy. Each of the other 2 large bedrooms has egress widows, closets, and do not share a common wall with each other. The primary bedroom has a walk-in closet, and ensuite bathroom. The open space living area accesses a balcony through glass sliders which are flanked on either side with floor to ceiling windows that highlight the panoramic and unobstructable views of Denver's Skyline. The full-size kitchen has plenty of cabinets for storage, a separate pantry closet, lots of counter space and a countertop bar. It complements the open-space living/dining area which has a gas fireplace and dry-bar built/in cabinet. The kitchen/living/dining living area which has natural sunlight flooding the space through the glass sliders and floor-to-ceiling side windows off the balcony is perfect for entertaining or private enjoyment. Additionally, there is a full-size bathroom, large walk-in storage closet, and an in-unit washer and dryer. This condo unit has a deeded parking space in the climate controlled underground garage which can be accessed by the elevator which opens about 15 feet from the front door. The entire complex is secured with coded entry/exit gates. This property has been thoughtfully maintained and has been recently painted. The HOA fees include expenses that are for directly by homeowners who don't have an HOA. For example, the HOA covers gas used bt the forced air furnace that heats the property in winter; building insurance; water and sewer costs; trash collection; and of course, the grounds and building maintenance costs....
Contact an agent
Home facts
- Year built:2001
- Subdivision & Development:LOHI
- Listing ID #:3892629
Rooms and interior
- Bedrooms:3
- Total bathrooms:2
- Full bathrooms:2
- Flooring:Wood
- Kitchen Description:Dishwasher, Microwave, Range, Refrigerator
- Living area:1,371 sq. ft.
Heating and cooling
- Cooling:Central Air
- Heating:Forced Air
Structure and exterior
- Roof:Composition
- Year built:2001
- Building area:1,371 sq. ft.
- Architectural Style:Loft
- Construction Materials:Brick, Concrete
- Exterior Features:Balcony, Gas Grill
- Levels:1 Story
Schools
- High school:North
- Middle school:Skinner
- Elementary school:Trevista at Horace Mann
Utilities
- Sewer:Public Sewer
Finances and disclosures
- Price:$567,000
- Price per sq. ft.:$413.57
- Tax amount:$3,926
Features and amenities
- Laundry features:Dryer, In Unit, Laundry Closet, Washer
 Based on information submitted to the MLS GRID as of October 27, 2026 06:02 PM. All data is obtained from various sources and may not have been verified by broker or MLS GRID. Supplied Open House information is subject to change without notice. All information should be independently reviewed and verified for accuracy. Properties may or may not be listed by the office/agent presenting the information.
New listings near 3201 N Shoshone #306
- Coming Soon
 $315,000Coming Soon2 beds 2 baths1,120 sq. ft.
4086 S Yosemite, Denver, CO 80237
MLS# 3055251Listed by: EXP REALTY, LLC - Coming Soon
 $890,000Coming Soon4 beds 3 baths1,839 sq. ft.
2686 Dahlia, Denver, CO 80207
MLS# IR1071264Listed by: THE GARTHWAITE GROUP LLC - Coming SoonOpen Fri, 2 to 4pm
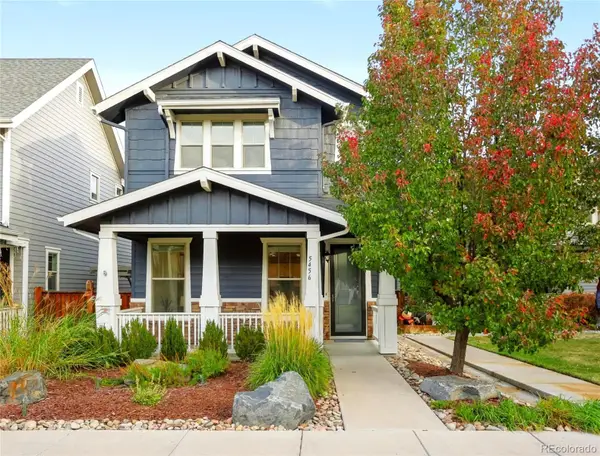 $750,000Coming Soon4 beds 4 baths2,666 sq. ft.
5456 N Xenia, Denver, CO 80238
MLS# 1725575Listed by: UNIFIED REAL ESTATE LLC - Coming Soon
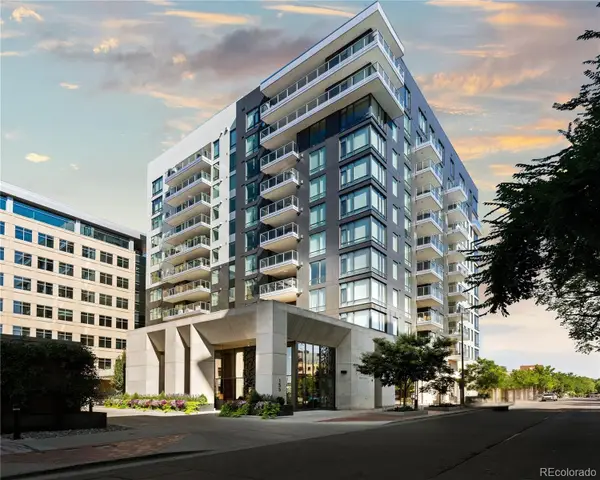 $1,975,000Coming Soon2 beds 2 baths1,333 sq. ft.
155 Steele #1013, Denver, CO 80206
MLS# 2790982Listed by: KENTWOOD REAL ESTATE CHERRY CREEK - Coming Soon
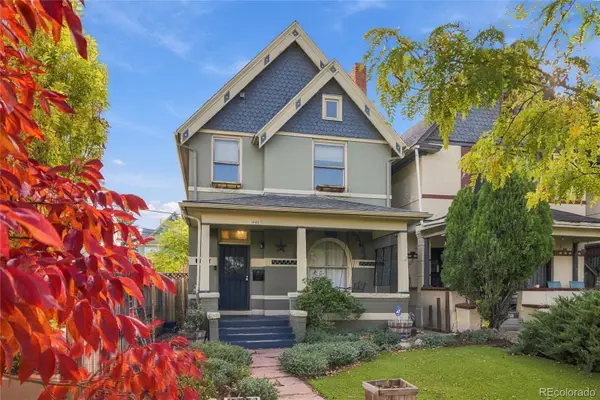 $775,000Coming Soon3 beds 3 baths1,562 sq. ft.
1440 York, Denver, CO 80206
MLS# 4021331Listed by: KELLER WILLIAMS REALTY URBAN ELITE - Coming SoonOpen Sat, 11am to 1pm
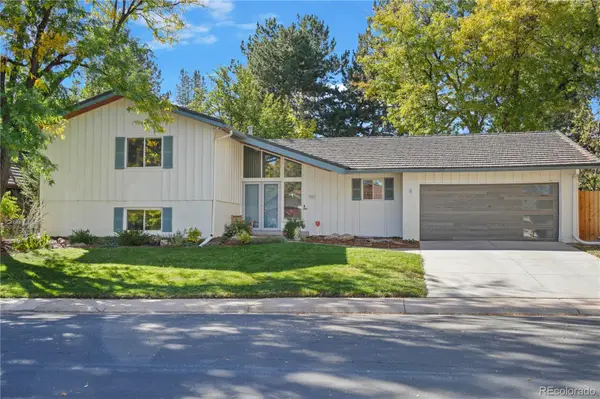 $1,000,000Coming Soon4 beds 3 baths2,685 sq. ft.
3685 S Narcissus, Denver, CO 80237
MLS# 4403090Listed by: KENTWOOD REAL ESTATE DTC, LLC - Coming SoonOpen Fri, 3 to 5pm
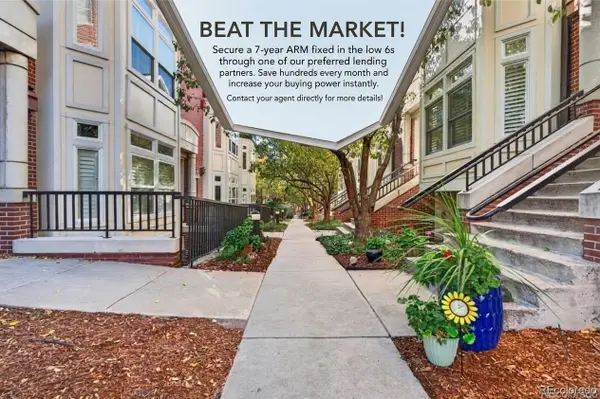 $775,000Coming Soon2 beds 3 baths1,748 sq. ft.
31 Jackson #F, Denver, CO 80206
MLS# 2255535Listed by: COMPASS - DENVER - Coming Soon
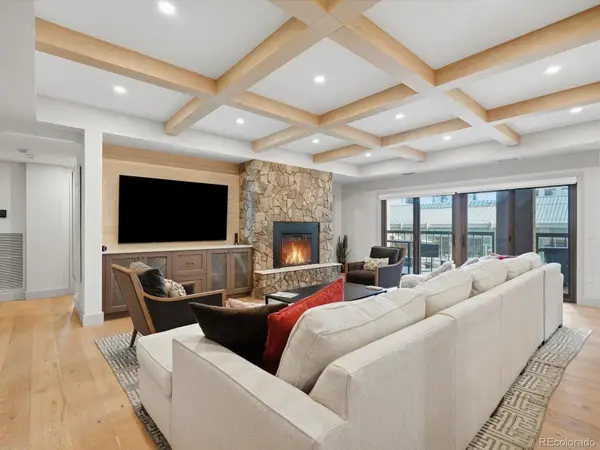 $1,100,000Coming Soon3 beds 2 baths2,263 sq. ft.
1512 Larimer #41, Denver, CO 80202
MLS# 7125872Listed by: COMPASS - DENVER - Coming Soon
 $819,000Coming Soon5 beds 2 baths2,100 sq. ft.
2401 W 41st, Denver, CO 80211
MLS# 2715974Listed by: COLDWELL BANKER REALTY 24 - Coming Soon
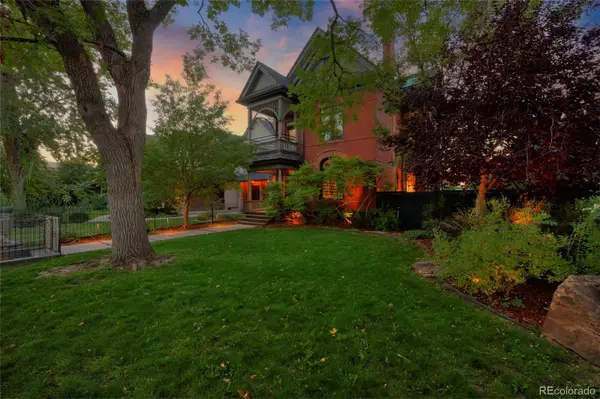 $2,300,000Coming Soon3 beds 5 baths4,138 sq. ft.
3147 W 28th, Denver, CO 80211
MLS# 4834277Listed by: RED CHAIR REALTY ADVISORS LLC


Protect your home and budget from life's surprises with an Assurant Home Warranty, backed by a partner that supports you through every step of homeownership. Explore Plans.
© 2026 Better Homes and Gardens Real Estate LLC. An Anywhere Real Estate company. All rights reserved. Better Homes and Gardens® Real Estate is a registered trademark owned by Meredith Operations Corporation, licensed to Better Homes and Gardens Real Estate LLC and used with permission. Better Homes and Gardens Real Estate LLC fully supports the principles of the Fair Housing Act and the Equal Opportunity Act. Listing information is deemed reliable but is not guaranteed accurate.
Each office is independently owned and operated.
Any services or products provided by third parties are not provided by, affiliated with or related to Better Homes and Gardens Real Estate LLC, or its affiliated companies.