
3226 S Ash Street, Denver, CO 80222
Local realty services provided by:Better Homes and Gardens Real Estate Kenney & Company
3226 S Ash Street,Denver, CO 80222
$795,000
- 3 Beds
- 2 Baths
- 1,838 sq. ft.
- Single family
- Active
Listed by: kendall kator
Office: alaris properties llc.
MLS#:3257806
Source:ML
Price summary
- Price:$795,000
- Price per sq. ft.:$432.54
About this home
Blending the charm of mid-century modern design with the convenience of ranch-style living, this lovingly maintained home has been thoughtfully expanded and updated to offer exceptional space, functionality, and style. Just moments from Eisenhower Park, enjoy easy access to the community pool, pickleball and tennis courts, recreation center, playground, and miles of walking and biking trails, with King Soopers, local dining, and convenient access to I-25 and I-225 nearby. Thoughtful additions and vaulted ceilings create a sense of space rarely found in homes of this era, while beautiful hardwood floors add warmth and timeless appeal throughout much of the home. The spacious primary suite features vaulted ceilings, an expanded bedroom, walk-in closet, and private bath. Additional improvements include an enlarged secondary bedroom with new carpet, a reconfigured hall bath with a solar light tube, and a light-filled living room addition with updated windows. The extended garage with an insulated door, oversized driveway, and a workshop with alley access provide flexibility for parking, storage, hobbies, and projects. Located within Denver's desirable E-SU-DX zoning district, the property offers the charm of an established neighborhood with future potential for expansion or redevelopment, subject to city approval. Outside, custom brickwork and extraordinary gardens designed by a master gardener provide color from spring through fall, attracting butterflies, bumblebees, and other beneficial pollinators. A truly special home where quality craftsmanship, thoughtful improvements, beautiful gardens, and pride of ownership shine throughout. Listing Broker and Seller make no representation or warranties as to the accuracy of any information provided in the MLS listing including, but not limited to: square footage, bedrooms, bathrooms, lot size, HOA information, parking, taxes or any other data that is provided for informational purposes only. Buyer to verify all information....
Contact an agent
Home facts
- Year built:1951
- Subdivision & Development:University Hills
- Listing ID #:3257806
Rooms and interior
- Bedrooms:3
- Total bathrooms:2
- Full bathrooms:1
- Flooring:Carpet, Tile, Wood
- Kitchen Description:Dishwasher, Disposal, Double Oven, Microwave, Range, Refrigerator
- Basement:Yes
- Basement Description:Crawl Space
- Living area:1,838 sq. ft.
Heating and cooling
- Cooling:Central Air
- Heating:Forced Air
- Central air:Yes
Structure and exterior
- Roof:Composition
- Year built:1951
- Building area:1,838 sq. ft.
- Lot area:0.22 Acres
- Lot Features:Landscaped, Level, Sprinklers In Front, Sprinklers In Rear
- Architectural Style:Traditional
- Construction Materials:Frame, Stucco
- Exterior Features:Covered, Front Porch, Garden, Gas Grill, Patio, Private Yard, Rain Gutters
- Foundation Description:Slab
- Levels:1 Story
Schools
- High school:Thomas Jefferson
- Middle school:Hamilton
- Elementary school:Bradley
Utilities
- Water:Public
- Sewer:Public Sewer
Finances and disclosures
- Price:$795,000
- Price per sq. ft.:$432.54
- Tax amount:$3,898 (2024)
Features and amenities
- Laundry features:Dryer, Washer
- Amenities:Double Pane Windows, Gas Water Heater, Skylight(s), Storm Window(s), Window Coverings
Parking
- Total parking spaces:2
- Parking description:Dry Walled, Insulated Garage
- Garage:Yes
- Garage spaces:2
 Based on information submitted to the MLS GRID as of August 7, 2026 02:26 PM. All data is obtained from various sources and may not have been verified by broker or MLS GRID. Supplied Open House information is subject to change without notice. All information should be independently reviewed and verified for accuracy. Properties may or may not be listed by the office/agent presenting the information.
New listings near 3226 S Ash Street
- New
 $299,900Active2 beds 2 baths1,150 sq. ft.
8500 E Jefferson Avenue #9G, Denver, CO 80237
MLS# 8383293Listed by: RE/MAX ALLIANCE - New
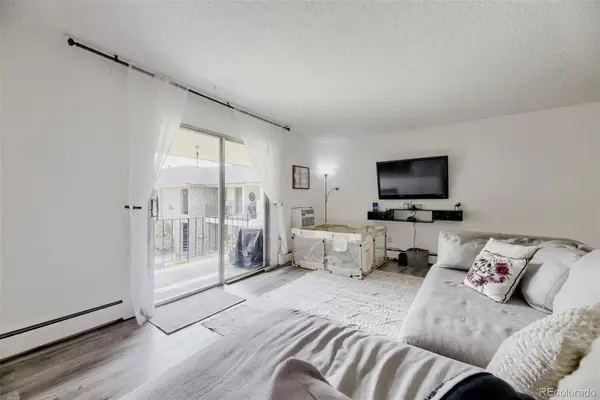 $179,995Active2 beds 1 baths906 sq. ft.
4531 S Lowell Boulevard #C, Denver, CO 80236
MLS# 4126226Listed by: EXP REALTY, LLC - New
 $549,900Active4 beds 2 baths2,075 sq. ft.
2601 W 52nd Avenue, Denver, CO 80221
MLS# 4508113Listed by: RE/MAX ALLIANCE - New
 $250,000Active2 beds 2 baths945 sq. ft.
381 S Ames Street #A201, Denver, CO 80226
MLS# 1904621Listed by: HOMESMART REALTY - Open Sat, 10am to 12pmNew
 $950,000Active4 beds 4 baths3,377 sq. ft.
8061 E 50th Place, Denver, CO 80238
MLS# 4894628Listed by: KELLER WILLIAMS FOOTHILLS REALTY - New
 $400,000Active2 beds 2 baths1,221 sq. ft.
807 E 14th Avenue #2, Denver, CO 80218
MLS# IR1065966Listed by: YOUR CASTLE REAL ESTATE LLC - New
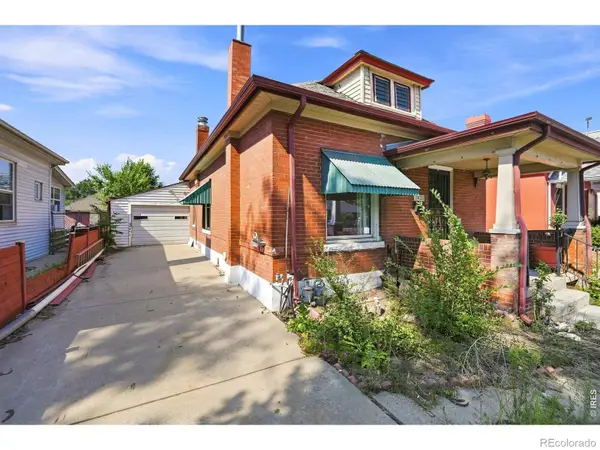 $350,000Active2 beds 2 baths1,172 sq. ft.
2421 W 38th Avenue, Denver, CO 80211
MLS# IR1065967Listed by: KELLER WILLIAMS-DTC - New
 $300,000Active4 beds 2 baths1,747 sq. ft.
4576 W Bingham Place, Denver, CO 80219
MLS# 2600116Listed by: LIVE REAL ESTATE - New
 $185,000Active-- beds 1 baths407 sq. ft.
1495 Vrain Street #419, Denver, CO 80204
MLS# 3142891Listed by: RE/MAX PROFESSIONALS - New
 $325,000Active3 beds 2 baths1,045 sq. ft.
1482 S Pierson Street #78, Denver, CO 80232
MLS# 4314609Listed by: BROKERS GUILD REAL ESTATE


Protect your home and budget from life's surprises with an Assurant Home Warranty, backed by a partner that supports you through every step of homeownership. Explore Plans.
© 2026 Better Homes and Gardens Real Estate LLC. An Anywhere Real Estate company. All rights reserved. Better Homes and Gardens® Real Estate is a registered trademark owned by Meredith Operations Corporation, licensed to Better Homes and Gardens Real Estate LLC and used with permission. Better Homes and Gardens Real Estate LLC fully supports the principles of the Fair Housing Act and the Equal Opportunity Act. Listing information is deemed reliable but is not guaranteed accurate.
Each office is independently owned and operated.
Any services or products provided by third parties are not provided by, affiliated with or related to Better Homes and Gardens Real Estate LLC, or its affiliated companies.