
3251 Lawrence Street, Denver, CO 80205
Local realty services provided by:Better Homes and Gardens Real Estate Kenney & Company
3251 Lawrence Street,Denver, CO 80205
$775,000
- 3 Beds
- 2 Baths
- 1,836 sq. ft.
- Single family
- Active
Listed by: peter sotiropoulos
Office: live west realty
MLS#:8497051
Source:ML
Price summary
- Price:$775,000
- Price per sq. ft.:$422.11
About this home
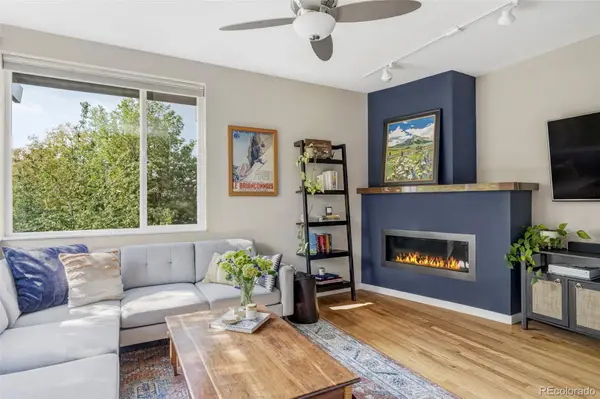
$24k PRICE REDUCTION! Unique opportunity to purchase a 2 bedroom house AND a detached & permitted ADU on a coveted block in RiNo! The main house and accessory dwelling unit are separate structures with their own entrances, outdoor living spaces, and great privacy. The main house is a 2 bedroom, 1 bath brick home with modern updates and original charm - it's vacant with new exterior paint. The ADU is turn-key with a tenant in place. Built in 2019, it’s a show-stopper with an open, industrial feel and high-end modern finishes. The ADU has also been a lucrative short term rental, averaging $47,000/year in income over ~5 years. Move into the main house and enjoy immediate income from the ADU! Prime RiNo location surrounded by new construction and just steps from countless restaurants, bars, and entertainment. One car garage underneath/attached to the ADU! Matterport virtual tour available.
Contact an agent
Home facts
- Year built:1886
- Subdivision & Development:RiNo
- Listing ID #:8497051
Rooms and interior
- Bedrooms:3
- Total bathrooms:2
- Flooring:Concrete, Tile, Vinyl, Wood
- Kitchen Description:Butcher Counters, Dishwasher, Oven, Range, Range Hood, Refrigerator
- Basement:Yes
- Basement Description:Cellar, Unfinished
- Living area:1,836 sq. ft.
Heating and cooling
- Heating:Forced Air
Structure and exterior
- Roof:Composition
- Year built:1886
- Building area:1,836 sq. ft.
- Lot area:0.07 Acres
- Lot Features:Near Public Transit
- Construction Materials:Brick, Metal Siding
- Exterior Features:Covered, Front Porch, Patio, Private Yard, Rain Gutters
- Levels:1 Story
Schools
- High school:Manual
- Middle school:DSST: Cole
- Elementary school:Cole Arts And Science Academy
Utilities
- Water:Public
- Sewer:Public Sewer
Finances and disclosures
- Price:$775,000
- Price per sq. ft.:$422.11
- Tax amount:$4,977 (2025)
Features and amenities
- Laundry features:Dryer, In Unit, Washer
Parking
- Total parking spaces:1
- Garage:Yes
- Garage spaces:1
 Based on information submitted to the MLS GRID as of August 18, 2026 02:34 PM. All data is obtained from various sources and may not have been verified by broker or MLS GRID. Supplied Open House information is subject to change without notice. All information should be independently reviewed and verified for accuracy. Properties may or may not be listed by the office/agent presenting the information.
New listings near 3251 Lawrence Street
- Coming Soon
 $390,000Coming Soon2 beds 1 baths
2876 W 53rd Avenue #115, Denver, CO 80221
MLS# 5742532Listed by: EXP REALTY, LLC - Coming Soon
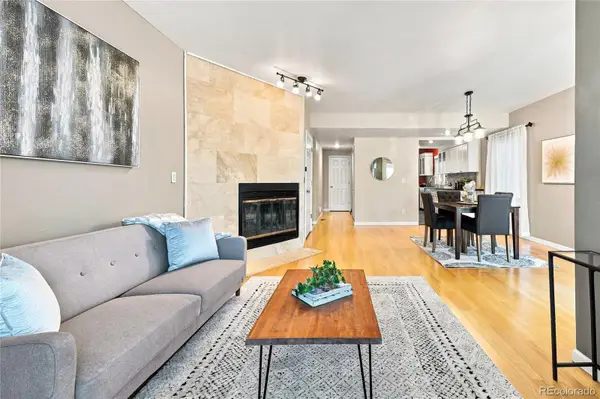 $650,000Coming Soon3 beds 3 baths
690 N Pennsylvania Street #A5, Denver, CO 80203
MLS# 8797324Listed by: GUIDE REAL ESTATE - Coming Soon
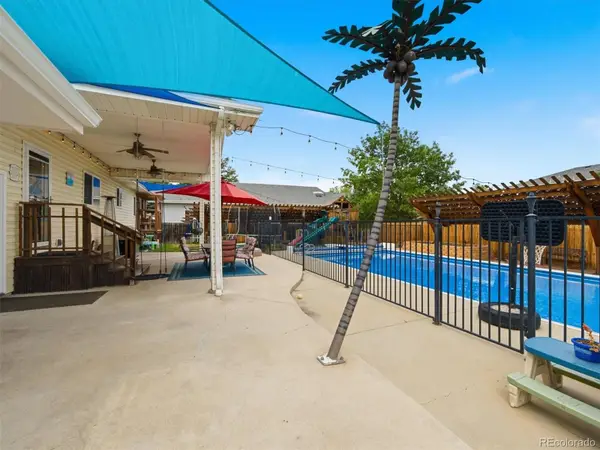 $849,900Coming Soon4 beds 3 baths
5845 W 3rd Place, Denver, CO 80226
MLS# 4211045Listed by: THE HAYSLETT GROUP, LLC - Coming Soon
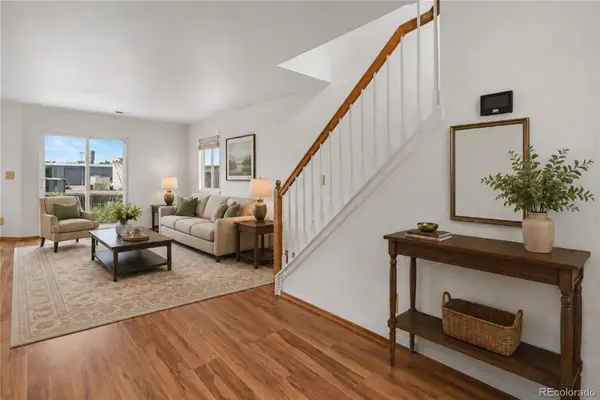 $450,000Coming Soon3 beds 2 baths
5411 Elm Court, Denver, CO 80221
MLS# 6939064Listed by: KELLER WILLIAMS DTC - Coming Soon
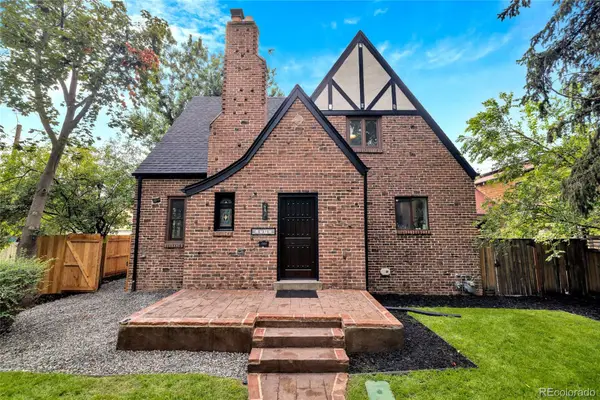 $1,499,000Coming Soon5 beds 4 baths
1725 Forest Street Parkway, Denver, CO 80220
MLS# 3171161Listed by: APEX REAL ESTATE SOLUTIONS LLC - Coming Soon
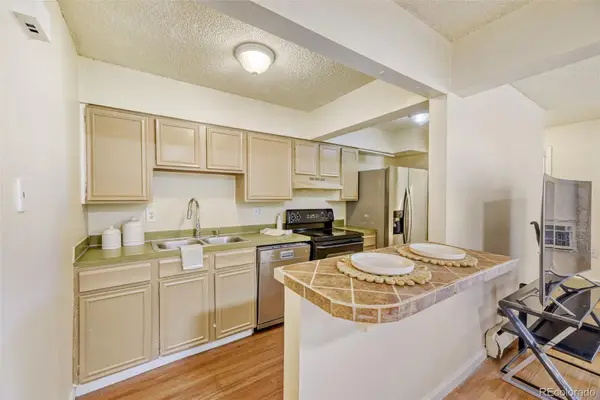 $135,000Coming Soon1 beds 1 baths
4641 S Lowell Boulevard #B, Denver, CO 80236
MLS# 6686734Listed by: THRIVE REAL ESTATE GROUP - Coming Soon
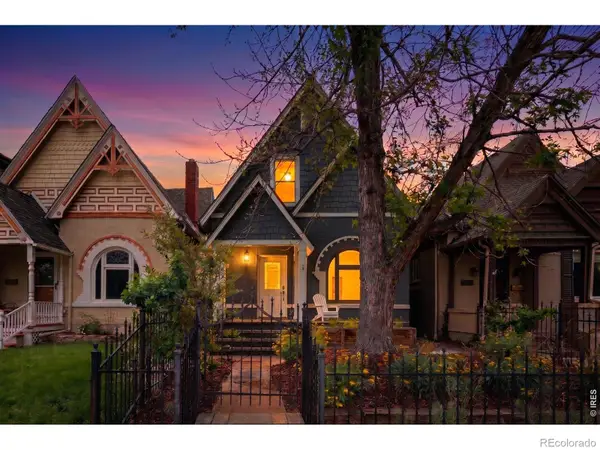 $950,000Coming Soon3 beds 2 baths
30 S Grant Street, Denver, CO 80209
MLS# IR1066650Listed by: COMPASS-DENVER - Coming Soon
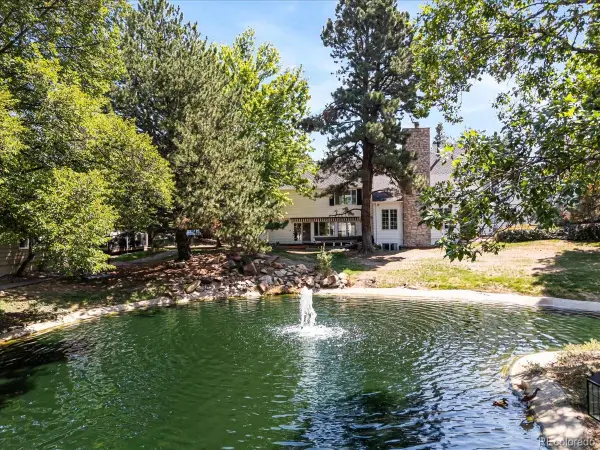 $799,900Coming Soon3 beds 4 baths
4675 S Yosemite Street #217, Denver, CO 80237
MLS# 9816215Listed by: STERLING REAL ESTATE GROUP INC - Coming Soon
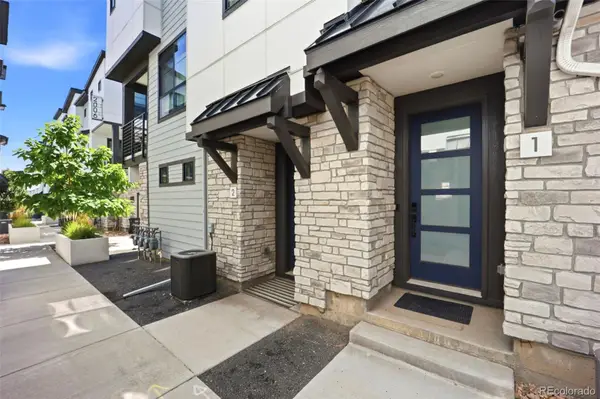 $499,990Coming Soon2 beds 3 baths
2004 S Holly Street #1, Denver, CO 80222
MLS# 3989071Listed by: REAL BROKER, LLC DBA REAL - Coming Soon
 $899,000Coming Soon3 beds 4 baths
3111 Zuni Street, Denver, CO 80211
MLS# 6054520Listed by: CAMBER REALTY, LTD


Protect your home and budget from life's surprises with an Assurant Home Warranty, backed by a partner that supports you through every step of homeownership. Explore Plans.
© 2026 Better Homes and Gardens Real Estate LLC. An Anywhere Real Estate company. All rights reserved. Better Homes and Gardens® Real Estate is a registered trademark owned by Meredith Operations Corporation, licensed to Better Homes and Gardens Real Estate LLC and used with permission. Better Homes and Gardens Real Estate LLC fully supports the principles of the Fair Housing Act and the Equal Opportunity Act. Listing information is deemed reliable but is not guaranteed accurate.
Each office is independently owned and operated.
Any services or products provided by third parties are not provided by, affiliated with or related to Better Homes and Gardens Real Estate LLC, or its affiliated companies.