
3328 N Williams Street, Denver, CO 80205
Local realty services provided by:Better Homes and Gardens Real Estate Connections
3328 N Williams Street,Denver, 80205
$699,500
- 3 Beds
- 2 Baths
- 1,514 sq. ft.
- Single family
- Active
Listed by: maria hambrick
Office: compass colorado-cherry creek
MLS#:12775649
Source:MLSNI
Price summary
- Price:$699,500
- Price per sq. ft.:$462.02
About this home
CREDIT TOWARD BUYER CLOSING COSTS! This property qualifies for preferred lender's Community Reinvestment Act (CRA) program which offers 1.75 or (7K Max) of loan amount lender credit towards Closing Costs, Pre-paids or Buy-down. Call listing agent for more details. Updated Victorian in the heart of Cole, combining original character with thoughtful modern improvements. The remodeled kitchen features quartz countertops, updated appliances and an induction double oven. Both bathrooms have been completely remodeled from top to bottom, and newer skylights fill the upper level with natural light. Out back, a private backyard oasis features a hot tub, newly poured patio and raised garden beds, with a convenient mudroom just inside. Major improvements include updated electrical, replaced galvanized plumbing, newer furnace and water heater, two mini-splits, whole-house fan, recent interior and exterior paint, flooring, lighting, fencing and gates. The sewer line from the house to the alley was replaced in September 2024 with cleanouts added. Move-in ready with the character of an older Denver home. Minutes from RiNo, City Park and light rail....
Contact an agent
Home facts
- Year built:1890
- Subdivision & Development:Not Applicable
- Listing ID #:12775649
- Updated:October 09, 2026 at 11:32 AM
Rooms and interior
- Bedrooms:3
- Total bathrooms:2
- Full bathrooms:2
- Rooms Total:7
- Living area:1,514 sq. ft.
Heating and cooling
- Cooling:Central Air
- Heating:Forced Air
- Central air:Yes
Structure and exterior
- Year built:1890
- Building area:1,514 sq. ft.
- Levels:2 Story
Utilities
- Water:Public
- Sewer:Public Sewer
Finances and disclosures
- Price:$699,500
- Price per sq. ft.:$462.02
- Tax amount:$2,895 (2025)
Parking
- Total parking spaces:1
 Copyright 2026 Midwest Real Estate Data LLC. All rights reserved. The data relating to real estate for sale on this web site comes in part from the Broker Reciprocity Program of the Midwest Real Estate Data LLC. Listing information is deemed reliable but not guaranteed.
New listings near 3328 N Williams Street
- New
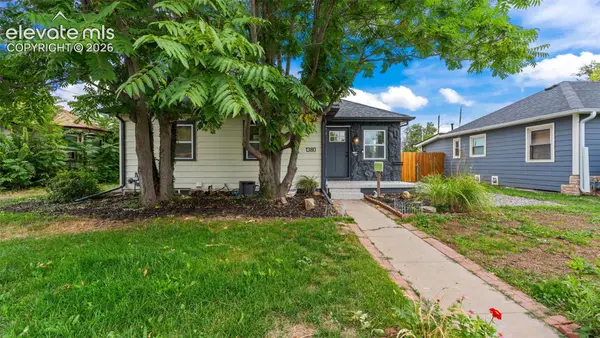 $575,000Active4 beds 3 baths2,144 sq. ft.
1380 Trenton Street, Denver, CO 80220
MLS# 9723026Listed by: THE CUTTING EDGE - New
 $47,500Active1 beds 1 baths600 sq. ft.
1306 S Parker Road #162, Denver, CO 80231
MLS# 3511423Listed by: KEY REAL ESTATE GROUP, LLC  $399,000Active1 beds 1 baths731 sq. ft.
1625 Larimer Street #3202, Denver, CO 80202
MLS# 8857772Listed by: REAL BROKER, LLC DBA REAL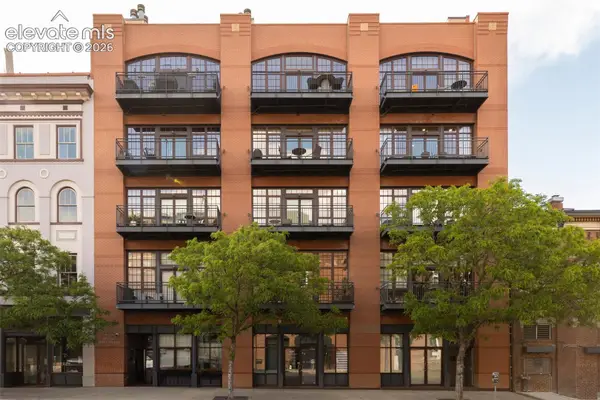 $1,675,000Active2 beds 3 baths2,567 sq. ft.
1441 Wazee Street #503, Denver, CO 80202
MLS# 2680905Listed by: COMPASS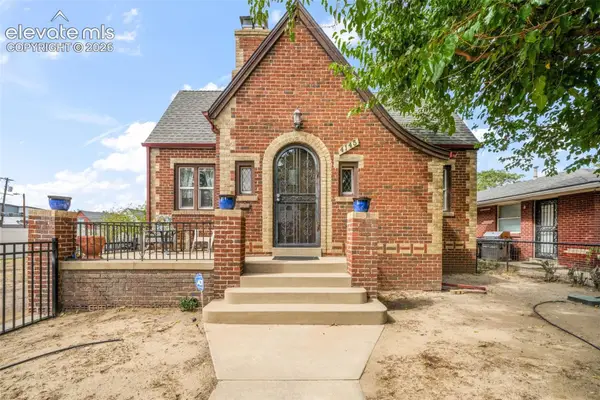 $1,000,000Active4 beds 3 baths2,361 sq. ft.
4145 Pecos Street, Denver, CO 80211
MLS# 3191826Listed by: EXP REALTY LLC $295,000Active2 beds 2 baths968 sq. ft.
10001 E Evans Avenue #79B, Denver, CO 80247
MLS# 2342729Listed by: EQUITY COLORADO REAL ESTATE $600,000Active4 beds 2 baths1,938 sq. ft.
2801 S Reed Street, Denver, CO 80227
MLS# 6671057Listed by: WELCOME HOME CO, INC.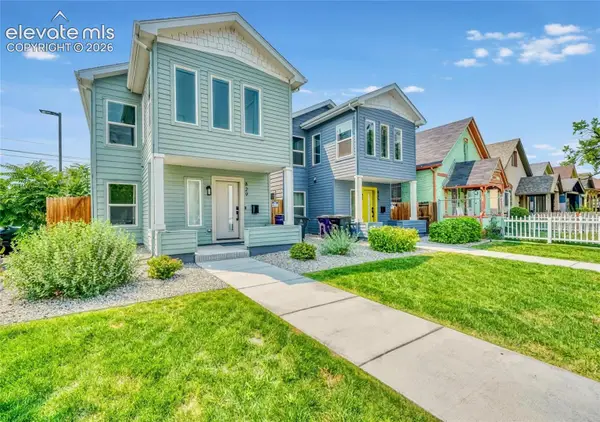 $798,000Active4 beds 3 baths1,825 sq. ft.
829 Kalamath Street, Denver, CO 80204
MLS# 9556762Listed by: KELLER WILLIAMS PREMIER REALTY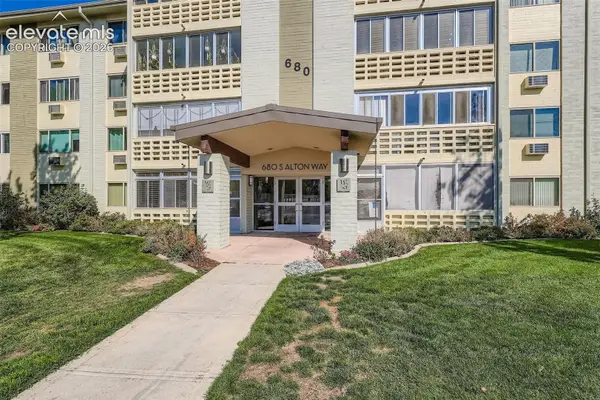 $159,900Active2 beds 1 baths945 sq. ft.
680 S Alton Way #1B, Denver, CO 80247
MLS# 3666376Listed by: BROKERS GUILD HOMES


Protect your home and budget from life's surprises with an Assurant Home Warranty, backed by a partner that supports you through every step of homeownership. Explore Plans.
© 2026 Better Homes and Gardens Real Estate LLC. An Anywhere Real Estate company. All rights reserved. Better Homes and Gardens® Real Estate is a registered trademark owned by Meredith Operations Corporation, licensed to Better Homes and Gardens Real Estate LLC and used with permission. Better Homes and Gardens Real Estate LLC fully supports the principles of the Fair Housing Act and the Equal Opportunity Act. Listing information is deemed reliable but is not guaranteed accurate.
Each office is independently owned and operated.
Any services or products provided by third parties are not provided by, affiliated with or related to Better Homes and Gardens Real Estate LLC, or its affiliated companies.