
3335 W Harvard Avenue, Denver, CO 80219
Local realty services provided by:Better Homes and Gardens Real Estate Kenney & Company
3335 W Harvard Avenue,Denver, CO 80219
$460,000
- 4 Beds
- 2 Baths
- 1,121 sq. ft.
- Single family
- Active
Listed by: donny mitchell
Office: brokers guild homes
MLS#:5920660
Source:ML
Price summary
- Price:$460,000
- Price per sq. ft.:$410.35
About this home
EXCEPTIONAL INVESTMENT & VALUE-ADD OPPORTUNITY IN DENVER! Whether you are looking for a turnkey rental asset, a flexible primary residence, or a high-upside property, this home delivers unmatched potential. Highlighting two fully remodeled bathrooms, newer vinyl siding, newer windows, exterior insulation, roof, and a newer furnace.
The main level features light-filled living spaces, an open kitchen, and a functional layout that feels significantly larger than its square footage. In addition to the official bedrooms, enjoy a spacious main-floor flex room perfect for a home office, secondary lounge, or non-conforming guest space. Step outside to an incredible backyard situated on an expansive lot with a covered patio, ideal for entertaining, gardening, or relaxing.
BONUS POTENTIAL: Located in an established neighborhood with a massive lot size, explore the long-term potential for an ADU (Accessory Dwelling Unit) or workshop expansion. Currently occupied by a reliable long-term tenant who would love to stay, making this a seamless cash-flowing portfolio add from Day 1. Bring your personal cosmetic touches to the kitchen/flooring and unlock instant equity!...
Contact an agent
Home facts
- Year built:1951
- Subdivision & Development:BURNS BRENTWOOD SUB
- Listing ID #:5920660
Rooms and interior
- Bedrooms:4
- Total bathrooms:2
- Full bathrooms:2
- Flooring:Laminate
- Kitchen Description:Oven, Refrigerator
- Living area:1,121 sq. ft.
Heating and cooling
- Cooling:Air Conditioning-Room
- Heating:Forced Air
Structure and exterior
- Roof:Composition
- Year built:1951
- Building area:1,121 sq. ft.
- Lot area:0.18 Acres
- Lot Features:Level
- Architectural Style:Bungalow
- Construction Materials:Frame
- Exterior Features:Covered, Lighting, Private Yard, Rain Gutters
- Levels:2 Story
Schools
- High school:Abraham Lincoln
- Middle school:Henry
- Elementary school:Gust
Utilities
- Sewer:Public Sewer
Finances and disclosures
- Price:$460,000
- Price per sq. ft.:$410.35
- Tax amount:$2,288 (2025)
Features and amenities
- Laundry features:Dryer, Laundry Closet, Washer
Parking
- Total parking spaces:2
- Parking description:Concrete Driveway
 Based on information submitted to the MLS GRID as of August 14, 2026 11:20 AM. All data is obtained from various sources and may not have been verified by broker or MLS GRID. Supplied Open House information is subject to change without notice. All information should be independently reviewed and verified for accuracy. Properties may or may not be listed by the office/agent presenting the information.
New listings near 3335 W Harvard Avenue
- New
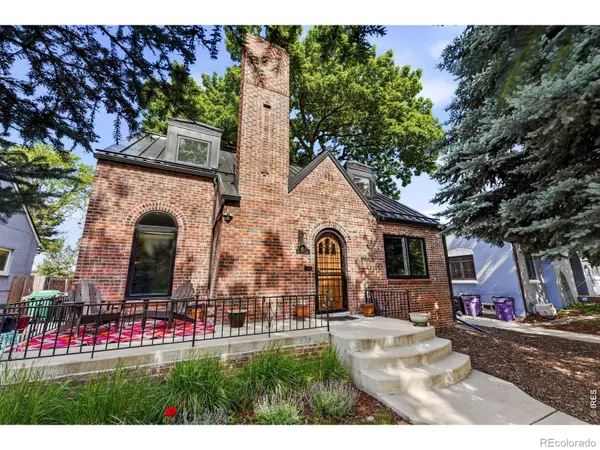 $969,000Active4 beds 3 baths2,608 sq. ft.
1533 Oneida Street, Denver, CO 80220
MLS# IR1066466Listed by: LIVE WEST REALTY - New
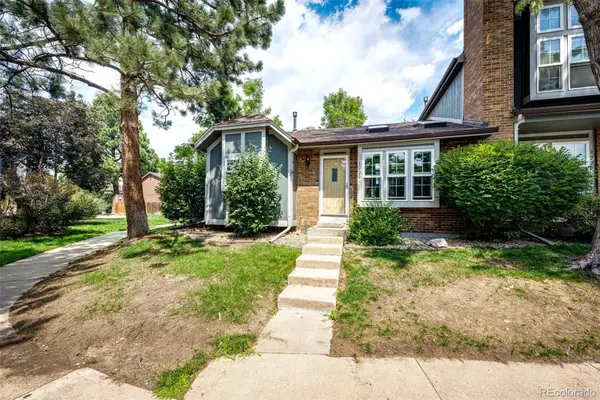 $350,000Active3 beds 2 baths1,134 sq. ft.
1220 S Flower Circle #A, Denver, CO 80232
MLS# 3680421Listed by: GUARDIAN HOMES REAL ESTATE LLC - New
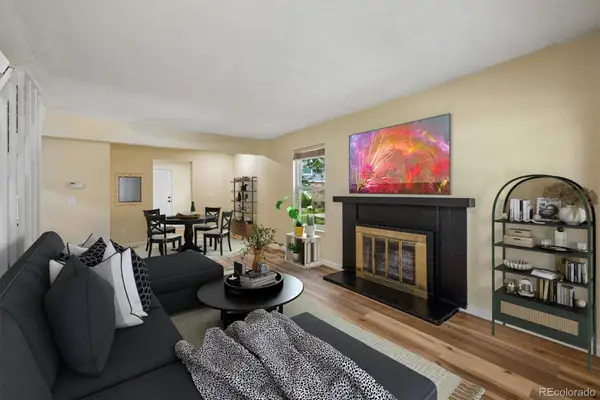 $300,000Active3 beds 2 baths1,510 sq. ft.
1521 S Owens Street #15, Denver, CO 80232
MLS# 3508871Listed by: YOUR CASTLE REAL ESTATE INC - New
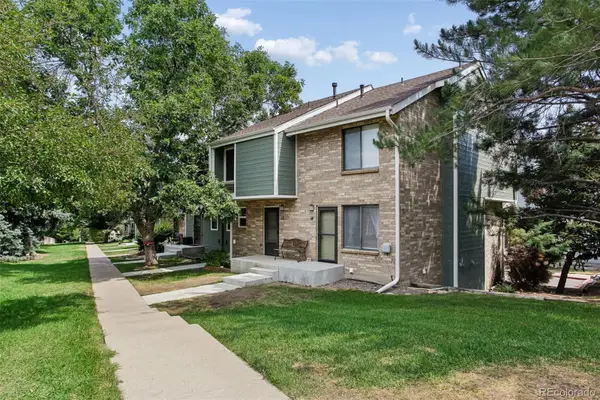 $359,900Active2 beds 2 baths1,261 sq. ft.
8749 W Cornell Avenue #13, Denver, CO 80227
MLS# 8660386Listed by: RE/MAX ALLIANCE - Open Sat, 10am to 12pmNew
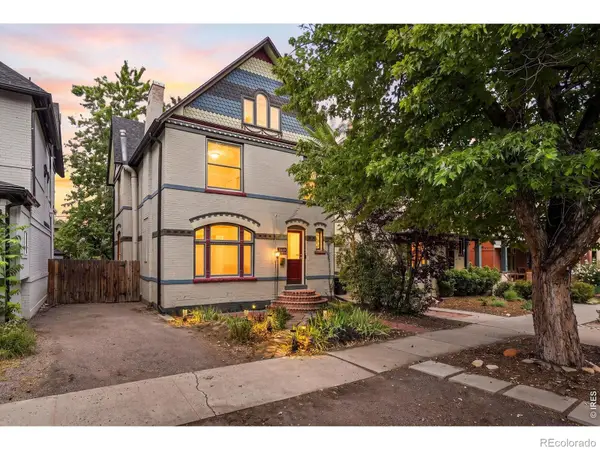 $900,000Active3 beds 3 baths2,038 sq. ft.
3319 E 14th Avenue, Denver, CO 80206
MLS# IR1066464Listed by: LIVE WEST REALTY - New
 $189,750Active3 beds 2 baths997 sq. ft.
875 S Quebec Street #1, Denver, CO 80247
MLS# 1921407Listed by: HOMESMART - Coming Soon
 $575,000Coming Soon3 beds 2 baths
2331 S Wolff Street, Denver, CO 80219
MLS# 3083996Listed by: COMPASS - DENVER - New
 $1,045,000Active4 beds 2 baths1,808 sq. ft.
3217 N Raleigh Street, Denver, CO 80212
MLS# 3231783Listed by: MB PEZZUTI & ASSOCIATES - New
 $400,000Active2 beds 2 baths1,433 sq. ft.
19198 E 55th Avenue, Denver, CO 80249
MLS# 3540410Listed by: NATIVE CONSTRUCTION AND REAL ESTATE LLC - New
 $400,000Active3 beds 2 baths1,118 sq. ft.
801 Hooker Street, Denver, CO 80204
MLS# 4025369Listed by: PAISANO REALTY, INC.


Protect your home and budget from life's surprises with an Assurant Home Warranty, backed by a partner that supports you through every step of homeownership. Explore Plans.
© 2026 Better Homes and Gardens Real Estate LLC. An Anywhere Real Estate company. All rights reserved. Better Homes and Gardens® Real Estate is a registered trademark owned by Meredith Operations Corporation, licensed to Better Homes and Gardens Real Estate LLC and used with permission. Better Homes and Gardens Real Estate LLC fully supports the principles of the Fair Housing Act and the Equal Opportunity Act. Listing information is deemed reliable but is not guaranteed accurate.
Each office is independently owned and operated.
Any services or products provided by third parties are not provided by, affiliated with or related to Better Homes and Gardens Real Estate LLC, or its affiliated companies.