
3336 Tejon #3, Denver, CO 80211
Local realty services provided by:Better Homes and Gardens Real Estate Kenney & Company
Listed by: kaleb cobb
Office: coldwell banker realty 24
MLS#:9577486
Source:ML
Price summary
- Price:$895,000
- Price per sq. ft.:$465.66
About this home
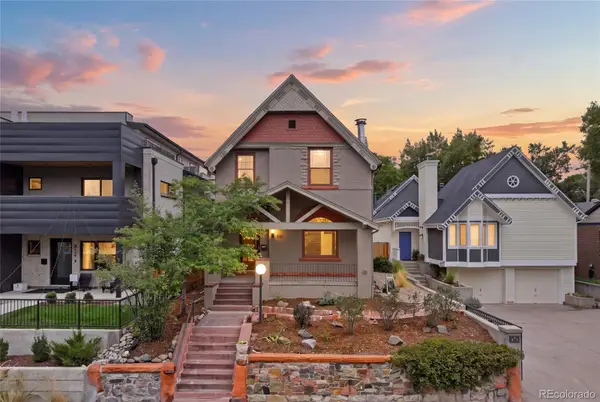
Imagine living in the center of it all, set in the heart of LoHi you’re just minutes from Downtown, all the major sporting venues, and close to some of the neighborhood’s most popular spots giving you a strong mix of dining, coffee, shopping, entertainment, and everyday convenience. This turn-key townhouse offers 3 en-suite bedrooms, an 800 sf rooftop balcony with AMAZING city views, top of the line finishes, and many thoughtful upgrades throughout including upgraded closets, all new windows, blinds, kitchen back splash, bathroom lights, door handles, and hinges. As you enter, you’re welcomed by a bedroom with an en-suite bath—well suited for a guest space, home office, flex space, or even Airb&b income potential. The main level is open and functional, with a living area centered around a cozy gas fireplace with wood accent wall and an abundance of natural light. The kitchen includes Bosch stainless steel appliances, wine cooler, walk-in pantry, and granite countertops with an open layout that flows easily into the dining space and living area . Just off the dining area is a private covered deck with a gas hookup for year-round grilling. Upstairs you'll find 2 generously sized bedrooms including the private master suite with custom designed closet, 5-piece bath, and large soaking tub and private guest bedroom with in-suite bath and large walk-in closet. The washer and dryer are also conveniently located on this level. At the top, a landing provides a transition space before stepping out to the rooftop deck, where you can take in city views including Downtown Denver and Coors Field—an ideal spot to unwind or entertain. The home also includes a two-car garage, offering convenience and additional storage. No HOA, there is a Party Wall. This home comes with a 3 zone sound system (connected to the living, dining, and roof top) with 6 speakers on the roof deck alone that allows for fun entertaining throughout....
Contact an agent
Home facts
- Year built:2012
- Subdivision & Development:LoHi
- Listing ID #:9577486
Rooms and interior
- Bedrooms:3
- Total bathrooms:4
- Full bathrooms:3
- Half bathrooms:1
- Flooring:Carpet, Concrete, Tile, Wood
- Kitchen Description:Convection Oven, Cooktop, Dishwasher, Disposal, Freezer, Kitchen Island, Microwave, Oven, Pantry, Range, Range Hood, Refrigerator
- Living area:1,922 sq. ft.
Heating and cooling
- Cooling:Central Air
- Heating:Baseboard, Forced Air
Structure and exterior
- Roof:Rolled/Hot Mop
- Year built:2012
- Building area:1,922 sq. ft.
- Construction Materials:Frame, Stucco, Vinyl Siding
- Exterior Features:Balcony, Deck, Gas Valve, Rooftop
- Foundation Description:Slab
- Levels:3 or More Stories
Schools
- High school:North
- Middle school:Skinner
- Elementary school:Bryant-Webster
Utilities
- Water:Public
- Sewer:Public Sewer
Finances and disclosures
- Price:$895,000
- Price per sq. ft.:$465.66
- Tax amount:$5,373
Features and amenities
- Laundry features:Dryer, In Unit, Laundry Closet, Washer
- Amenities:Double Pane Windows
Parking
- Garage spaces:2
 Based on information submitted to the MLS GRID as of October 31, 2026 12:41 AM. All data is obtained from various sources and may not have been verified by broker or MLS GRID. Supplied Open House information is subject to change without notice. All information should be independently reviewed and verified for accuracy. Properties may or may not be listed by the office/agent presenting the information.
New listings near 3336 Tejon #3
- Coming Soon
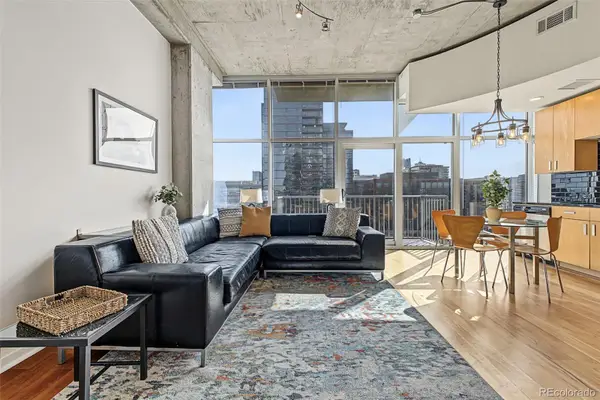 $400,000Coming Soon1 beds 1 baths756 sq. ft.
1700 Bassett #1124, Denver, CO 80202
MLS# 1660131Listed by: USAJ REALTY - Coming Soon
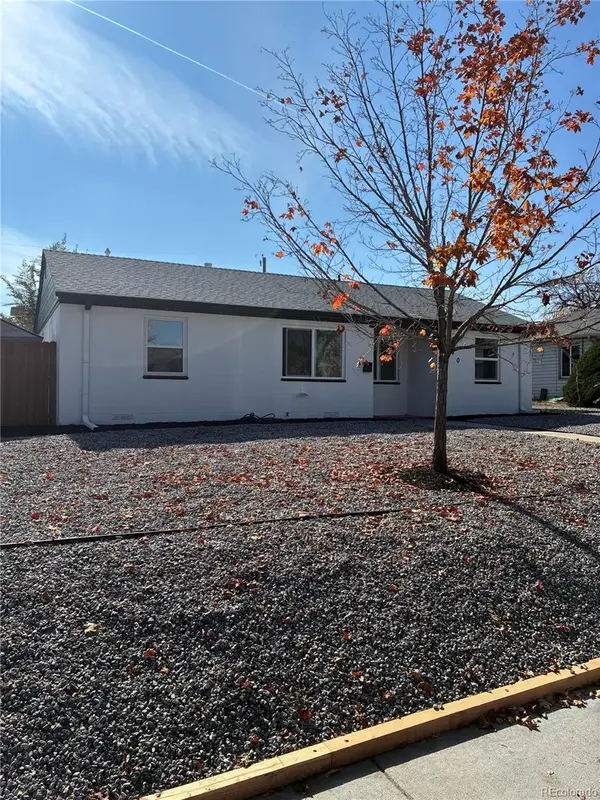 $470,000Coming Soon3 beds 2 baths986 sq. ft.
2240 W Virginia, Denver, CO 80223
MLS# 4906207Listed by: WISDOM REAL ESTATE - Coming Soon
 $5,695,000Coming Soon3 beds 3 baths3,080 sq. ft.
251 Steele #4N, Denver, CO 80206
MLS# 4949191Listed by: KENTWOOD REAL ESTATE CHERRY CREEK - Coming Soon
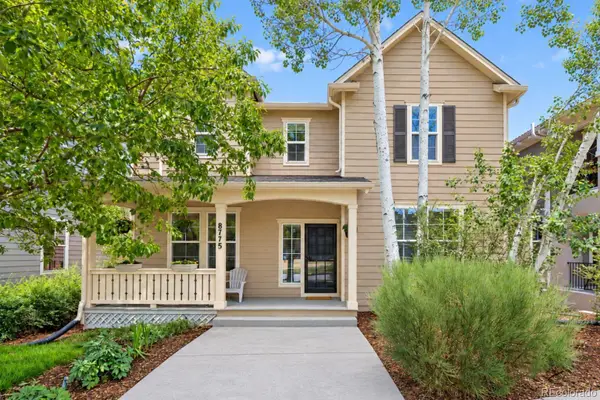 $979,900Coming Soon5 beds 3 baths3,663 sq. ft.
8775 E 28th, Denver, CO 80238
MLS# 5227047Listed by: EXP REALTY, LLC - Coming Soon
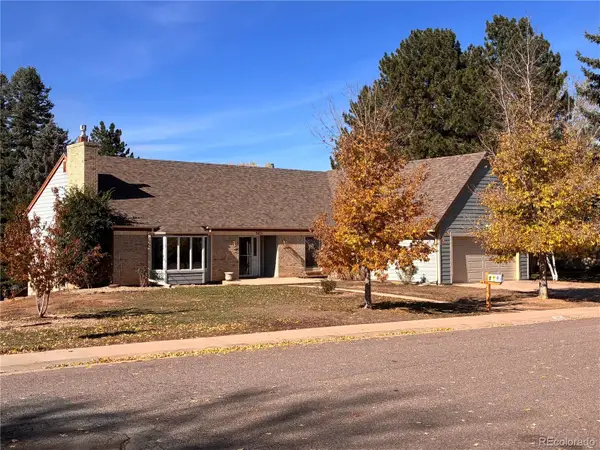 $799,000Coming Soon4 beds 3 baths3,157 sq. ft.
3891 S Xanthia, Denver, CO 80237
MLS# 5822079Listed by: COME ON HOME COLORADO - Coming Soon
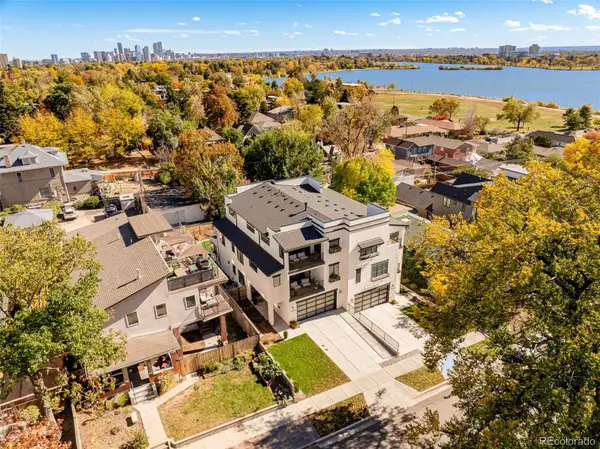 $2,250,000Coming Soon4 beds 6 baths4,833 sq. ft.
2524 Zenobia, Denver, CO 80212
MLS# 7668572Listed by: DOUGLAS ELLIMAN REAL ESTATE - Coming Soon
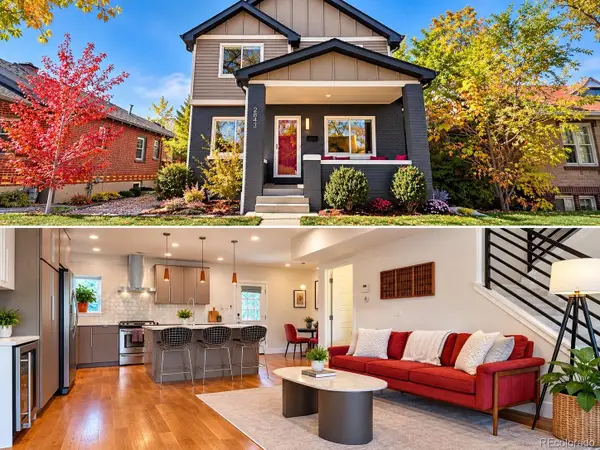 $998,000Coming Soon4 beds 4 baths2,189 sq. ft.
2843 N Milwaukee, Denver, CO 80205
MLS# 8967433Listed by: REDFIN CORPORATION - Coming Soon
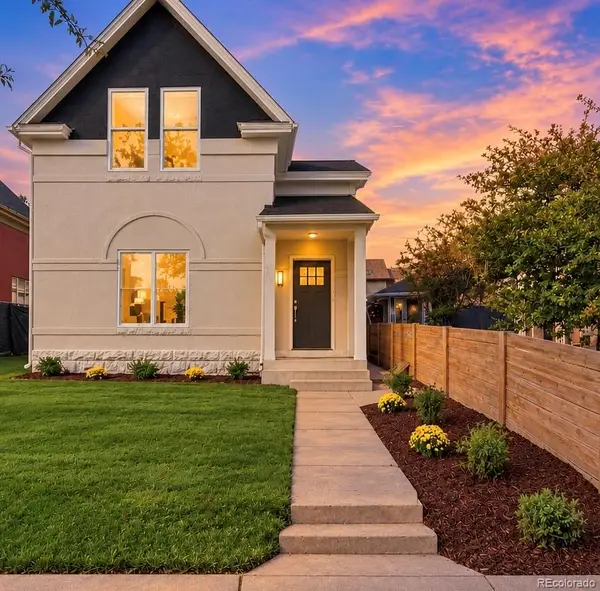 $1,050,000Coming Soon3 beds 2 baths1,834 sq. ft.
3643 Shoshone, Denver, CO 80211
MLS# 1749993Listed by: IRON SPUR REAL ESTATE - Coming Soon
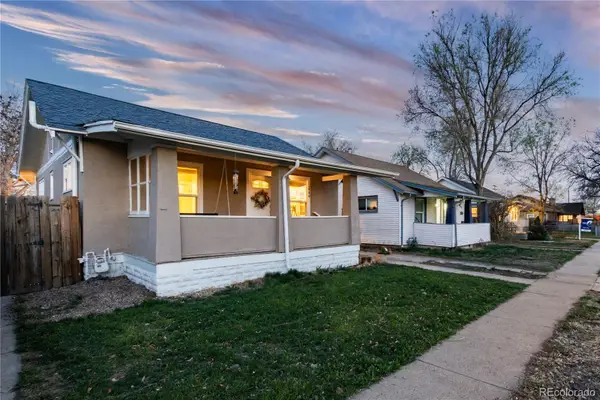 $525,000Coming Soon3 beds 2 baths1,536 sq. ft.
1560 Ulster, Denver, CO 80220
MLS# 7214545Listed by: COMPASS - DENVER - Coming Soon
 $1,399,000Coming Soon4 beds 3 baths2,325 sq. ft.
826 S Ogden, Denver, CO 80209
MLS# 2588371Listed by: ENGEL & VOLKERS DENVER


Protect your home and budget from life's surprises with an Assurant Home Warranty, backed by a partner that supports you through every step of homeownership. Explore Plans.
© 2026 Better Homes and Gardens Real Estate LLC. An Anywhere Real Estate company. All rights reserved. Better Homes and Gardens® Real Estate is a registered trademark owned by Meredith Operations Corporation, licensed to Better Homes and Gardens Real Estate LLC and used with permission. Better Homes and Gardens Real Estate LLC fully supports the principles of the Fair Housing Act and the Equal Opportunity Act. Listing information is deemed reliable but is not guaranteed accurate.
Each office is independently owned and operated.
Any services or products provided by third parties are not provided by, affiliated with or related to Better Homes and Gardens Real Estate LLC, or its affiliated companies.