
339 S Bryant Street, Denver, CO 80219
Local realty services provided by:Better Homes and Gardens Real Estate Kenney & Company
Listed by: darcy truppo
Office: your castle real estate inc
MLS#:2836543
Source:ML
Price summary
- Price:$800,000
- Price per sq. ft.:$344.53
About this home
Classic Denver Tudor with exceptional finishes & one of the most flexible floor plans you’ll find! Beautifully remodeled from top to bottom, this 1,950 sq ft red brick Tudor blends timeless Denver character with sophisticated bespoke finishes & an incredibly versatile layout. With 3 bedrooms, 2 baths, an office niche, two full living spaces & an oversized detached 2-car garage, this home offers far more than you might expect at first glance. The recent renovation features high-end fixtures & finishes, intentional design elements & an easy, open flow. The beautifully updated kitchen anchors the space, while 2 main-level bedrooms, an elegant full bath & natural light create a home that feels polished, comfortable & completely move-in ready. The fully finished basement is a permitted & licensed rental unit with its own private exterior entrance, full kitchen, living area, bedroom & bath. There is also interior access from the main home so you can use it as a stunning part of one larger residence, create a private suite for extended household members or guests, or take advantage of the opportunity for rental income. Outside, the private & shady backyard creates a welcoming place to relax or entertain, with new, custom Jellyfish lighting. Don’t overlook the oversized detached 2-car garage with plenty of room for vehicles, storage, bikes, outdoor gear or a workshop area. Just steps away from beautiful Huston Lake Park, convenient access to Washington Park, trails, light rail & Downtown Denver. The home is also less than 10 minutes from the proposed new Broncos Stadium development, adding another exciting dimension to this centrally located neighborhood. Beautifully finished, exceptionally flexible & designed to work with the way you live & work today, this is much more than a traditional 3-bedroom home. Live in all of it, create private multigenerational space, or let part of the property help offset your housing costs! The choice is yours....
Contact an agent
Home facts
- Year built:1927
- Subdivision & Development:Mountain View Park
- Listing ID #:2836543
Rooms and interior
- Bedrooms:3
- Total bathrooms:2
- Full bathrooms:1
- Flooring:Tile, Wood
- Kitchen Description:Dishwasher, Disposal, Microwave, Range, Range Hood, Refrigerator, Self Cleaning Oven
- Basement:Yes
- Basement Description:Exterior Entry, Finished
- Living area:2,322 sq. ft.
Heating and cooling
- Cooling:Central Air
- Heating:Forced Air
- Central air:Yes
Structure and exterior
- Roof:Composition
- Year built:1927
- Building area:2,322 sq. ft.
- Lot area:0.14 Acres
- Lot Features:Level
- Architectural Style:Tudor
- Construction Materials:Brick
- Exterior Features:Front Porch, Private Yard
- Levels:1 Story
Schools
- High school:KIPP Denver Collegiate High School
- Middle school:Strive Federal
- Elementary school:Valverde
Utilities
- Water:Public
- Sewer:Public Sewer
Finances and disclosures
- Price:$800,000
- Price per sq. ft.:$344.53
- Tax amount:$2,926 (2025)
Features and amenities
- Laundry features:Dryer, Washer
- Amenities:Gas Water Heater, Smart Cameras, Video Doorbell
Parking
- Total parking spaces:5
- Garage:Yes
- Garage spaces:2
 Based on information submitted to the MLS GRID as of August 27, 2026 03:39 PM. All data is obtained from various sources and may not have been verified by broker or MLS GRID. Supplied Open House information is subject to change without notice. All information should be independently reviewed and verified for accuracy. Properties may or may not be listed by the office/agent presenting the information.
New listings near 339 S Bryant Street
- Coming Soon
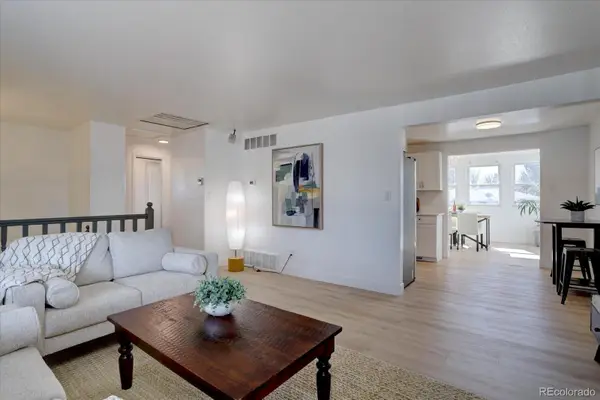 $530,000Coming Soon4 beds 2 baths1,954 sq. ft.
3822 W Quinn Place, Denver, CO 80236
MLS# 3771045Listed by: RE/MAX PROFESSIONALS - Coming Soon
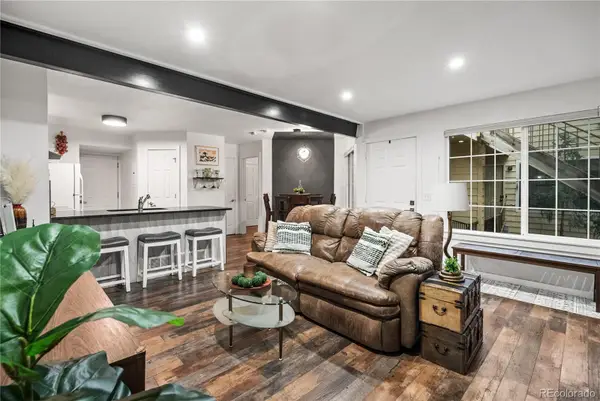 $285,000Coming Soon2 beds 1 baths745 sq. ft.
910 S Dahlia Street #A, Denver, CO 80246
MLS# 5442016Listed by: NOOKHAVEN HOMES - Coming Soon
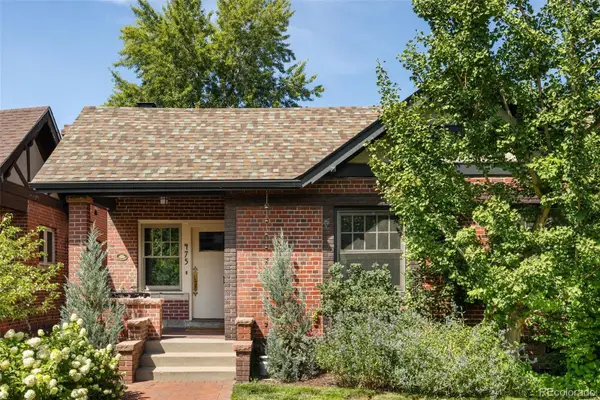 $599,900Coming Soon2 beds 1 baths1,510 sq. ft.
475 N Washington Street, Denver, CO 80203
MLS# 6568210Listed by: COMPASS - DENVER - Coming Soon
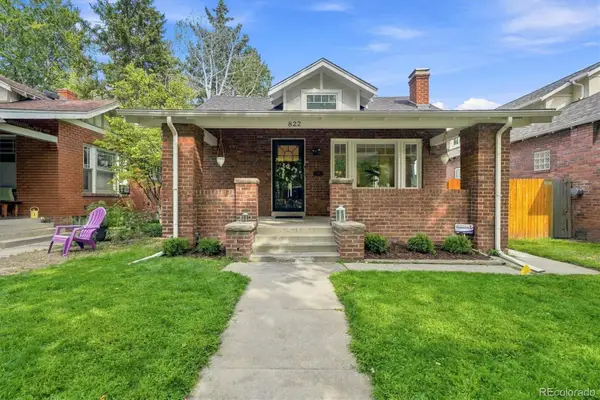 $1,495,000Coming Soon4 beds 3 baths2,112 sq. ft.
822 S Race Street, Denver, CO 80209
MLS# 7613986Listed by: RE/MAX OF CHERRY CREEK - Coming SoonOpen Sat, 11am to 2pm
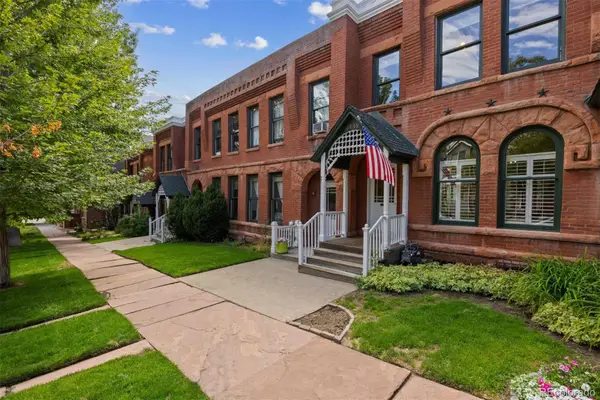 $875,000Coming Soon2 beds 2 baths1,566 sq. ft.
2939 Wyandot Street, Denver, CO 80211
MLS# 7746111Listed by: LIV SOTHEBY'S INTERNATIONAL REALTY - Coming Soon
 $280,000Coming Soon1 beds 1 baths711 sq. ft.
1137 N Sherman Street #16, Denver, CO 80203
MLS# 8205248Listed by: JASON MITCHELL REAL ESTATE COLORADO, LLC - Coming Soon
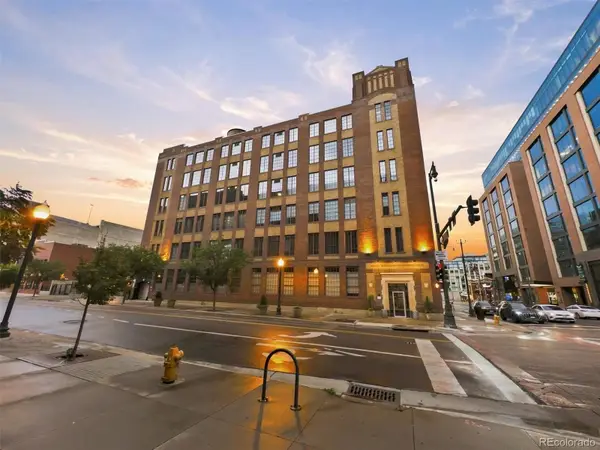 $2,150,000Coming Soon4 beds 3 baths3,563 sq. ft.
1863 Wazee Street #1G, Denver, CO 80202
MLS# 1932092Listed by: COMPASS - DENVER - Coming Soon
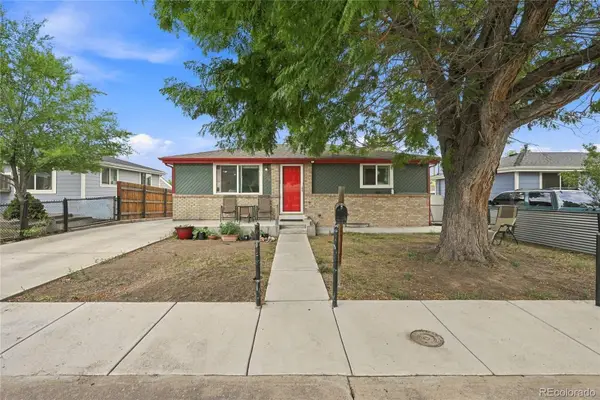 $495,000Coming Soon4 beds 2 baths1,528 sq. ft.
4615 W Gill Place, Denver, CO 80219
MLS# 2532785Listed by: HOME REAL ESTATE - Coming Soon
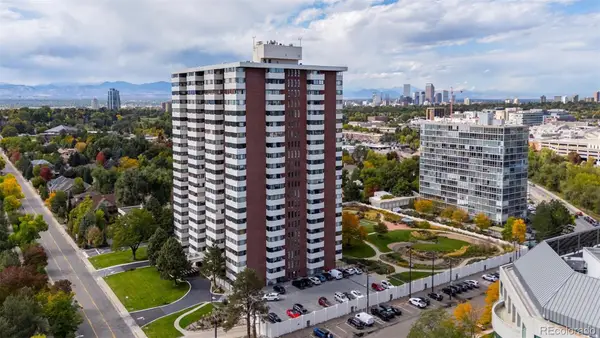 $2,950,000Coming Soon5 beds 6 baths6,000 sq. ft.
3131 E Alameda Avenue #1107 & 1106, Denver, CO 80209
MLS# 8347006Listed by: RE/MAX ALLIANCE


Protect your home and budget from life's surprises with an Assurant Home Warranty, backed by a partner that supports you through every step of homeownership. Explore Plans.
© 2026 Better Homes and Gardens Real Estate LLC. An Anywhere Real Estate company. All rights reserved. Better Homes and Gardens® Real Estate is a registered trademark owned by Meredith Operations Corporation, licensed to Better Homes and Gardens Real Estate LLC and used with permission. Better Homes and Gardens Real Estate LLC fully supports the principles of the Fair Housing Act and the Equal Opportunity Act. Listing information is deemed reliable but is not guaranteed accurate.
Each office is independently owned and operated.
Any services or products provided by third parties are not provided by, affiliated with or related to Better Homes and Gardens Real Estate LLC, or its affiliated companies.