
345 Harrison Street, Denver, CO 80206
Local realty services provided by:Better Homes and Gardens Real Estate Kenney & Company
345 Harrison Street,Denver, CO 80206
$845,000
- 3 Beds
- 4 Baths
- - sq. ft.
- Townhouse
- Sold
Listed by: jonathan loewenberg
Office: compass - denver
MLS#:2379391
Source:ML
Sorry, we are unable to map this address
Price summary
- Price:$845,000
- Monthly HOA dues:$460
About this home
Cherry Creek North ownership without the seven-figure price tag. Nestled within a private enclave of just 11 residences, this thoughtfully updated townhome offers over 2,000 square feet of living space, an oversized two-car garage, and a level of privacy rarely found in attached housing. The community's staggered design minimizes shared living walls, creating a quieter experience that feels more like a single-family home. Located just moments from Cherry Creek North's acclaimed shopping, dining, coffee shops, fitness studios, and nearby parks, the home delivers both convenience and lifestyle. Recent improvements include updated flooring, refreshed lighting, a new electrical panel, and a new water heater. The main level features a flexible office or bedroom, while the open kitchen, dining, and living areas are anchored by a fireplace and abundant natural light. Granite countertops, stainless steel appliances, and generous cabinetry make the space equally suited for everyday living and entertaining.
A rare highlight is the home's two outdoor living spaces—a welcoming front patio and a private rear deck—providing multiple places to relax, entertain, or enjoy Colorado's sunshine. Upstairs, the vaulted primary suite offers abundant natural light, a walk-in closet, heated bathroom floors, dual vanities, and a soaking tub. A secondary bedroom with its own full bath provides comfort and flexibility for guests. The lower level adds additional living space, a full bath, and excellent storage. For many buyers, monthly ownership costs may compare favorably to renting a luxury apartment in Cherry Creek, while providing the benefits of ownership, private outdoor spaces, an attached garage, and one of Denver's most sought-after locations. Exceptional value, meaningful updates, lock-and-leave convenience, and a premier Cherry Creek North address....
Contact an agent
Home facts
- Year built:1981
- Listing ID #:2379391
Rooms and interior
- Bedrooms:3
- Total bathrooms:4
- Full bathrooms:1
- Flooring:Carpet, Tile, Wood
- Bathrooms Description:Five Piece Bath
- Kitchen Description:Cooktop, Dishwasher, Disposal, Eat-in Kitchen, Freezer, Microwave, Oven, Pantry, Range, Refrigerator, Self Cleaning Oven
- Basement:Yes
- Basement Description:Finished, Full
Heating and cooling
- Cooling:Central Air
- Heating:Forced Air
- Central air:Yes
Structure and exterior
- Roof:Shingle
- Year built:1981
- Lot Features:Landscaped, Near Public Transit, Open Space
- Architectural Style:Contemporary
- Construction Materials:Brick, Wood Siding
- Exterior Features:Barbecue, Covered, Deck, Fire Pit, Front Porch, Garden, Gas Valve, Lighting, Private Yard, Rain Gutters
- Levels:3 or More Stories
Schools
- High school:George Washington
- Middle school:Hill
- Elementary school:Steck
Utilities
- Water:Public
- Sewer:Public Sewer
Finances and disclosures
- Price:$845,000
- Tax amount:$4,085 (2024)
Features and amenities
- Laundry features:Dryer, In Unit, Washer
- Amenities:Carbon Monoxide Detector(s), Double Pane Windows, Radon Detector, Secured Garage/Parking, Skylight(s)
Parking
- Total parking spaces:2
- Garage:Yes
- Garage spaces:2
 Based on information submitted to the MLS GRID as of July 9, 2026 08:06 AM. All data is obtained from various sources and may not have been verified by broker or MLS GRID. Supplied Open House information is subject to change without notice. All information should be independently reviewed and verified for accuracy. Properties may or may not be listed by the office/agent presenting the information.
New listings near 345 Harrison Street
- New
 $170,000Active2 beds 2 baths1,200 sq. ft.
9355 E Center Avenue #9C, Denver, CO 80247
MLS# 2157308Listed by: MONDO WEST REAL ESTATE - Coming Soon
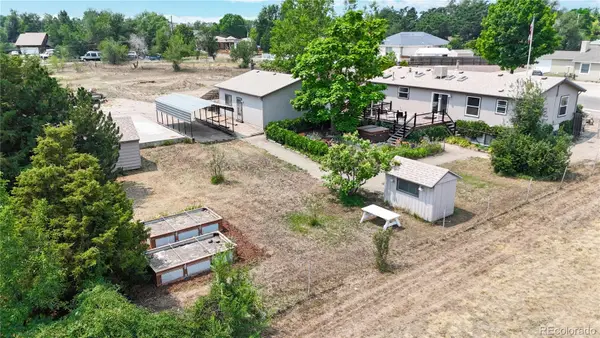 $925,000Coming Soon3 beds 2 baths
80 S Marshall Street, Denver, CO 80226
MLS# 2556217Listed by: KEY TEAM REAL ESTATE CORP. - Coming Soon
 $985,000Coming Soon4 beds 2 baths
2636 Julian Street, Denver, CO 80211
MLS# 2968072Listed by: COMPASS - DENVER - Coming Soon
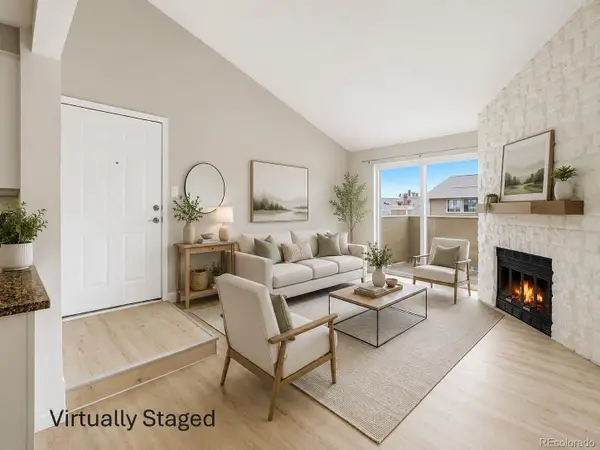 $220,000Coming Soon2 beds 2 baths
2929 W Floyd Avenue #323, Denver, CO 80236
MLS# 3309741Listed by: THE AGENCY - DENVER - Coming Soon
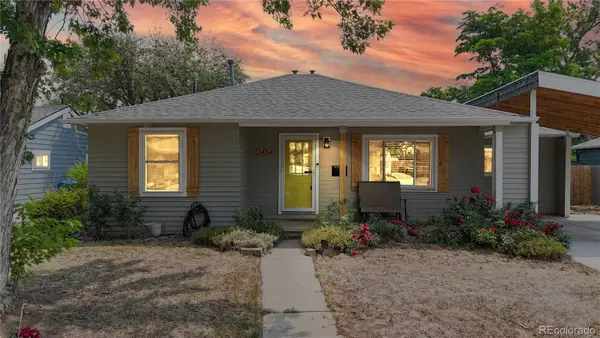 $700,000Coming Soon3 beds 2 baths
2454 Otis Street, Denver, CO 80214
MLS# 4093618Listed by: KEY TEAM REAL ESTATE CORP. - Coming Soon
 $500,000Coming Soon2 beds 3 baths
4260 E Warren Avenue #2, Denver, CO 80222
MLS# 4424981Listed by: HATCH REALTY, LLC - Coming Soon
 $780,000Coming Soon4 beds 3 baths
2717 S Upham Street, Lakewood, CO 80227
MLS# 5195266Listed by: BROKERS GUILD REAL ESTATE - New
 $849,900Active3 beds 2 baths1,852 sq. ft.
1274 Hudson Street, Denver, CO 80220
MLS# 5344298Listed by: RESIDENT REALTY SOUTH METRO - New
 $779,000Active3 beds 2 baths1,851 sq. ft.
2658 N Williams Street, Denver, CO 80205
MLS# 6646346Listed by: METRO HOME FINDERS - Coming Soon
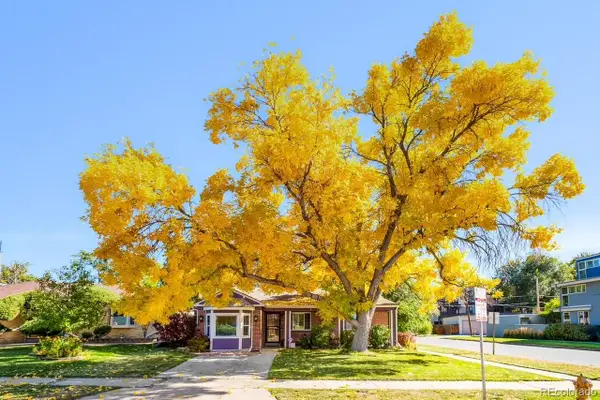 $875,000Coming Soon3 beds 2 baths
2100 Osceola Street, Denver, CO 80212
MLS# 7052827Listed by: LIV SOTHEBY'S INTERNATIONAL REALTY


Protect your home and budget from life's surprises with an Assurant Home Warranty, backed by a partner that supports you through every step of homeownership. Explore Plans.
© 2026 Better Homes and Gardens Real Estate LLC. An Anywhere Real Estate company. All rights reserved. Better Homes and Gardens® Real Estate is a registered trademark owned by Meredith Operations Corporation, licensed to Better Homes and Gardens Real Estate LLC and used with permission. Better Homes and Gardens Real Estate LLC fully supports the principles of the Fair Housing Act and the Equal Opportunity Act. Listing information is deemed reliable but is not guaranteed accurate.
Each office is independently owned and operated.
Any services or products provided by third parties are not provided by, affiliated with or related to Better Homes and Gardens Real Estate LLC, or its affiliated companies.