
3477 Florence, Denver, CO 80238
Local realty services provided by:Better Homes and Gardens Real Estate Kenney & Company
3477 Florence,Denver, CO 80238
$699,000
- 3 Beds
- 3 Baths
- 1,574 sq. ft.
- Single family
- Active
Listed by: kathy boyle
Office: katchen and company
MLS#:7808413
Source:ML
Price summary
- Price:$699,000
- Price per sq. ft.:$444.09
- Monthly HOA dues:$58
About this home
Welcome to 3477 Florence Way, a beautifully reimagined Victorian-style carriage house where timeless charm, modern comfort and an exceptional sense of community come together. Overlooking a beautifully maintained shared "mews" style pocket park, this inviting home complete with light-filled living space and a charming front porch, is perfect for morning coffee or connecting with neighbors.
Enjoy the best of Central Park living, with neighborhood parks, walking and biking trails, community pools and the Central Park Recreation Center just minutes away. Stroll to nearby 26th Avenue and Fulton Park or explore Central Park's expansive 80 acres of green space. This is a neighborhood designed for connection, recreation and an active Colorado lifestyle.
Inside, this home has been thoughtfully renovated from top to bottom, blending its traditional character with stylish, contemporary finishes. Beautifully refinished hardwood floors, fresh paint, designer lighting and new carpeting create a warm, welcoming atmosphere. The upgraded kitchen features a new quartz-topped center island, large composite sink, granite tile countertops, coordinating backsplash and a full suite of new LG stainless steel appliances. Updated bathrooms and a flooring a laundry room on the bedroom level adds to the home's appeal.
Make your move to 3477 Florence even more affordable! – SAVE THOUSANDS! Qualified buyers who finance through our broker preferred lending partner can receive a lender-funded closing cost credit of up to 0.75% of the loan amount!
Apply these valuable savings toward closing costs or potentially cover a 1-year temporary interest rate buydown to reduce your initial monthly payments.
Available on qualifying Conventional, FHA, and VA loans. Subject to lender approval, loan program requirements, and applicable restrictions. Contact the listing broker for details!...
Contact an agent
Home facts
- Year built:2006
- Subdivision & Development:Central Park
- Listing ID #:7808413
Rooms and interior
- Bedrooms:3
- Total bathrooms:3
- Full bathrooms:1
- Half bathrooms:1
- Flooring:Carpet, Tile, Wood
- Kitchen Description:Dishwasher, Disposal, Eat-in Kitchen, Freezer, Kitchen Island, Microwave, Oven, Range, Refrigerator, Self Cleaning Oven
- Living area:1,574 sq. ft.
Heating and cooling
- Cooling:Central Air
- Heating:Electric
Structure and exterior
- Roof:Composition
- Year built:2006
- Building area:1,574 sq. ft.
- Lot Features:Greenbelt, Landscaped, Level, Many Trees, Near Public Transit, Sprinklers In Front, Sprinklers In Rear
- Architectural Style:Victorian
- Construction Materials:Cement Siding, Frame
- Exterior Features:Front Porch, Rain Gutters
- Levels:2 Story
Schools
- High school:Northfield
- Middle school:DSST: Montview
- Elementary school:Westerly Creek
Utilities
- Water:Public
- Sewer:Public Sewer
Finances and disclosures
- Price:$699,000
- Price per sq. ft.:$444.09
- Tax amount:$6,171
Features and amenities
- Laundry features:Dryer, Laundry Closet, Washer
- Amenities:Double Pane Windows, Window Coverings
Parking
- Garage spaces:2
 Based on information submitted to the MLS GRID as of October 27, 2026 06:02 PM. All data is obtained from various sources and may not have been verified by broker or MLS GRID. Supplied Open House information is subject to change without notice. All information should be independently reviewed and verified for accuracy. Properties may or may not be listed by the office/agent presenting the information.
New listings near 3477 Florence
- Coming Soon
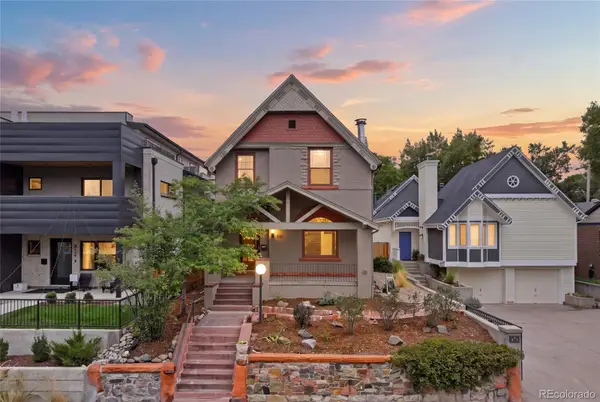 $1,399,000Coming Soon4 beds 3 baths2,325 sq. ft.
826 S Ogden, Denver, CO 80209
MLS# 2588371Listed by: ENGEL & VOLKERS DENVER - Coming Soon
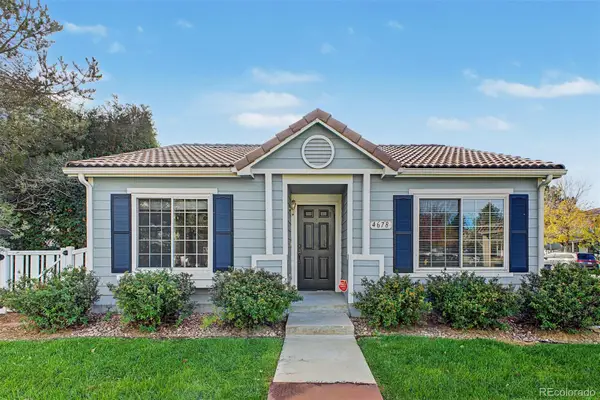 $347,000Coming Soon2 beds 1 baths1,012 sq. ft.
4678 Perth, Denver, CO 80249
MLS# 5908378Listed by: ENGEL & VOLKERS DENVER - Coming Soon
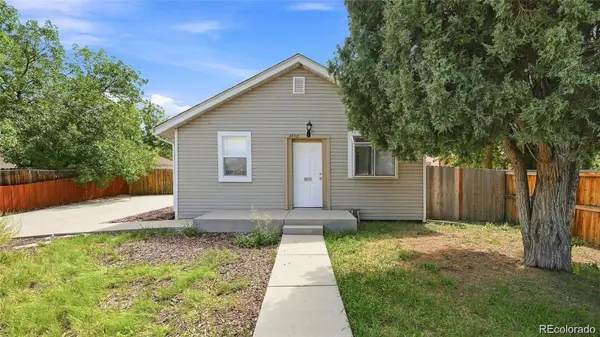 $420,000Coming Soon3 beds 2 baths1,031 sq. ft.
2430 W Iliff, Denver, CO 80219
MLS# 2669235Listed by: REALTY OF AMERICA LLC - Coming Soon
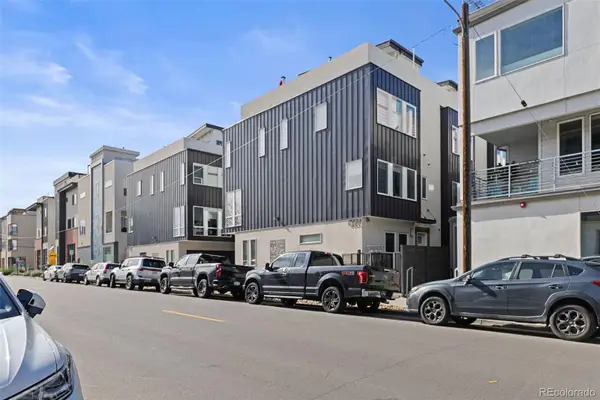 $850,000Coming Soon2 beds 3 baths1,661 sq. ft.
4533 N Tennyson #6, Denver, CO 80212
MLS# 5336447Listed by: 8Z REAL ESTATE - Coming Soon
 $135,000Coming Soon1 beds 1 baths617 sq. ft.
5995 W Hampden #20C, Denver, CO 80227
MLS# 8026098Listed by: KELLER WILLIAMS DTC - Coming Soon
 $215,000Coming Soon2 beds 2 baths1,138 sq. ft.
9700 E Iliff #E51, Denver, CO 80231
MLS# 8233826Listed by: KELLER WILLIAMS DTC - Coming Soon
 $660,000Coming Soon4 beds 3 baths1,261 sq. ft.
754 King, Denver, CO 80204
MLS# 9200300Listed by: PAINTED DOOR PROPERTIES LLC - Coming Soon
 $585,000Coming Soon2 beds 4 baths1,512 sq. ft.
1573 Grove #3, Denver, CO 80204
MLS# 1763236Listed by: KELLER WILLIAMS DTC - Coming Soon
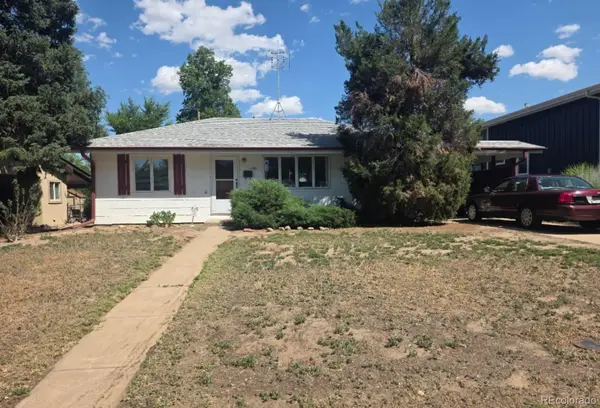 $400,000Coming Soon4 beds 1 baths1,148 sq. ft.
1190 S Forest, Denver, CO 80246
MLS# 4004845Listed by: KELLER WILLIAMS DTC - Coming Soon
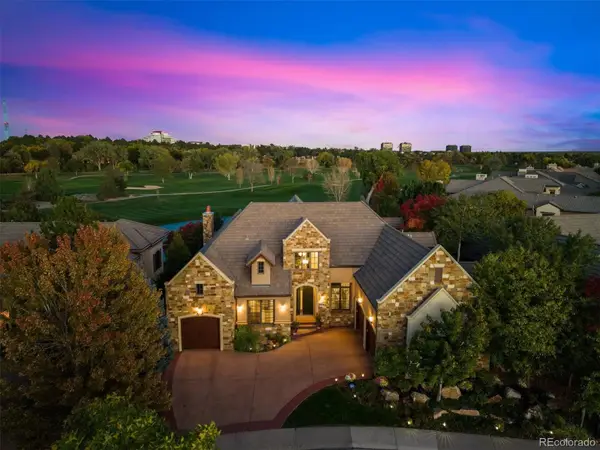 $2,500,000Coming Soon5 beds 4 baths5,561 sq. ft.
9081 E Wesley, Denver, CO 80231
MLS# 4811136Listed by: KENTWOOD REAL ESTATE CHERRY CREEK


Protect your home and budget from life's surprises with an Assurant Home Warranty, backed by a partner that supports you through every step of homeownership. Explore Plans.
© 2026 Better Homes and Gardens Real Estate LLC. An Anywhere Real Estate company. All rights reserved. Better Homes and Gardens® Real Estate is a registered trademark owned by Meredith Operations Corporation, licensed to Better Homes and Gardens Real Estate LLC and used with permission. Better Homes and Gardens Real Estate LLC fully supports the principles of the Fair Housing Act and the Equal Opportunity Act. Listing information is deemed reliable but is not guaranteed accurate.
Each office is independently owned and operated.
Any services or products provided by third parties are not provided by, affiliated with or related to Better Homes and Gardens Real Estate LLC, or its affiliated companies.