
3500 W 55th Avenue, Denver, CO 80221
Local realty services provided by:Better Homes and Gardens Real Estate Kenney & Company
Listed by: cody smetzer
Office: thrive real estate group
MLS#:9481943
Source:ML
Price summary
- Price:$599,000
- Price per sq. ft.:$226.04
About this home
Welcome to this fully updated four-bedroom, two-bathroom home where the big ticket work is already done. Brand new PEX plumbing, new water heater, new boiler (2020), code-compliant grounded electrical, roof replaced in 2017, and fiber internet wired throughout, all across an impressive 2,650 square feet. Situated in unincorporated Adams County minutes from Regis University, this is a proven Airbnb short-term rental and a rare investment opportunity with ADU eligibility.
Since purchasing in 2022, the owners have remodeled both bathrooms and the kitchen, and the updates do not stop there. Charming coved ceilings and original hardwood floors run through the main level living, dining, and family rooms, plus a flexible bedroom that works perfectly as a home office. The kitchen features a gas range and overlooks a private screened-in porch, an ideal setup for summer entertaining. Garden level windows flood the primary bedroom and oversized walk-in closet with natural light. The two-car garage handles large vehicles and extra storage with room to spare.
The lot is unusually large for the area, and Adams County has plans for ADA-compliant sidewalk improvements along 55th Avenue, a sign this corridor is still gaining momentum.
Steps from the 55th and Lowell Trailhead, Clear Creek trail system, and Lowell Ponds. Clear Creek Valley Park and Lakeside Amusement Park are minutes away. Brooklyn's Finest Pizza, Rocky Top Tavern, and Perifery Kitchen are all close by. The Clear Creek Federal Station keeps the rest of the city within easy reach.
Character, updates, proven income, and real investment upside. This one is hard to replicate....
Contact an agent
Home facts
- Year built:1950
- Subdivision & Development:Lincoln Manor
- Listing ID #:9481943
Rooms and interior
- Bedrooms:4
- Total bathrooms:2
- Bathrooms Description:Hot Tub
- Kitchen Description:Cooktop, Dishwasher, Disposal, Microwave, Oven, Refrigerator
- Basement:Yes
- Basement Description:Finished
- Living area:2,650 sq. ft.
Heating and cooling
- Cooling:Air Conditioning-Room
- Heating:Baseboard
Structure and exterior
- Roof:Composition
- Year built:1950
- Building area:2,650 sq. ft.
- Lot area:0.3 Acres
- Lot Features:Level
- Architectural Style:Traditional
- Construction Materials:Frame, Stucco
- Exterior Features:Covered, Deck, Patio, Private Yard
- Foundation Description:Concrete Perimeter
- Levels:1 Story
Schools
- High school:Westminster
- Middle school:Colorado Sports Leadership Academy
- Elementary school:Hodgkins
Utilities
- Sewer:Public Sewer
Finances and disclosures
- Price:$599,000
- Price per sq. ft.:$226.04
- Tax amount:$5,552 (2024)
Features and amenities
- Laundry features:Dryer, Washer
- Amenities:Carbon Monoxide Detector(s), Gas Water Heater, Smart Cameras, Smart Locks, Smoke Detector(s)
Parking
- Total parking spaces:2
- Parking description:Concrete Driveway
- Garage:Yes
- Garage spaces:2
 Based on information submitted to the MLS GRID as of August 7, 2026 02:26 PM. All data is obtained from various sources and may not have been verified by broker or MLS GRID. Supplied Open House information is subject to change without notice. All information should be independently reviewed and verified for accuracy. Properties may or may not be listed by the office/agent presenting the information.
New listings near 3500 W 55th Avenue
- New
 $299,900Active2 beds 2 baths1,150 sq. ft.
8500 E Jefferson Avenue #9G, Denver, CO 80237
MLS# 8383293Listed by: RE/MAX ALLIANCE - New
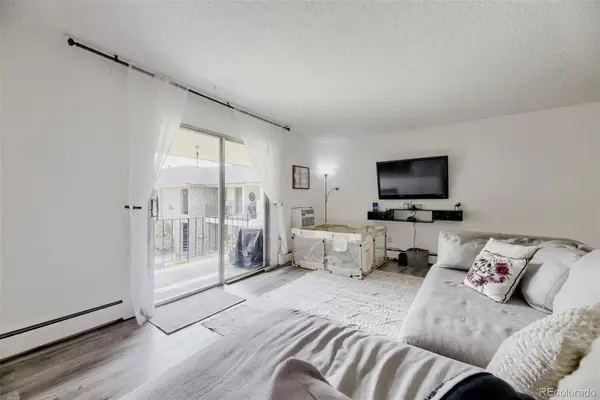 $179,995Active2 beds 1 baths906 sq. ft.
4531 S Lowell Boulevard #C, Denver, CO 80236
MLS# 4126226Listed by: EXP REALTY, LLC - New
 $549,900Active4 beds 2 baths2,075 sq. ft.
2601 W 52nd Avenue, Denver, CO 80221
MLS# 4508113Listed by: RE/MAX ALLIANCE - New
 $250,000Active2 beds 2 baths945 sq. ft.
381 S Ames Street #A201, Denver, CO 80226
MLS# 1904621Listed by: HOMESMART REALTY - Open Sat, 10am to 12pmNew
 $950,000Active4 beds 4 baths3,377 sq. ft.
8061 E 50th Place, Denver, CO 80238
MLS# 4894628Listed by: KELLER WILLIAMS FOOTHILLS REALTY - New
 $400,000Active2 beds 2 baths1,221 sq. ft.
807 E 14th Avenue #2, Denver, CO 80218
MLS# IR1065966Listed by: YOUR CASTLE REAL ESTATE LLC - New
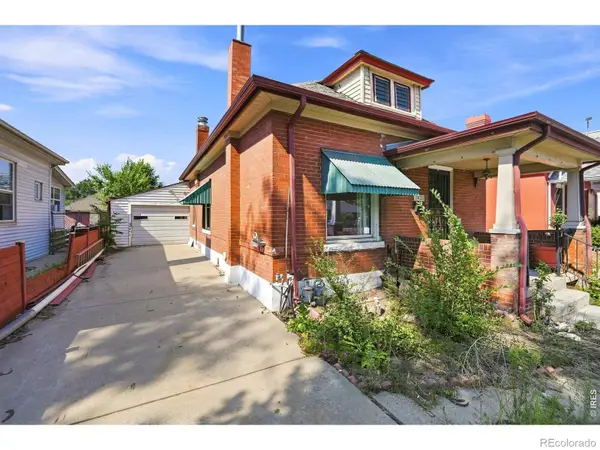 $350,000Active2 beds 2 baths1,172 sq. ft.
2421 W 38th Avenue, Denver, CO 80211
MLS# IR1065967Listed by: KELLER WILLIAMS-DTC - New
 $300,000Active4 beds 2 baths1,747 sq. ft.
4576 W Bingham Place, Denver, CO 80219
MLS# 2600116Listed by: LIVE REAL ESTATE - New
 $185,000Active-- beds 1 baths407 sq. ft.
1495 Vrain Street #419, Denver, CO 80204
MLS# 3142891Listed by: RE/MAX PROFESSIONALS - New
 $325,000Active3 beds 2 baths1,045 sq. ft.
1482 S Pierson Street #78, Denver, CO 80232
MLS# 4314609Listed by: BROKERS GUILD REAL ESTATE


Protect your home and budget from life's surprises with an Assurant Home Warranty, backed by a partner that supports you through every step of homeownership. Explore Plans.
© 2026 Better Homes and Gardens Real Estate LLC. An Anywhere Real Estate company. All rights reserved. Better Homes and Gardens® Real Estate is a registered trademark owned by Meredith Operations Corporation, licensed to Better Homes and Gardens Real Estate LLC and used with permission. Better Homes and Gardens Real Estate LLC fully supports the principles of the Fair Housing Act and the Equal Opportunity Act. Listing information is deemed reliable but is not guaranteed accurate.
Each office is independently owned and operated.
Any services or products provided by third parties are not provided by, affiliated with or related to Better Homes and Gardens Real Estate LLC, or its affiliated companies.