
3548 Lipan, Denver, CO 80211
Local realty services provided by:Better Homes and Gardens Real Estate Kenney & Company
Listed by: alexandria reed, kelly turk
Office: compass - denver
MLS#:2296055
Source:ML
Price summary
- Price:$1,470,000
- Price per sq. ft.:$350.84
About this home
Experience luxury living in Denver’s sought-after LoHi neighborhood in this 2020-built modern masterpiece by renowned local builder Workshop Denver. Offering more than 4,000 square feet, this exceptional residence blends sophisticated architecture, elevated finishes, and intentional functionality in one of Denver’s most vibrant communities.
The main level is designed for everyday living and effortless entertaining, with an expansive open-concept floor plan anchored by a true chef’s kitchen.
Upstairs, the second level offers three spacious bedrooms, each with a private en-suite bathroom. The third-floor loft opens to two expansive rooftop decks with unobstructed panoramic views of the Downtown Denver skyline and Rocky Mountains, an unforgettable setting for entertaining and watching Colorado sunsets.
The fully finished basement adds remarkable versatility with a private two-bedroom, one-bath suite and full kitchen. Ideal for guests, multi-generational living, or potential rental income, the basement apartment has previously generated approximately $3,000 per month, creating a compelling opportunity for buyers seeking lifestyle and investment potential.
Outside, a private backyard oasis features a Wind River Spas hot tub and dedicated entertaining space, offering a rare balance of city energy and personal retreat. The detached two-car garage boasts a 220V charger for an electric vehicle.
Located in the heart of LoHi, this luxury Denver home offers effortless access to the Highland Bridge, Union Station, Coors Field, Confluence Park, and neighborhood favorites including Blue Sparrow Coffee, Root Down, and Linger.
Whether entertaining on the rooftop, unwinding beneath the stars, exploring Denver’s best dining and recreation, or embracing the home’s flexible living and income potential, this exceptional LoHi residence delivers an elevated, effortless lifestyle. Full floor plans and original builder documents are available upon request....
Contact an agent
Home facts
- Year built:2019
- Subdivision & Development:Viaduct Add To Denver
- Listing ID #:2296055
Rooms and interior
- Bedrooms:5
- Total bathrooms:5
- Full bathrooms:4
- Half bathrooms:1
- Flooring:Carpet, Tile, Wood
- Kitchen Description:Cooktop, Dishwasher, Disposal, Freezer, Microwave, Oven, Range, Refrigerator, Self Cleaning Oven
- Basement Description:Exterior Entry, Finished, Full
- Living area:4,190 sq. ft.
Heating and cooling
- Cooling:Central Air
- Heating:Forced Air
Structure and exterior
- Year built:2019
- Building area:4,190 sq. ft.
- Lot Features:Level
- Exterior Features:Balcony, Deck, Rooftop, Spa/Hot Tub
- Levels:3 or More Stories
Schools
- High school:North
- Middle school:Skinner
- Elementary school:Trevista at Horace Mann
Utilities
- Sewer:Public Sewer
Finances and disclosures
- Price:$1,470,000
- Price per sq. ft.:$350.84
- Tax amount:$8,120
Features and amenities
- Laundry features:Dryer, Washer
Parking
- Garage spaces:2
 Based on information submitted to the MLS GRID as of October 27, 2026 06:02 PM. All data is obtained from various sources and may not have been verified by broker or MLS GRID. Supplied Open House information is subject to change without notice. All information should be independently reviewed and verified for accuracy. Properties may or may not be listed by the office/agent presenting the information.
New listings near 3548 Lipan
- Coming Soon
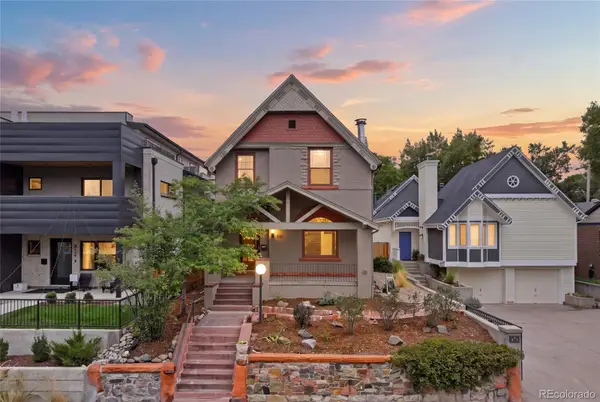 $1,399,000Coming Soon4 beds 3 baths2,325 sq. ft.
826 S Ogden, Denver, CO 80209
MLS# 2588371Listed by: ENGEL & VOLKERS DENVER - Coming Soon
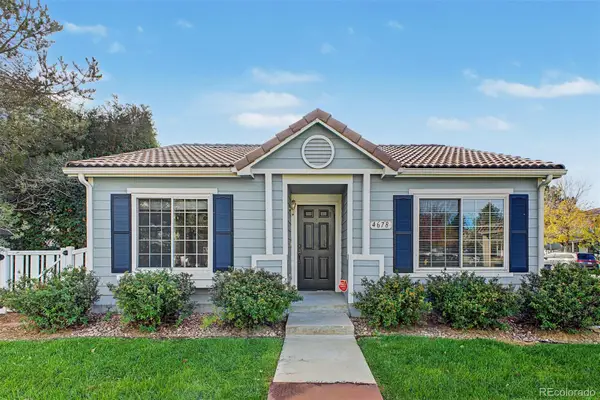 $347,000Coming Soon2 beds 1 baths1,012 sq. ft.
4678 Perth, Denver, CO 80249
MLS# 5908378Listed by: ENGEL & VOLKERS DENVER - Coming Soon
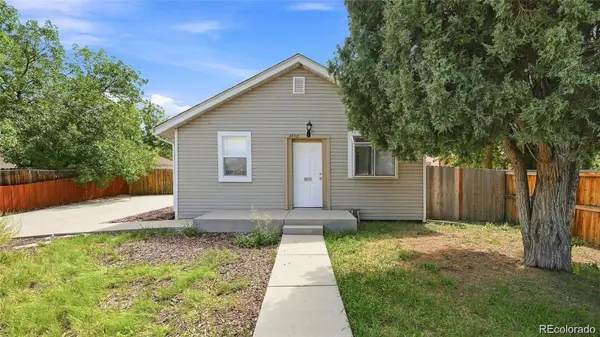 $420,000Coming Soon3 beds 2 baths1,031 sq. ft.
2430 W Iliff, Denver, CO 80219
MLS# 2669235Listed by: REALTY OF AMERICA LLC - Coming Soon
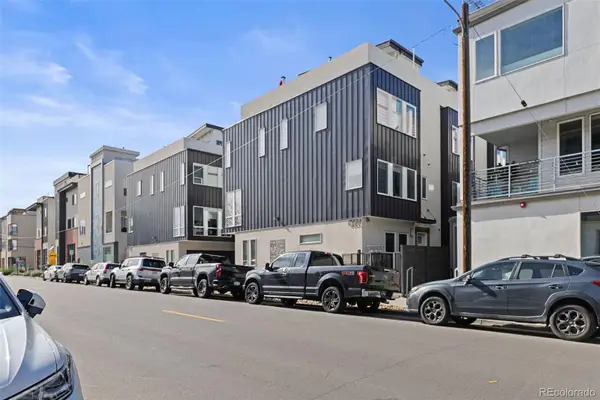 $850,000Coming Soon2 beds 3 baths1,661 sq. ft.
4533 N Tennyson #6, Denver, CO 80212
MLS# 5336447Listed by: 8Z REAL ESTATE - Coming Soon
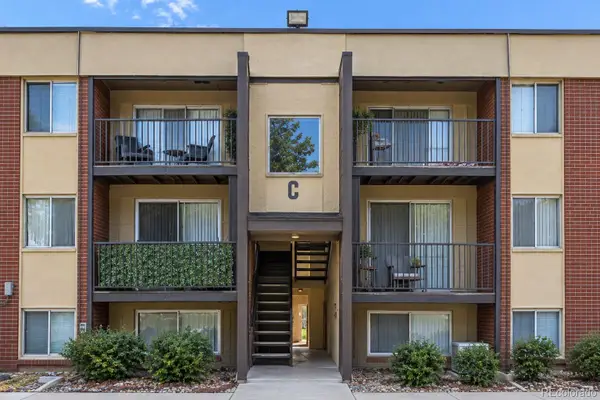 $135,000Coming Soon1 beds 1 baths617 sq. ft.
5995 W Hampden #20C, Denver, CO 80227
MLS# 8026098Listed by: KELLER WILLIAMS DTC - Coming Soon
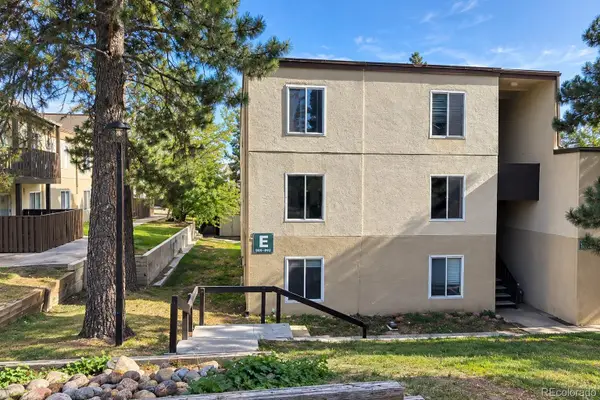 $215,000Coming Soon2 beds 2 baths1,138 sq. ft.
9700 E Iliff #E51, Denver, CO 80231
MLS# 8233826Listed by: KELLER WILLIAMS DTC - Coming Soon
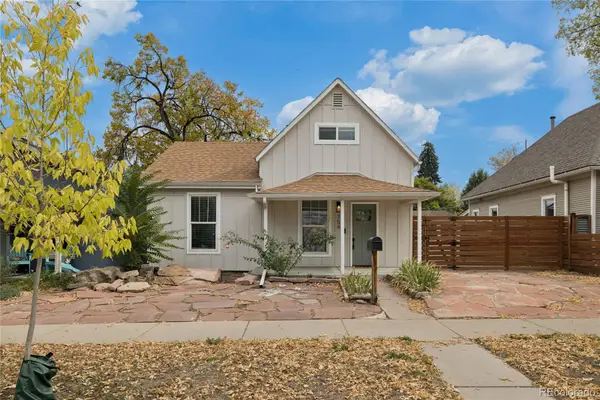 $660,000Coming Soon4 beds 3 baths1,261 sq. ft.
754 King, Denver, CO 80204
MLS# 9200300Listed by: PAINTED DOOR PROPERTIES LLC - Coming Soon
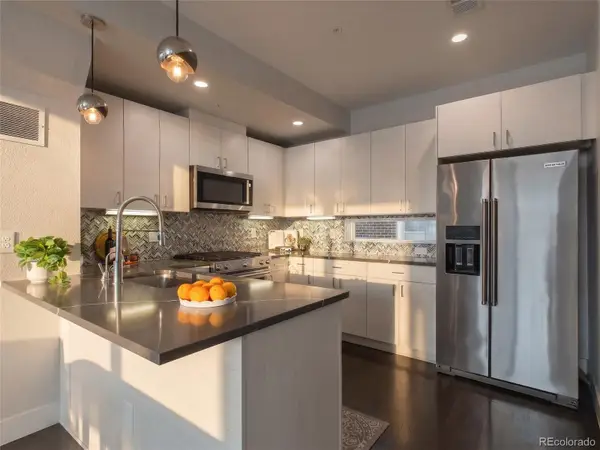 $585,000Coming Soon2 beds 4 baths1,512 sq. ft.
1573 Grove #3, Denver, CO 80204
MLS# 1763236Listed by: KELLER WILLIAMS DTC - Coming Soon
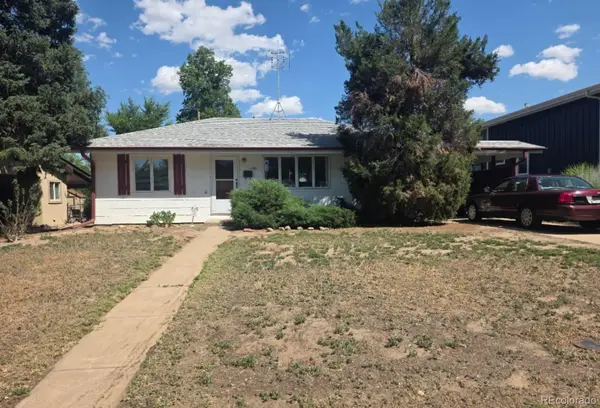 $400,000Coming Soon4 beds 1 baths1,148 sq. ft.
1190 S Forest, Denver, CO 80246
MLS# 4004845Listed by: KELLER WILLIAMS DTC - Coming Soon
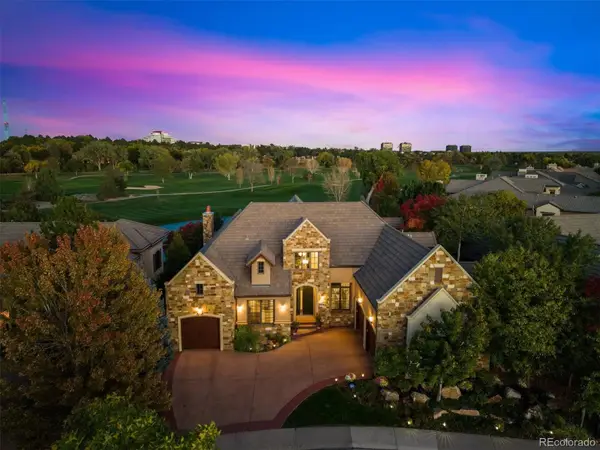 $2,500,000Coming Soon5 beds 4 baths5,561 sq. ft.
9081 E Wesley, Denver, CO 80231
MLS# 4811136Listed by: KENTWOOD REAL ESTATE CHERRY CREEK


Protect your home and budget from life's surprises with an Assurant Home Warranty, backed by a partner that supports you through every step of homeownership. Explore Plans.
© 2026 Better Homes and Gardens Real Estate LLC. An Anywhere Real Estate company. All rights reserved. Better Homes and Gardens® Real Estate is a registered trademark owned by Meredith Operations Corporation, licensed to Better Homes and Gardens Real Estate LLC and used with permission. Better Homes and Gardens Real Estate LLC fully supports the principles of the Fair Housing Act and the Equal Opportunity Act. Listing information is deemed reliable but is not guaranteed accurate.
Each office is independently owned and operated.
Any services or products provided by third parties are not provided by, affiliated with or related to Better Homes and Gardens Real Estate LLC, or its affiliated companies.