
360 Jasmine Street, Denver, CO 80220
Local realty services provided by:Better Homes and Gardens Real Estate Kenney & Company
360 Jasmine Street,Denver, CO 80220
$1,350,000
- 2 Beds
- 2 Baths
- 2,480 sq. ft.
- Single family
- Pending
Listed by: jason reynebeau
Office: mb reynebeau & co
MLS#:4239562
Source:ML
Price summary
- Price:$1,350,000
- Price per sq. ft.:$544.35
- Monthly HOA dues:$18.75
About this home
Incredible opportunity in Crestmoor Park, one of Denver’s most desirable and established neighborhoods! Ideally positioned on one of the community’s most sought-after streets, this charming Tudor-style ranch sits on a 9,490-square-foot lot and offers tremendous possibilities. Enjoy the home’s timeless character as it is, thoughtfully remodel and expand, or explore the potential to build new and create your dream home in an exceptional location. The home retains much of its original charm and architectural character, highlighted by a full-brick exterior, beautiful oak hardwood floors, arched entryways, and clever built-ins throughout. The inviting family room is filled with natural light from numerous windows, while a classic wood-burning fireplace creates a warm and welcoming focal point. The formal dining room features hardwood flooring and a huge picture window. The charming eat-in galley kitchen offers abundant windows and natural light. Two spacious main-level bedrooms (one non-conforming) each provide direct access to the backyard. One opens to an especially inviting screened-in patio featuring a flagstone floor, potbelly stove, and porch swing—the perfect spot to relax and enjoy Colorado’s changing seasons. Outside, the expansive lot is enhanced by mature landscaping that provides wonderful privacy, along with a large patio ideal for outdoor dining, entertaining, or simply enjoying the peaceful setting. An exceptional oversized four-car garage with attic access provides an incredible amount of parking, storage, and flexibility. Just three blocks from Crestmoor Park with convenient access to Cherry Creek, the Cherry Creek Bike Path, Downtown Denver, and I-25. A rare combination of location, lot size, original character, and future potential in the heart of Crestmoor Park. PROPERTY OFFERED IN "AS-IS" CONDITION. Preserve its classic Tudor charm, reimagine and expand, or create something entirely new, this is an opportunity that doesn't come along often....
Contact an agent
Home facts
- Year built:1941
- Subdivision & Development:Crestmoor Park
- Listing ID #:4239562
Rooms and interior
- Bedrooms:2
- Total bathrooms:2
- Full bathrooms:1
- Flooring:Carpet, Tile, Wood
- Kitchen Description:Dishwasher, Oven, Pantry, Range, Refrigerator
- Basement:Yes
- Basement Description:Full
- Living area:2,480 sq. ft.
Heating and cooling
- Heating:Forced Air
Structure and exterior
- Roof:Stone-Coated Steel
- Year built:1941
- Building area:2,480 sq. ft.
- Lot area:0.22 Acres
- Lot Features:Landscaped, Level, Sprinklers In Front, Sprinklers In Rear
- Architectural Style:Tudor
- Construction Materials:Brick, Concrete
- Exterior Features:Patio, Private Yard
- Levels:1 Story
Schools
- High school:George Washington
- Middle school:Hill
- Elementary school:Carson
Utilities
- Sewer:Public Sewer
Finances and disclosures
- Price:$1,350,000
- Price per sq. ft.:$544.35
- Tax amount:$6,491 (2025)
Features and amenities
- Laundry features:Dryer, Washer
- Amenities:Gas Water Heater
Parking
- Total parking spaces:4
- Garage:Yes
- Garage spaces:4
 Based on information submitted to the MLS GRID as of September 6, 2026 08:11 AM. All data is obtained from various sources and may not have been verified by broker or MLS GRID. Supplied Open House information is subject to change without notice. All information should be independently reviewed and verified for accuracy. Properties may or may not be listed by the office/agent presenting the information.
New listings near 360 Jasmine Street
- Coming Soon
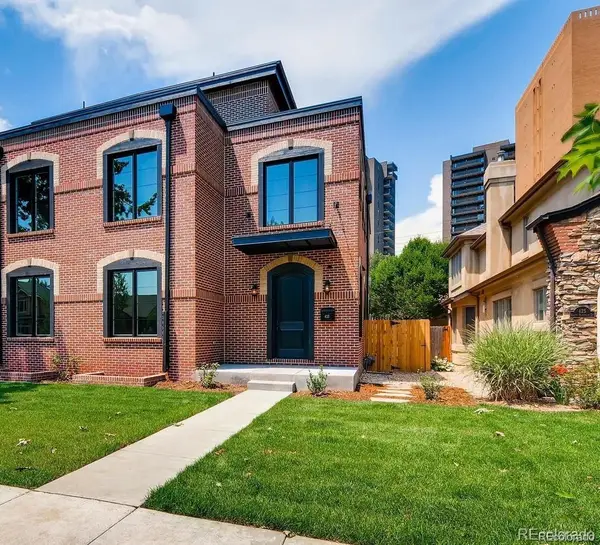 $2,175,000Coming Soon5 beds 6 baths4,200 sq. ft.
433 S Humboldt Street, Denver, CO 80209
MLS# 2464291Listed by: HOMESMART - Coming Soon
 $1,115,000Coming Soon4 beds 3 baths2,120 sq. ft.
775 Garfield Street, Denver, CO 80206
MLS# 3756216Listed by: GUIDE REAL ESTATE - Coming Soon
 $750,000Coming Soon4 beds 2 baths2,262 sq. ft.
4239 Umatilla Street, Denver, CO 80211
MLS# 3941987Listed by: REAL BROKER, LLC DBA REAL - Coming Soon
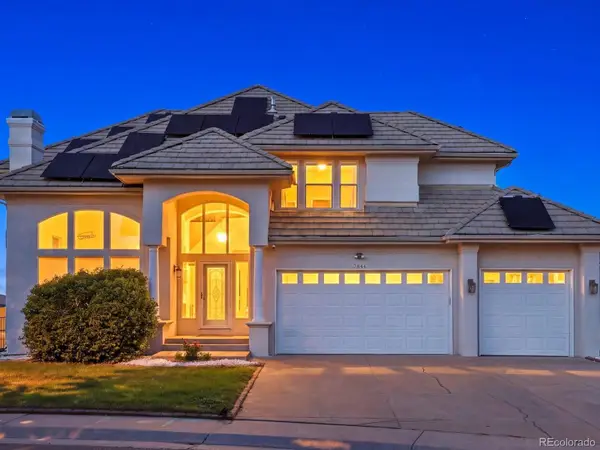 $1,099,000Coming Soon7 beds 4 baths4,607 sq. ft.
7844 W Oxford Circle, Denver, CO 80235
MLS# 4144576Listed by: YOUR CASTLE REAL ESTATE INC - Coming Soon
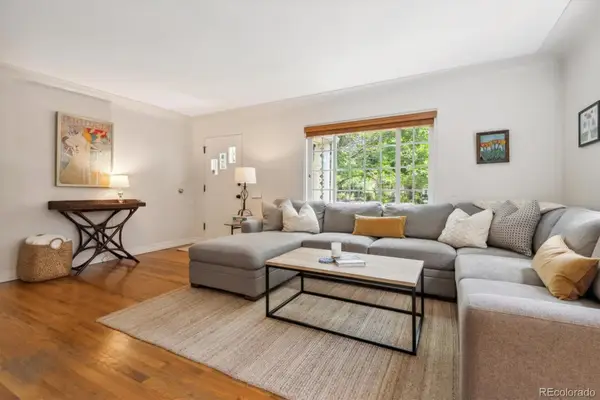 $920,000Coming Soon3 beds 2 baths1,583 sq. ft.
1561 S Milwaukee Street, Denver, CO 80210
MLS# 5603068Listed by: CORCORAN PERRY & CO. - Coming Soon
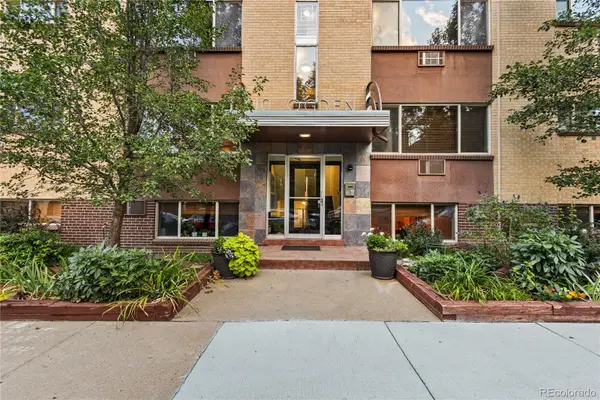 $319,998Coming Soon2 beds 1 baths775 sq. ft.
10 N Ogden Street #302, Denver, CO 80218
MLS# 6600952Listed by: COMPASS - DENVER - Coming Soon
 $1,400,000Coming Soon4 beds 4 baths4,928 sq. ft.
6365 W Crestline Avenue, Littleton, CO 80123
MLS# 2789776Listed by: RE/MAX PROFESSIONALS - Coming Soon
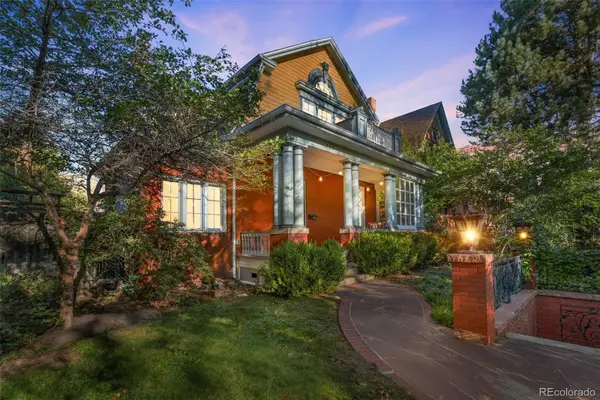 $1,100,000Coming Soon3 beds 3 baths2,846 sq. ft.
725 N Downing Street, Denver, CO 80218
MLS# 5918932Listed by: COMPASS - DENVER - Coming Soon
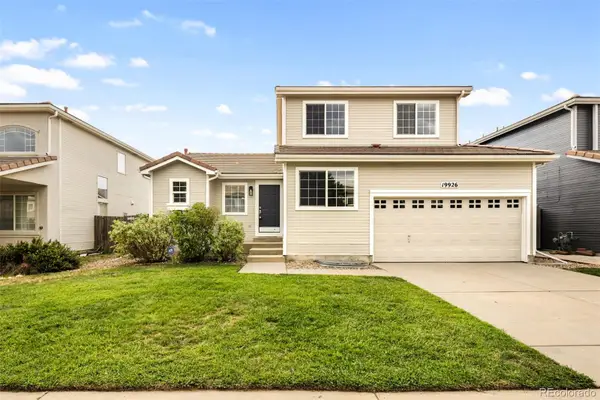 $540,000Coming Soon3 beds 3 baths2,386 sq. ft.
19926 E 40th Place, Denver, CO 80249
MLS# 8930719Listed by: MILEHIMODERN - Coming Soon
 $599,000Coming Soon2 beds 2 baths1,617 sq. ft.
7525 E 1st Place #1110, Denver, CO 80230
MLS# 7984832Listed by: KELLER WILLIAMS PREFERRED REALTY


Protect your home and budget from life's surprises with an Assurant Home Warranty, backed by a partner that supports you through every step of homeownership. Explore Plans.
© 2026 Better Homes and Gardens Real Estate LLC. An Anywhere Real Estate company. All rights reserved. Better Homes and Gardens® Real Estate is a registered trademark owned by Meredith Operations Corporation, licensed to Better Homes and Gardens Real Estate LLC and used with permission. Better Homes and Gardens Real Estate LLC fully supports the principles of the Fair Housing Act and the Equal Opportunity Act. Listing information is deemed reliable but is not guaranteed accurate.
Each office is independently owned and operated.
Any services or products provided by third parties are not provided by, affiliated with or related to Better Homes and Gardens Real Estate LLC, or its affiliated companies.