
360 S Lafayette Street #101, Denver, CO 80209
Local realty services provided by:Better Homes and Gardens Real Estate Kenney & Company
360 S Lafayette Street #101,Denver, CO 80209
$780,000
- 2 Beds
- 2 Baths
- - sq. ft.
- Condominium
- Coming Soon
Listed by: kristin harris
Office: milehimodern
MLS#:5301114
Source:ML
Price summary
- Price:$780,000
- Monthly HOA dues:$757
About this home
Light pours through this corner-unit residence in Wash Park, where a rare main-floor address delivers true street-level ease — walk directly into the unit, no corridor access required. A luxury designer reimagined the home from top to bottom, and it shows. Hardwood floors carry an open floor plan past a custom bar with wine fridge and light cabinetry, into a living area anchored by a modern fireplace. The kitchen reflects that same eye for detail — quartz counters, a fresh backsplash, gas cooktop, stainless appliances and a center island — opening onto a dining space lit by a stylish chandelier. In the primary suite, a barn door slides shut on a spa-like bath finished with new tile, lighting and a dual vanity; a second bedroom and equally polished bath keep guests just as comfortable. Outside, the corner unit's patio offers generous outdoor space for relaxing or entertaining. The laundry closet comes with side-by-side washer and dryer and storage. Two parking spaces and storage lockers sit steps away in the heated garage. Park your car and simply walk across the hall into your unit and avoid the hassle of stairs and/or elevators. Everything about this home points to one thing: lock the door and go. Wash Park living, done right....
Contact an agent
Home facts
- Year built:2009
- Subdivision & Development:Wash Park
- Listing ID #:5301114
Rooms and interior
- Bedrooms:2
- Total bathrooms:2
- Full bathrooms:1
- Flooring:Carpet, Tile, Wood
- Kitchen Description:Cooktop, Dishwasher, Disposal, Kitchen Island, Microwave, Oven, Range Hood, Wine Cooler
Heating and cooling
- Cooling:Central Air
- Heating:Forced Air
- Central air:Yes
Structure and exterior
- Year built:2009
- Architectural Style:Urban Contemporary
- Construction Materials:Brick
- Exterior Features:Patio
- Levels:1 Story
Schools
- High school:South
- Middle school:Merrill
- Elementary school:Steele
Utilities
- Water:Public
- Sewer:Public Sewer
Finances and disclosures
- Price:$780,000
- Tax amount:$3,737 (2026)
Features and amenities
- Amenities:Secured Garage/Parking, Security Entrance, Smoke Detector(s), Wine Cooler
Parking
- Total parking spaces:2
- Parking description:Concrete Driveway, Exterior Access Door, Heated Garage
- Garage:Yes
- Garage spaces:2
 Based on information submitted to the MLS GRID as of August 13, 2026 08:52 PM. All data is obtained from various sources and may not have been verified by broker or MLS GRID. Supplied Open House information is subject to change without notice. All information should be independently reviewed and verified for accuracy. Properties may or may not be listed by the office/agent presenting the information.
New listings near 360 S Lafayette Street #101
- New
 $525,000Active2 beds 1 baths859 sq. ft.
2122 S Franklin Street, Denver, CO 80210
MLS# 1747350Listed by: SERHANT COLORADO LLC - Coming Soon
 $735,000Coming Soon3 beds 2 baths
4823-4825 Eaton Street, Denver, CO 80212
MLS# 2221572Listed by: EXP REALTY, LLC - New
 $1,050,000Active5 beds 3 baths2,948 sq. ft.
3725 Eliot Street, Denver, CO 80211
MLS# 2475198Listed by: COMPASS - DENVER - New
 $223,783Active2 beds 2 baths913 sq. ft.
8475 E 36th Avenue #131, Denver, CO 80238
MLS# 2615882Listed by: QUEEN BEEZ REALTY - New
 $79,000Active1 beds 1 baths625 sq. ft.
1304 S Parker Road #261, Denver, CO 80231
MLS# 2654031Listed by: HOMESMART - Open Sun, 12 to 3pmNew
 $725,000Active4 beds 2 baths1,676 sq. ft.
2628 N Josephine Street, Denver, CO 80205
MLS# 2796070Listed by: COMPASS - DENVER - New
 $425,000Active3 beds 2 baths1,750 sq. ft.
40 S Osceola Street, Denver, CO 80219
MLS# 4267543Listed by: REMAX INMOTION - New
 $375,000Active3 beds 2 baths918 sq. ft.
4466 W Center Avenue, Denver, CO 80219
MLS# 4514556Listed by: OPENDOOR BROKERAGE LLC - New
 $200,000Active0.37 Acres
1261, 1255, 1251, 1245 W Gill Place, Denver, CO 80223
MLS# 4614691Listed by: REDT LLC - New
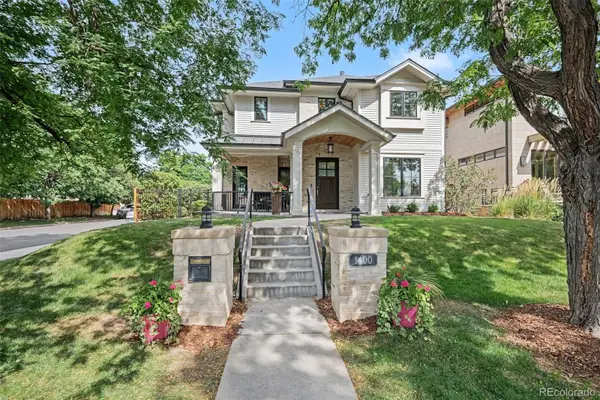 $2,435,000Active5 beds 5 baths4,569 sq. ft.
1400 S Saint Paul Street, Denver, CO 80210
MLS# 6079559Listed by: HOMESMART REALTY


Protect your home and budget from life's surprises with an Assurant Home Warranty, backed by a partner that supports you through every step of homeownership. Explore Plans.
© 2026 Better Homes and Gardens Real Estate LLC. An Anywhere Real Estate company. All rights reserved. Better Homes and Gardens® Real Estate is a registered trademark owned by Meredith Operations Corporation, licensed to Better Homes and Gardens Real Estate LLC and used with permission. Better Homes and Gardens Real Estate LLC fully supports the principles of the Fair Housing Act and the Equal Opportunity Act. Listing information is deemed reliable but is not guaranteed accurate.
Each office is independently owned and operated.
Any services or products provided by third parties are not provided by, affiliated with or related to Better Homes and Gardens Real Estate LLC, or its affiliated companies.