
3610 Vallejo Street, Denver, CO 80211
Local realty services provided by:Better Homes and Gardens Real Estate Kenney & Company
3610 Vallejo Street,Denver, CO 80211
$1,440,000
- 4 Beds
- 5 Baths
- 3,292 sq. ft.
- Townhouse
- Active
Upcoming open houses
- Sun, Jul 2611:00 am - 01:00 pm
Listed by: coleen sanders
Office: compass - denver
MLS#:4631729
Source:ML
Price summary
- Price:$1,440,000
- Price per sq. ft.:$437.42
About this home
Effortless living on one of LoHi's quietest streets. Tucked on a quiet block in Denver's Lower Highlands, this 4 bedroom, 5 bath designer townhome places the best of the city close by. Michelin-starred Alma Fonda Fina is just blocks away, alongside Williams & Graham, The Family Jones, Wooden Spoon bakery, and the landmark Little Man Ice Cream. The restaurants of Tejon are a block away, and the pedestrian bridge to Union Station is six.
Behind a white stucco facade with custom black Endicott brick and a covered front porch, the home features tons of natural light and has been freshly painted with newly refinished white oak floors. Black-clad Andersen windows, including an eight-foot main-floor slider, open to an east-facing patio with a gas grill line, and Hunter Douglas window treatments run throughout, motorized on the main floor, with Cat 5 wiring on every floor. A gas fireplace anchors the living area, and the kitchen is built for cooks: a fourteen-foot double-slab island, a dual-fuel six-burner range, a professional-grade hood, custom Crystal inset cabinetry, and a pantry with roll-out shelves.
The primary suite opens to a west-facing covered balcony with custom closet buildouts, including a generous walk-in, plus built-ins at the entry. Its spa-caliber bath offers heated floors, Brizo wall-mounted faucets over a double vanity, a freestanding soaking tub, and a seamless glass corner shower. Two bedrooms connect through a Jack and Jill bath, and a fourth adds flexibility for guests or a home office.
The newly renovated backyard adds raised garden beds, a fire pit, and an extended patio sized for an outdoor kitchen. A loft opens to an extended, turf-finished rooftop deck engineered to hold a hot tub. A home theater anchors the lower level, and a two-car detached garage completes the home.
Set in one of Denver's most sought-after neighborhoods, this is a rare chance to own a home where design and location are equally uncompromising....
Contact an agent
Home facts
- Year built:2019
- Listing ID #:4631729
Rooms and interior
- Bedrooms:4
- Total bathrooms:5
- Full bathrooms:2
- Half bathrooms:2
- Flooring:Wood
- Bathrooms Description:Five Piece Bath, Jack & Jill Bathroom
- Kitchen Description:Dishwasher, Disposal, Eat-in Kitchen, Kitchen Island, Microwave, Range, Refrigerator, Self Cleaning Oven
- Basement:Yes
- Basement Description:Finished
- Living area:3,292 sq. ft.
Heating and cooling
- Cooling:Air Conditioning-Room, Central Air
- Heating:Forced Air
- Central air:Yes
Structure and exterior
- Roof:Rolled/Hot Mop
- Year built:2019
- Building area:3,292 sq. ft.
- Lot area:0.07 Acres
- Architectural Style:Contemporary
- Construction Materials:Brick, Stucco
- Exterior Features:Balcony, Barbecue, Covered, Front Porch, Garden, Private Yard
- Levels:3 or More Stories
Schools
- High school:North
- Middle school:Strive Sunnyside
- Elementary school:Columbine
Utilities
- Water:Public
- Sewer:Public Sewer
Finances and disclosures
- Price:$1,440,000
- Price per sq. ft.:$437.42
- Tax amount:$7,478 (2024)
Parking
- Total parking spaces:2
- Garage:Yes
- Garage spaces:2
 Based on information submitted to the MLS GRID as of July 23, 2026 08:39 PM. All data is obtained from various sources and may not have been verified by broker or MLS GRID. Supplied Open House information is subject to change without notice. All information should be independently reviewed and verified for accuracy. Properties may or may not be listed by the office/agent presenting the information.
New listings near 3610 Vallejo Street
- New
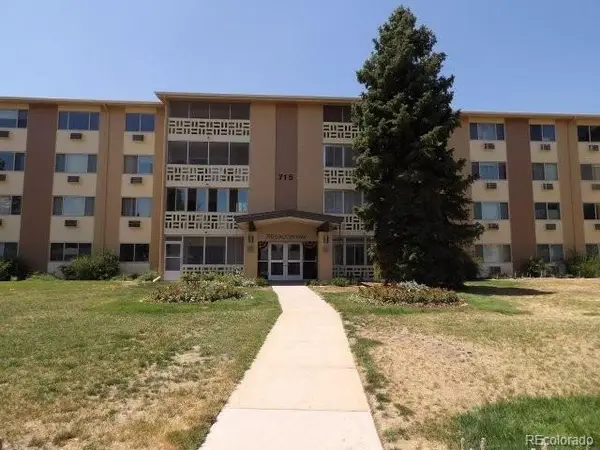 $166,000Active1 beds 1 baths855 sq. ft.
715 S Alton Way #7A, Denver, CO 80247
MLS# 2312249Listed by: RE/MAX ALLIANCE - Open Sat, 10am to 2pmNew
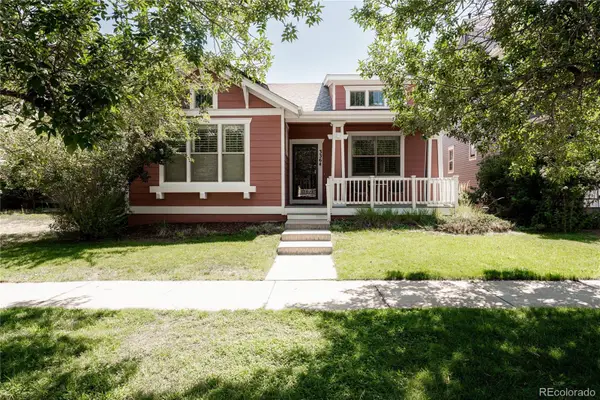 $780,000Active4 beds 3 baths2,370 sq. ft.
3364 Wabash Street, Denver, CO 80238
MLS# 2630461Listed by: COMPASS - DENVER - Coming SoonOpen Sat, 11am to 1pm
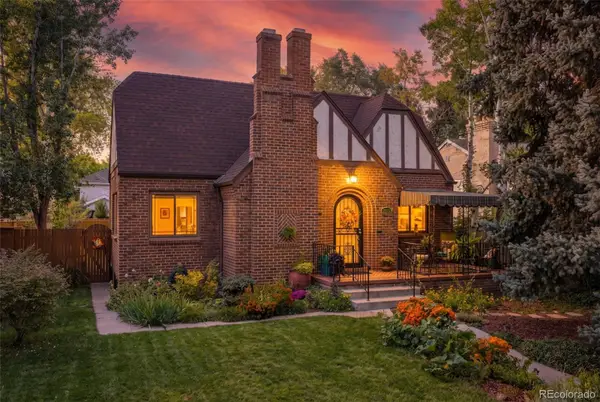 $965,000Coming Soon4 beds 2 baths
2315 Jasmine Street, Denver, CO 80207
MLS# 2715748Listed by: WEST AND MAIN HOMES INC - New
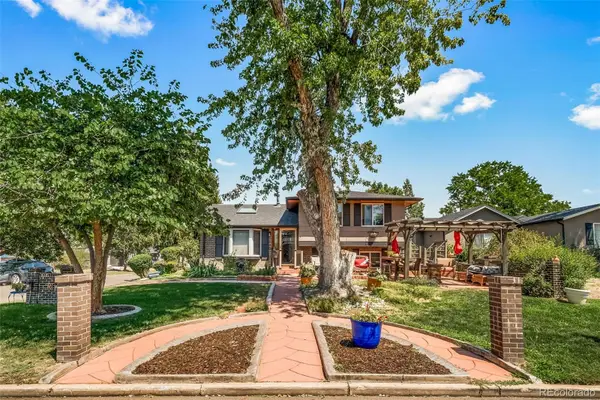 $885,000Active4 beds 2 baths4,010 sq. ft.
1590 Roslyn Street, Denver, CO 80220
MLS# 2770695Listed by: BUILDERS REALTY GROUP LLC - New
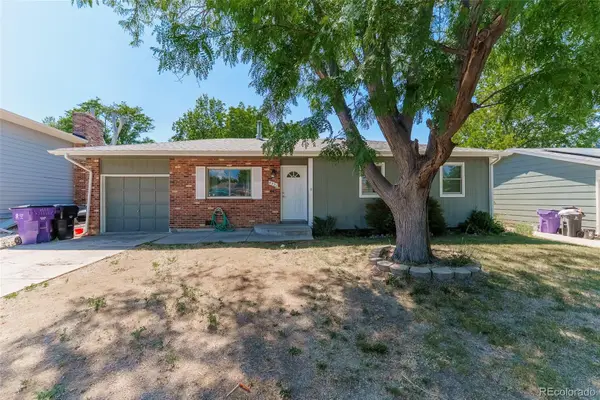 $425,000Active3 beds 1 baths1,019 sq. ft.
4551 S Holland Street, Littleton, CO 80123
MLS# 2775759Listed by: PAK HOME REALTY - Coming Soon
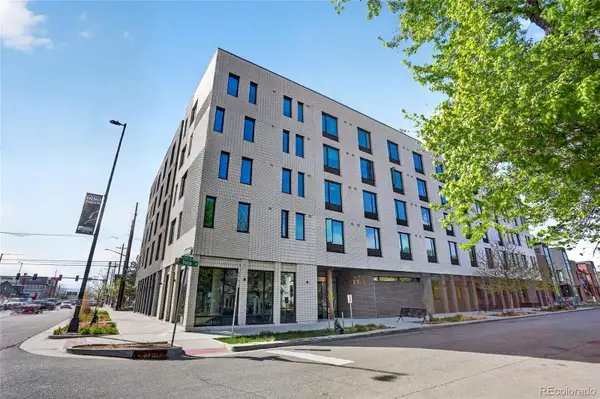 $141,749Coming Soon-- beds 1 baths
603 N Inca Street #431, Denver, CO 80204
MLS# 3299013Listed by: KEY REAL ESTATE GROUP LLC - New
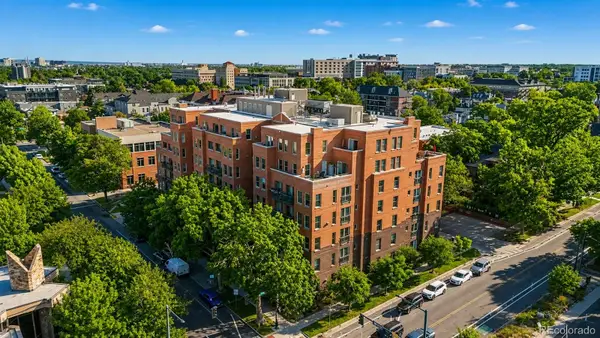 $550,000Active2 beds 2 baths1,219 sq. ft.
1630 N Clarkson Street #204, Denver, CO 80218
MLS# 3422905Listed by: RE/MAX PROFESSIONALS - Coming Soon
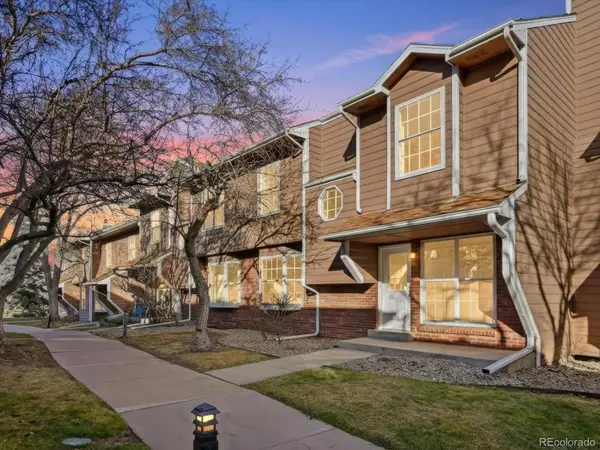 $425,000Coming Soon2 beds 3 baths
1930 S Balsam Street, Denver, CO 80227
MLS# 3442105Listed by: EXP REALTY, LLC - New
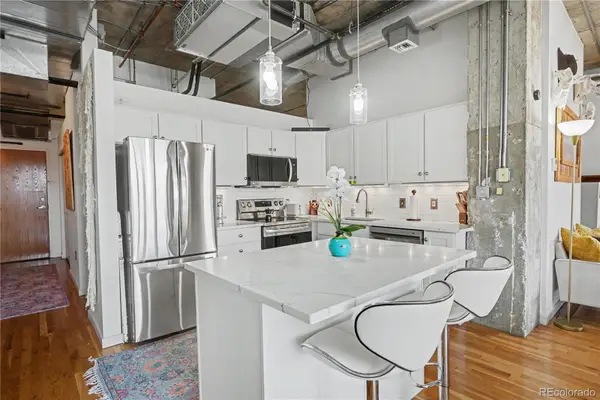 $399,999Active1 beds 2 baths1,006 sq. ft.
2020 Arapahoe Street #870, Denver, CO 80205
MLS# 4284246Listed by: COMPASS - DENVER - Coming Soon
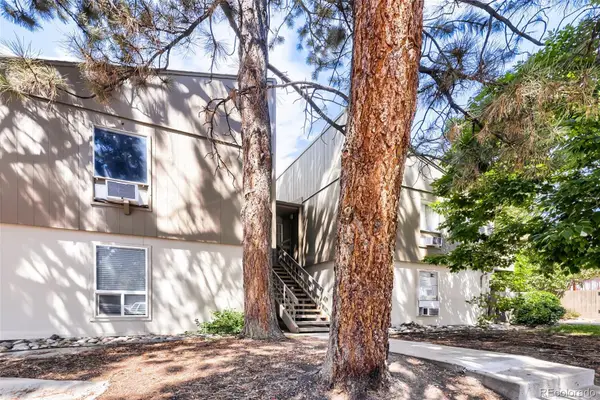 $165,000Coming Soon1 beds 1 baths
7373 W Florida Avenue #10F, Denver, CO 80232
MLS# 4463811Listed by: COLORADO PROPERTIES


Protect your home and budget from life's surprises with an Assurant Home Warranty, backed by a partner that supports you through every step of homeownership. Explore Plans.
© 2026 Better Homes and Gardens Real Estate LLC. An Anywhere Real Estate company. All rights reserved. Better Homes and Gardens® Real Estate is a registered trademark owned by Meredith Operations Corporation, licensed to Better Homes and Gardens Real Estate LLC and used with permission. Better Homes and Gardens Real Estate LLC fully supports the principles of the Fair Housing Act and the Equal Opportunity Act. Listing information is deemed reliable but is not guaranteed accurate.
Each office is independently owned and operated.
Any services or products provided by third parties are not provided by, affiliated with or related to Better Homes and Gardens Real Estate LLC, or its affiliated companies.