
3685 Osage Street, Denver, CO 80211
Local realty services provided by:Better Homes and Gardens Real Estate Kenney & Company
Listed by: cassandra pelley
Office: invalesco real estate
MLS#:3191071
Source:ML
Price summary
- Price:$2,285,000
- Price per sq. ft.:$581.13
About this home
3685 Osage St. is the newest residence from Wolff House, developed and designed as a custom-inspired home in the heart of LoHi. Architecturally designed by the acclaimed Hollingsworth Design, this 3,932-square-foot, fully brick-clad residence brings a distinctly considered approach to new construction. Gas lanterns frame the entry, setting the tone for an interior where material, proportion, and detail are intentional. Inside, craftsmanship takes precedence. Wire-brushed European white oak flooring, wool carpeting, Level-5 drywall, 2-inch mitered countertops, caseless doors, white oak accent ceilings and handrails, custom millwork + plaster, lime wash, and wallpaper accents throughout create a layered, tactile interior. The kitchen features a luxury appliance package with panel-front appliances, Kohler workstation sinks, and an integrated pot-filling station. Throughout the home, custom cabinetry is elevated with thin-shaker profiles, rift-sawn white oak, furniture-style reeded detailing, and LED-lit glass cabinetry. The primary suite is designed as a private retreat with heated bathroom floors, a Brizo steam shower, and motorized Shade Store light-filtering shades throughout the bedroom and bath—preserving natural light and privacy. A dedicated fitness and wellness space supports daily movement and restoration, complemented by whole-home air filtration. Ambient lighting is incorporated throughout with illuminated cabinetry, stair lighting, and up-lit ceiling details. Designed to elevate daily living, this home is equally suited to quiet mornings, long dinners, effortless entertaining, and time away from the city without leaving it. Three outdoor environments include a front patio for morning coffee, a back patio with integrated herb garden beds for relaxed afternoons and dining, plus a rooftop deck with a gas fireplace for sunsets and evening cocktails. Urban, elevated, and deeply considered, 3685 Osage is a residence designed for living exceptionally well....
Contact an agent
Home facts
- Year built:2026
- Subdivision & Development:LoHi
- Listing ID #:3191071
Rooms and interior
- Bedrooms:5
- Total bathrooms:5
- Full bathrooms:3
- Half bathrooms:2
- Bathrooms Description:Five Piece Bath
- Kitchen Description:Bar Fridge, Dishwasher, Disposal, Eat-in Kitchen, Kitchen Island, Microwave, Range, Range Hood, Refrigerator, Wine Cooler
- Basement:Yes
- Basement Description:Finished, Full
- Living area:3,932 sq. ft.
Heating and cooling
- Cooling:Central Air
- Heating:Forced Air, Radiant Floor
- Central air:Yes
Structure and exterior
- Roof:Composition
- Year built:2026
- Building area:3,932 sq. ft.
- Lot area:0.07 Acres
- Lot Features:Level
- Construction Materials:Brick, Frame
- Exterior Features:Deck, Front Porch, Patio, Private Yard, Rooftop
- Levels:3 or More Stories
Schools
- High school:North
- Middle school:Strive Sunnyside
- Elementary school:Bryant-Webster
Utilities
- Sewer:Community Sewer
Finances and disclosures
- Price:$2,285,000
- Price per sq. ft.:$581.13
- Tax amount:$3,217 (2025)
Features and amenities
- Amenities:Bar Fridge, Carbon Monoxide Detector(s), Double Pane Windows, Radon Detector, Smoke Detector(s), Sump Pump, Tankless Water Heater, Video Doorbell, Wine Cooler
Parking
- Total parking spaces:2
- Garage:Yes
- Garage spaces:2
 Based on information submitted to the MLS GRID as of September 7, 2026 04:40 AM. All data is obtained from various sources and may not have been verified by broker or MLS GRID. Supplied Open House information is subject to change without notice. All information should be independently reviewed and verified for accuracy. Properties may or may not be listed by the office/agent presenting the information.
New listings near 3685 Osage Street
- Coming Soon
 $249,500Coming Soon1 beds 1 baths496 sq. ft.
1 S Pennsylvania Street #101, Denver, CO 80209
MLS# 5947183Listed by: ELEVATE REAL ESTATE - Coming Soon
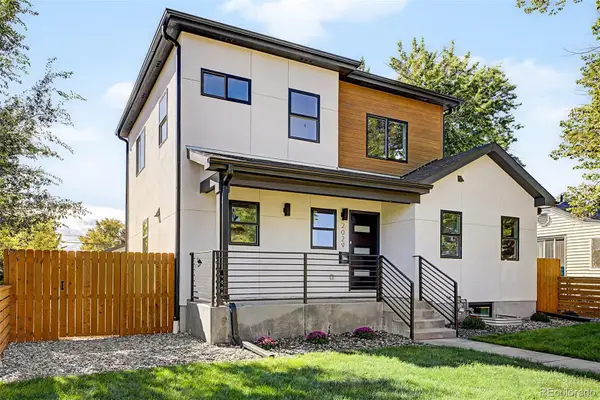 $1,189,000Coming Soon5 beds 4 baths3,100 sq. ft.
2029 Gray Street, Denver, CO 80214
MLS# 6446065Listed by: COMPASS - DENVER - Coming Soon
 $624,000Coming Soon4 beds 4 baths2,640 sq. ft.
1235 S Irving Street, Denver, CO 80219
MLS# 3046149Listed by: CORCORAN PERRY & CO. - Coming Soon
 $1,250,000Coming Soon7 beds 4 baths4,243 sq. ft.
336 Elati Street, Denver, CO 80223
MLS# 7401221Listed by: HATCH REALTY, LLC - Coming SoonOpen Sun, 10am to 12pm
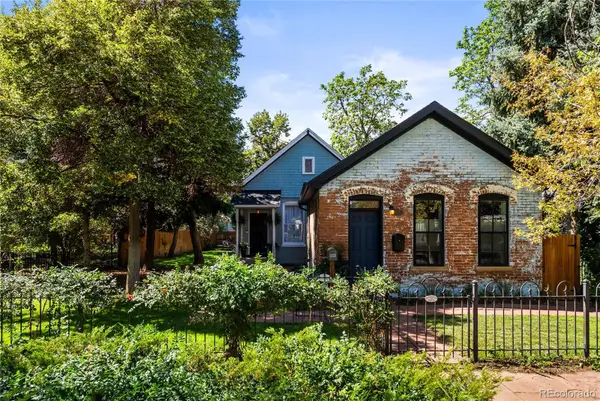 $775,000Coming Soon3 beds 2 baths1,668 sq. ft.
2239 N Clarkson Street, Denver, CO 80205
MLS# 9531589Listed by: YOUR CASTLE REALTY LLC - Coming Soon
 $460,000Coming Soon4 beds 4 baths2,216 sq. ft.
19406 E 45th Avenue, Denver, CO 80249
MLS# 3423092Listed by: EXP REALTY, LLC - Coming Soon
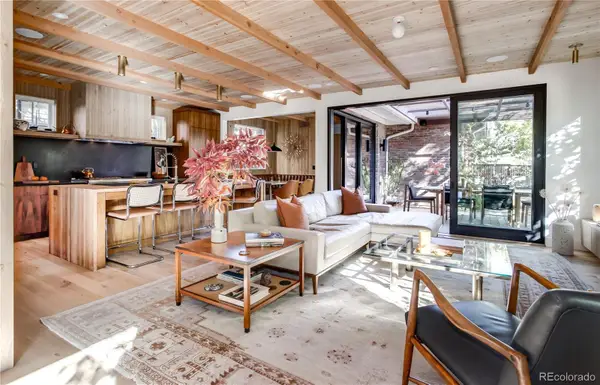 $3,500,000Coming Soon5 beds 5 baths4,019 sq. ft.
550 Fillmore Street, Denver, CO 80206
MLS# 5919055Listed by: COMPASS - DENVER - Coming Soon
 $437,500Coming Soon2 beds 1 baths834 sq. ft.
1019 Cook Street, Denver, CO 80206
MLS# 2945478Listed by: NOMAD BROKERAGE COLORADO LLC - Coming Soon
 $1,115,000Coming Soon4 beds 3 baths2,120 sq. ft.
775 Garfield Street, Denver, CO 80206
MLS# 3756216Listed by: GUIDE REAL ESTATE - Coming Soon
 $750,000Coming Soon4 beds 2 baths2,262 sq. ft.
4239 Umatilla Street, Denver, CO 80211
MLS# 3941987Listed by: REAL BROKER, LLC DBA REAL


Protect your home and budget from life's surprises with an Assurant Home Warranty, backed by a partner that supports you through every step of homeownership. Explore Plans.
© 2026 Better Homes and Gardens Real Estate LLC. An Anywhere Real Estate company. All rights reserved. Better Homes and Gardens® Real Estate is a registered trademark owned by Meredith Operations Corporation, licensed to Better Homes and Gardens Real Estate LLC and used with permission. Better Homes and Gardens Real Estate LLC fully supports the principles of the Fair Housing Act and the Equal Opportunity Act. Listing information is deemed reliable but is not guaranteed accurate.
Each office is independently owned and operated.
Any services or products provided by third parties are not provided by, affiliated with or related to Better Homes and Gardens Real Estate LLC, or its affiliated companies.