
3861 N Raleigh Street, Denver, CO 80212
Local realty services provided by:Better Homes and Gardens Real Estate Kenney & Company
Listed by: deanna silva
Office: compass - denver
MLS#:5846546
Source:ML
Price summary
- Price:$1,025,000
- Price per sq. ft.:$347.81
About this home
Incredible opportunity in the heart of Berkeley! Just two blocks from the energy of Tennyson Street and minutes from Highlands Square, neighborhood parks, local dining, coffee shops and some of Northwest Denver’s favorite destinations, this character-filled bungalow offers an exceptional chance to create something truly special. Rich with original charm, the home features lofted ceilings, beautiful leaded-glass windows, classic built-ins, an ornamental fireplace and architectural details that give it a warmth and personality all its own. With 6 spacious bedrooms and 2 large bathrooms, the generous footprint offers endless possibilities to reimagine the floor plan, update the spaces and make this home uniquely yours. A quaint sunroom, welcoming front porch and covered back patio add even more character, while the large backyard offers plenty of room to create your ideal outdoor retreat, complete with a full irrigation system for easy maintenance. Several major updates have already been completed, including fresh interior paint throughout, along with windows, roof, furnace and water heater all replaced within the last 10 years. The carpet has also been removed to reveal gorgeous hardwood floors, ready to be refinished in the style of your choice. Whether you’re drawn to preserving its vintage details, envisioning a thoughtful renovation or creating a fresh new layout, this Berkeley bungalow is a rare opportunity to bring your vision to life in one of Denver’s most sought-after neighborhoods. The character is already here—the next chapter is yours to create....
Contact an agent
Home facts
- Year built:1906
- Subdivision & Development:Berkeley
- Listing ID #:5846546
Rooms and interior
- Bedrooms:6
- Total bathrooms:2
- Full bathrooms:1
- Flooring:Wood
- Kitchen Description:Disposal, Oven, Pantry, Range, Refrigerator
- Basement:Yes
- Basement Description:Partial, Unfinished
- Living area:2,947 sq. ft.
Heating and cooling
- Heating:Forced Air
Structure and exterior
- Roof:Composition
- Year built:1906
- Building area:2,947 sq. ft.
- Lot area:0.15 Acres
- Lot Features:Level
- Architectural Style:Bungalow
- Construction Materials:Brick, Frame
- Exterior Features:Covered, Front Porch, Patio, Private Yard
- Levels:2 Story
Schools
- High school:North
- Middle school:Skinner
- Elementary school:Centennial
Utilities
- Water:Public
- Sewer:Public Sewer
Finances and disclosures
- Price:$1,025,000
- Price per sq. ft.:$347.81
- Tax amount:$4,645 (2025)
Features and amenities
- Laundry features:Dryer, Washer
- Amenities:Double Pane Windows, Gas Water Heater
Parking
- Total parking spaces:4
- Parking description:2 Carport Space(s)
- Carport spaces:2
 Based on information submitted to the MLS GRID as of September 5, 2026 02:48 PM. All data is obtained from various sources and may not have been verified by broker or MLS GRID. Supplied Open House information is subject to change without notice. All information should be independently reviewed and verified for accuracy. Properties may or may not be listed by the office/agent presenting the information.
New listings near 3861 N Raleigh Street
- Coming Soon
 $599,000Coming Soon2 beds 2 baths1,617 sq. ft.
7525 E 1st Place #1110, Denver, CO 80230
MLS# 7984832Listed by: KELLER WILLIAMS PREFERRED REALTY - Coming Soon
 $915,000Coming Soon6 beds 4 baths3,454 sq. ft.
1251 Brentwood Street, Denver, CO 80214
MLS# 4664653Listed by: GUIDE REAL ESTATE - Coming Soon
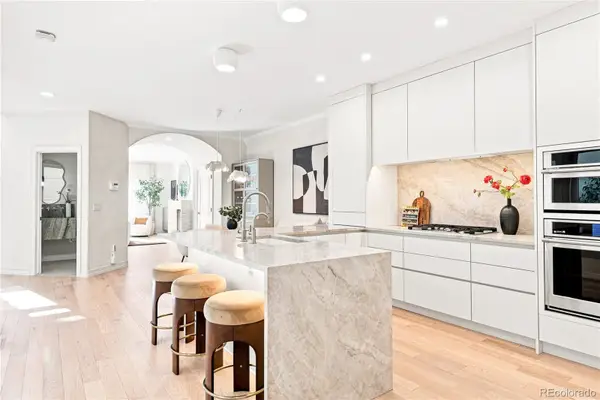 $1,150,000Coming Soon4 beds 4 baths2,749 sq. ft.
148 S Locust Street, Denver, CO 80224
MLS# 8096492Listed by: MILEHIMODERN - Coming Soon
 $1,395,000Coming Soon4 beds 5 baths3,291 sq. ft.
4257 N Raleigh Street, Denver, CO 80212
MLS# 3343259Listed by: LIV SOTHEBY'S INTERNATIONAL REALTY - Coming Soon
 $285,000Coming Soon2 beds 2 baths1,024 sq. ft.
4896 S Dudley Street #5-8, Littleton, CO 80123
MLS# 3952819Listed by: COMPASS - DENVER - Coming Soon
 $619,900Coming Soon4 beds 4 baths2,077 sq. ft.
6318 N Dayton Court, Denver, CO 80238
MLS# 4330540Listed by: ALOHA REAL ESTATE LLC - Coming Soon
 $239,900Coming Soon2 beds 2 baths1,043 sq. ft.
3606 S Depew Street #201, Denver, CO 80235
MLS# 4388814Listed by: EXP REALTY, LLC - Coming Soon
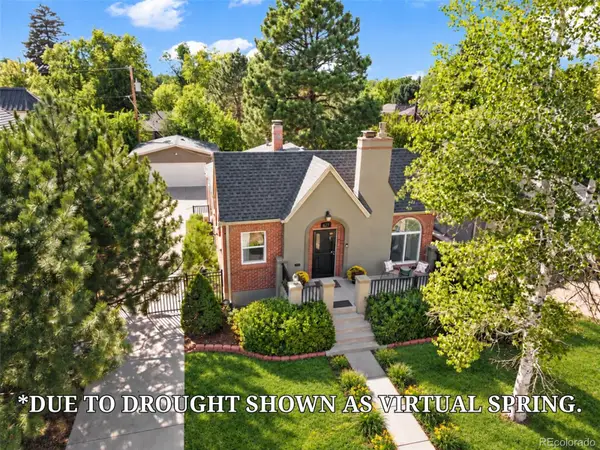 $945,000Coming Soon3 beds 1 baths2,141 sq. ft.
627 Oneida Street, Denver, CO 80220
MLS# 5050982Listed by: KELLER WILLIAMS REALTY DOWNTOWN LLC - Coming Soon
 $850,000Coming Soon4 beds 2 baths1,874 sq. ft.
329 Pierce Street, Denver, CO 80226
MLS# 5347858Listed by: ADDISON & MAXWELL


Protect your home and budget from life's surprises with an Assurant Home Warranty, backed by a partner that supports you through every step of homeownership. Explore Plans.
© 2026 Better Homes and Gardens Real Estate LLC. An Anywhere Real Estate company. All rights reserved. Better Homes and Gardens® Real Estate is a registered trademark owned by Meredith Operations Corporation, licensed to Better Homes and Gardens Real Estate LLC and used with permission. Better Homes and Gardens Real Estate LLC fully supports the principles of the Fair Housing Act and the Equal Opportunity Act. Listing information is deemed reliable but is not guaranteed accurate.
Each office is independently owned and operated.
Any services or products provided by third parties are not provided by, affiliated with or related to Better Homes and Gardens Real Estate LLC, or its affiliated companies.